
411 Dylan Drive, Avon, IN 46123
Local realty services provided by:Better Homes and Gardens Real Estate Gold Key
411 Dylan Drive,Avon, IN 46123
$275,000
- 3 Beds
- 2 Baths
- - sq. ft.
- Single family
- Sold
Listed by: john williams
Office: instate realty, llc.
MLS#:22105782
Source:IN_MIBOR
Sorry, we are unable to map this address
Price summary
- Price:$275,000
About this home
Welcome to this beautiful move in ready home with 3 BR 2 BA w/office and sunroom on a wooded homesite. Easy living at its very best in this paired patio home offering 1,736 square feet of thoughtfully designed space. The open-concept layout features a desirable split floor plan, providing both privacy and functionality, along with a versatile flex room and a light-filled sunroom-perfect for a home office, reading space, or additional entertaining area. The kitchen being the heart of the home, showcases a breakfast bar, stainless steel appliances, gas stove and pantry. The finished two-car garage includes a utility sink and upper shelving which provides excellent storage. Step outside to enjoy your private rear patio, ideal for relaxing or entertaining. Located in a low-maintenance community where the HOA covers lawn care, snow removal, trash service, mulch, and leaf cleanup, this property allows you to spend less time on upkeep and more time enjoying your home.
Contact an agent
Home facts
- Year built:2016
- Subdivision & Development:Eden Gate
- Listing ID #:22105782
- Added:81 day(s) ago
- Updated:August 25, 2026 at 07:17 AM
Rooms and interior
- Bedrooms:3
- Total bathrooms:2
- Full bathrooms:2
- Dining Description:Dining Combo/Kitchen
- Kitchen Description:Dishwasher, Disposal, Gas Oven, Microwave, Refrigerator
Heating and cooling
- Cooling:Central Electric
- Heating:Forced Air, High Efficiency (90%+ AFUE )
- Central air:Yes
Structure and exterior
- Year built:2016
- Lot Features:Sidewalks
- Architectural Style:Ranch
- Construction Materials:Vinyl With Brick
- Foundation Description:Slab
Schools
- High school:Avon High School
Utilities
- Water:Public Water
Finances and disclosures
- Price:$275,000
Features and amenities
- Appliances:Microwave, Refrigerator, Smoke Alarm, Washer, Water Softener Owned
- Laundry features:Dryer, Washer
- Amenities:Attic Access, Wood Work Painted
Parking
- Garage:Yes
- Garage spaces:2
New listings near 411 Dylan Drive
- New
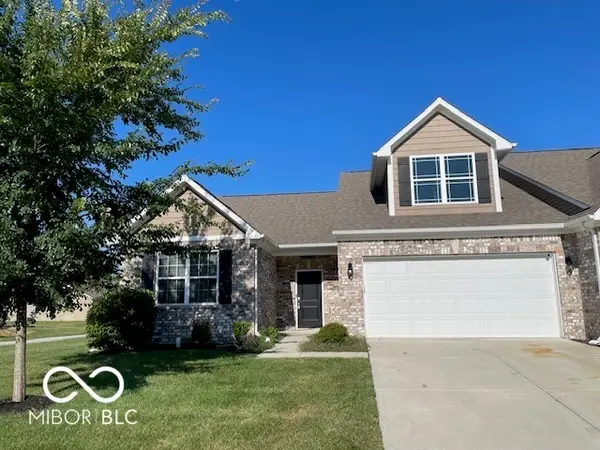 $290,000Active2 beds 2 baths1,748 sq. ft.
1606 Sadler Way, Avon, IN 46123
MLS# 22122093Listed by: RE/MAX ADVANCED REALTY - New
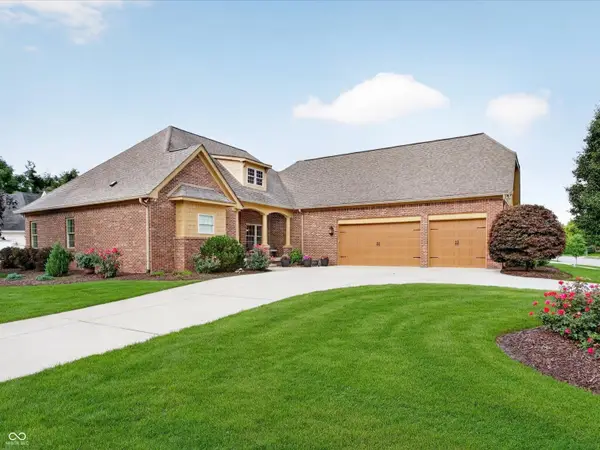 $550,000Active4 beds 3 baths2,845 sq. ft.
6403 Canak Drive, Avon, IN 46123
MLS# 22119002Listed by: JANKO REALTY GROUP - New
 $499,000Active5 beds 4 baths3,556 sq. ft.
6737 Wilmot Lane, Avon, IN 46123
MLS# 22121759Listed by: REMAX ONE - New
 $474,900Active4 beds 3 baths3,188 sq. ft.
657 Pearson Pass, Avon, IN 46123
MLS# 22120438Listed by: RE/MAX COMPLETE - New
 $489,900Active4 beds 4 baths4,341 sq. ft.
1637 Kilkenny Drive, Avon, IN 46123
MLS# 22121208Listed by: CARPENTER, REALTORS  $379,900Pending3 beds 3 baths2,388 sq. ft.
1535 Bearcub Lane, Avon, IN 46123
MLS# 22119609Listed by: CENTURY 21 SCHEETZ- New
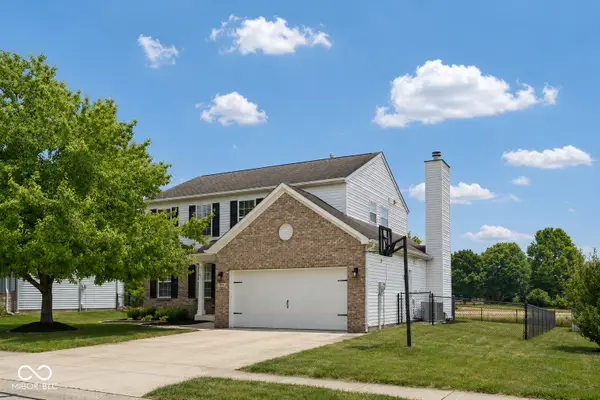 $355,000Active4 beds 3 baths3,536 sq. ft.
7974 Cobblesprings Drive, Avon, IN 46123
MLS# 22116567Listed by: EXP REALTY, LLC - New
 $649,900Active3 beds 3 baths2,284 sq. ft.
879 Nottinghill Court, Avon, IN 46123
MLS# 22115831Listed by: WHITE STAG REALTY, LLC - New
 $294,900Active3 beds 2 baths1,516 sq. ft.
7818 Red Sunset Way, Avon, IN 46123
MLS# 22121566Listed by: VALUES DRIVEN REALTY, INC. - New
 $255,000Active2 beds 2 baths1,392 sq. ft.
381 Dylan Drive, Avon, IN 46123
MLS# 22121203Listed by: BERKSHIRE HATHAWAY HOME


Protect your home and budget from life's surprises with an Assurant Home Warranty, backed by a partner that supports you through every step of homeownership. Explore Plans.
© 2026 Better Homes and Gardens Real Estate LLC. An Anywhere Real Estate company. All rights reserved. Better Homes and Gardens® Real Estate is a registered trademark owned by Meredith Operations Corporation, licensed to Better Homes and Gardens Real Estate LLC and used with permission. Better Homes and Gardens Real Estate LLC fully supports the principles of the Fair Housing Act and the Equal Opportunity Act. Listing information is deemed reliable but is not guaranteed accurate.
Each office is independently owned and operated.
Any services or products provided by third parties are not provided by, affiliated with or related to Better Homes and Gardens Real Estate LLC, or its affiliated companies.