
1606 Sadler Way, Avon, IN 46123
Local realty services provided by:Better Homes and Gardens Real Estate Gold Key
1606 Sadler Way,Avon, IN 46123
$290,000
- 2 Beds
- 2 Baths
- 1,748 sq. ft.
- Single family
- Active
Listed by: dennis nottingham, stewart duhamell
Office: re/max advanced realty
MLS#:22122093
Source:IN_MIBOR
Price summary
- Price:$290,000
- Price per sq. ft.:$165.9
About this home
Welcome to 1606 Sadler Way, Avon, Indiana, - a beautifully maintained single-family residence built in 2021, offering 1748 square feet of inviting living space. This attractive property, a charming attached single family home, presents an exceptional opportunity for a sophisticated lifestyle. The heart of this home is its open-plan kitchen, seamlessly flowing into the living room. Designed for effortless entertaining and daily life, the kitchen features a functional island, creating a central hub for culinary endeavors and social gatherings. The home offers two full bathrooms, each thoughtfully appointed. One bathroom features a double vanity, providing ample space for personal routines, alongside a spacious walk-in shower for a spa-like experience. With two comfortable bedrooms, this single-story residence provides a private and serene retreat. The convenience of an in-home laundry room further enhances daily living. Discover the effortless elegance and contemporary comfort of this remarkable property; don't miss this amazing opportunity!...
Contact an agent
Home facts
- Year built:2021
- Subdivision & Development:Regency Reserve
- Listing ID #:22122093
- Added:4 day(s) ago
- Updated:August 28, 2026 at 07:28 PM
Rooms and interior
- Bedrooms:2
- Total bathrooms:2
- Full bathrooms:2
- Dining Description:Breakfast Room
- Living area:1,748 sq. ft.
Heating and cooling
- Cooling:Central Electric
- Heating:Forced Air
- Central air:Yes
Structure and exterior
- Year built:2021
- Building area:1,748 sq. ft.
- Lot area:0.14 Acres
- Architectural Style:Ranch
- Construction Materials:Brick, Vinyl Siding
- Foundation Description:Slab
Utilities
- Water:Public Water
Finances and disclosures
- Price:$290,000
- Price per sq. ft.:$165.9
Parking
- Garage:Yes
- Garage spaces:2
New listings near 1606 Sadler Way
- New
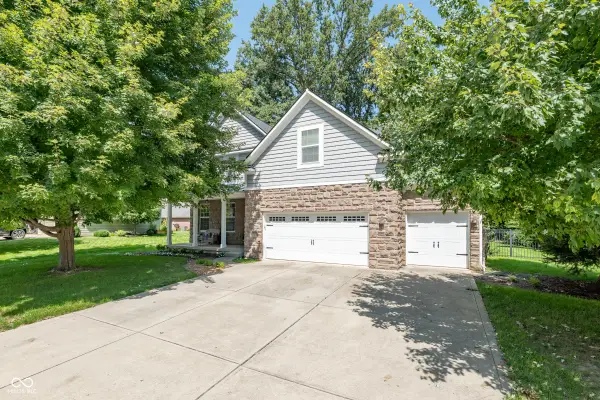 $500,000Active3 beds 4 baths4,065 sq. ft.
7508 Abundance Lane, Avon, IN 46123
MLS# 22121615Listed by: WILSON TRUST REALTY LLC - New
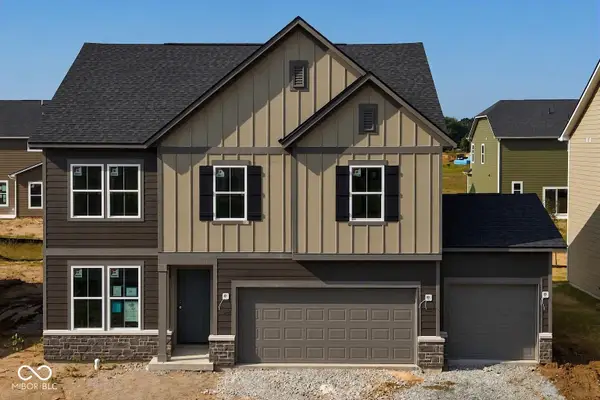 $449,900Active4 beds 3 baths2,599 sq. ft.
7864 Harmony Drive, Avon, IN 46123
MLS# 22123129Listed by: PULTE REALTY OF INDIANA, LLC - New
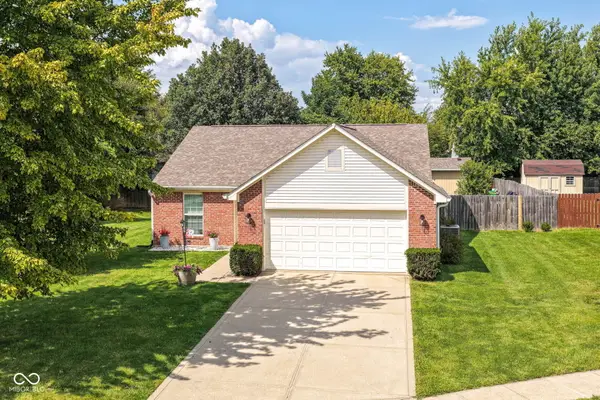 $310,000Active3 beds 2 baths1,412 sq. ft.
8360 Quillen Drive, Avon, IN 46123
MLS# 22123037Listed by: HOME POSSIBLE REALTY LLC - New
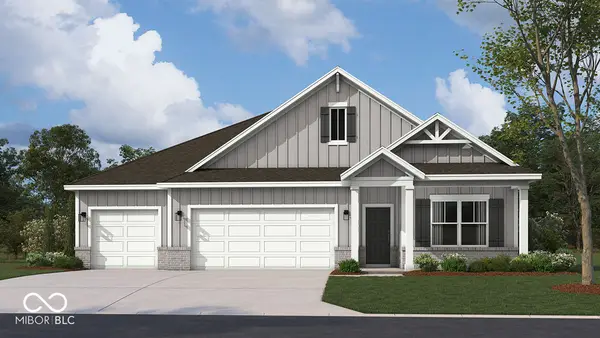 $455,810Active4 beds 3 baths2,278 sq. ft.
569 Portside Drive, Avon, IN 46123
MLS# 22123042Listed by: DRH REALTY OF INDIANA, LLC - New
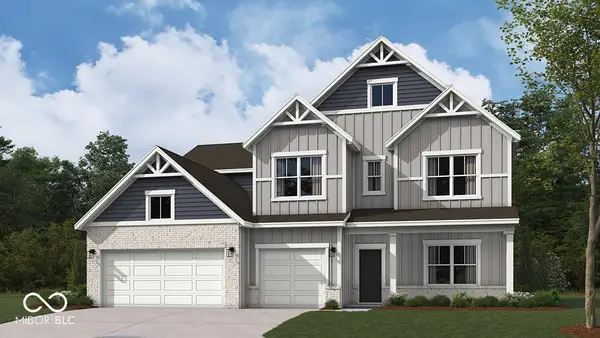 $499,995Active5 beds 4 baths3,182 sq. ft.
551 Portside Drive, Avon, IN 46123
MLS# 22122952Listed by: DRH REALTY OF INDIANA, LLC - New
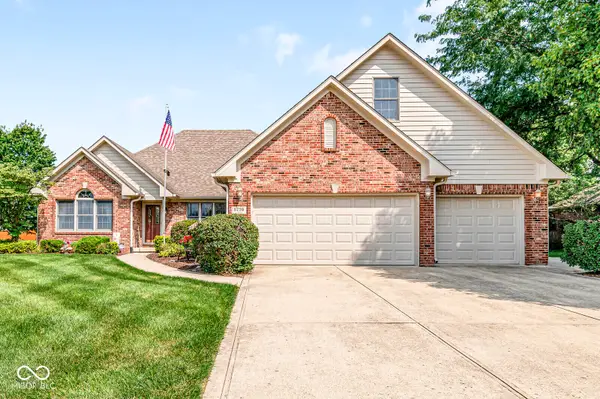 $450,000Active4 beds 4 baths3,554 sq. ft.
6298 Canak Drive, Avon, IN 46123
MLS# 22121933Listed by: REMAX ONE - New
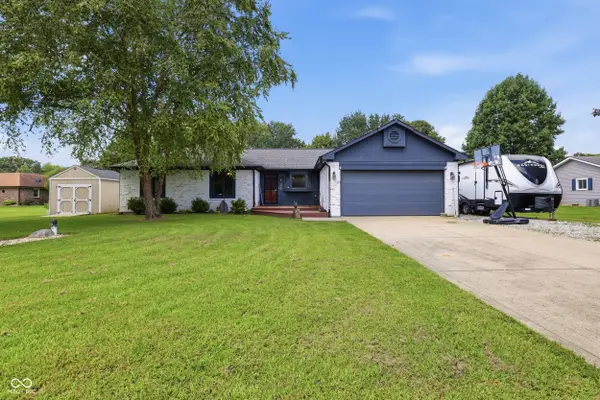 $340,000Active3 beds 2 baths1,542 sq. ft.
1018 Kingsway Drive, Avon, IN 46123
MLS# 22122525Listed by: INDY PROPERTY EXPERTS LLC - New
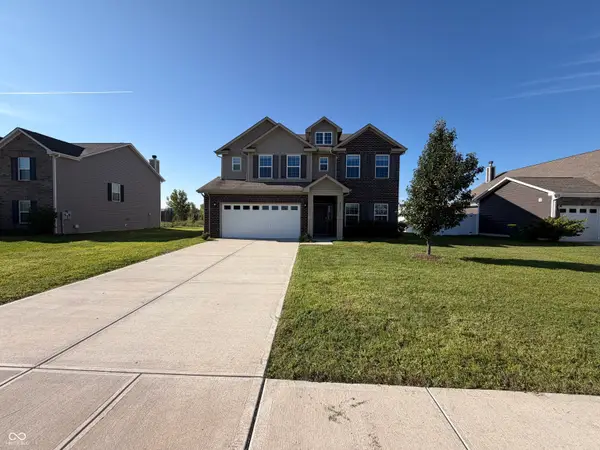 $375,000Active4 beds 3 baths2,889 sq. ft.
8183 Cagles Mill Trace, Avon, IN 46123
MLS# 22122861Listed by: OPENDOOR BROKERAGE LLC - Open Sat, 11am to 4pmNew
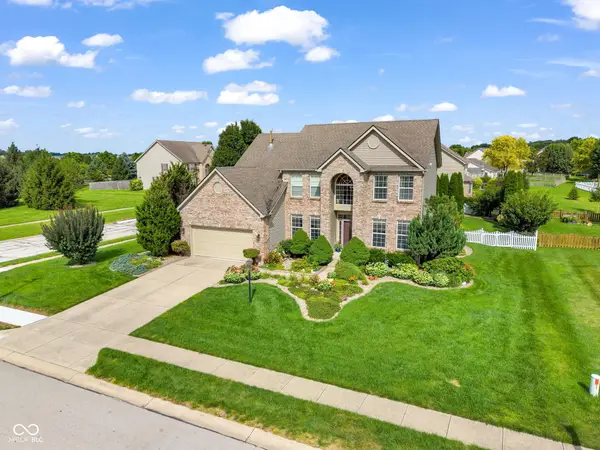 $400,000Active4 beds 3 baths2,187 sq. ft.
8608 Valarian Drive, Plainfield, IN 46168
MLS# 22119596Listed by: EXP REALTY, LLC - Open Sun, 11am to 1pmNew
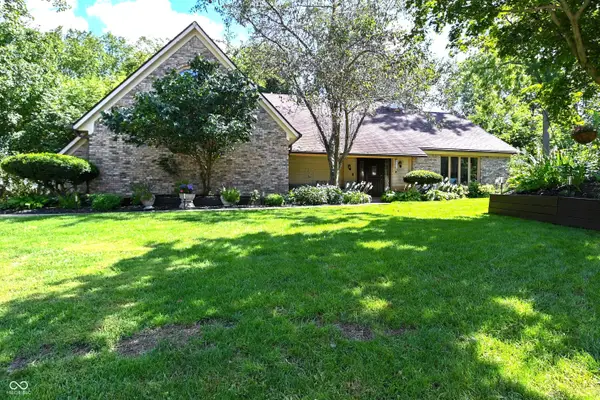 $400,000Active3 beds 3 baths2,642 sq. ft.
6572 Kings Court, Avon, IN 46123
MLS# 22122266Listed by: CARPENTER, REALTORS


Protect your home and budget from life's surprises with an Assurant Home Warranty, backed by a partner that supports you through every step of homeownership. Explore Plans.
© 2026 Better Homes and Gardens Real Estate LLC. An Anywhere Real Estate company. All rights reserved. Better Homes and Gardens® Real Estate is a registered trademark owned by Meredith Operations Corporation, licensed to Better Homes and Gardens Real Estate LLC and used with permission. Better Homes and Gardens Real Estate LLC fully supports the principles of the Fair Housing Act and the Equal Opportunity Act. Listing information is deemed reliable but is not guaranteed accurate.
Each office is independently owned and operated.
Any services or products provided by third parties are not provided by, affiliated with or related to Better Homes and Gardens Real Estate LLC, or its affiliated companies.