
4946 Beechwood Circle, Avon, IN 46123
Local realty services provided by:Better Homes and Gardens Real Estate Gold Key
4946 Beechwood Circle,Avon, IN 46123
$400,000
- 4 Beds
- 3 Baths
- 3,283 sq. ft.
- Single family
- Active
Listed by: larry hicks
Office: hicks realty, llc.
MLS#:22089470
Source:IN_MIBOR
Price summary
- Price:$400,000
- Price per sq. ft.:$121.84
About this home
At 4946 Beechwood CIR in AVON, IN, USA, stands a single family residence presenting an attractive property in great condition. The kitchen serves as a vibrant space for culinary pursuits and casual gatherings, featuring elegant stone countertops that complement the shaker cabinets. A functional kitchen bar and a convenient kitchen peninsula extend the preparation and serving areas, all enhanced by a tastefully appointed backsplash. Within the living room, a welcoming fireplace creates a focal point for relaxation and comfort. The impressive high ceiling, culminating in a vaulted ceiling, enhances the sense of openness and grandeur in this central gathering area. A designated bathroom offers a refreshing experience with its beautifully tiled walk in shower, providing a serene space for personal rejuvenation. This residence encompasses a generous 3283 square feet of living area, thoughtfully distributed across two stories, providing ample room for various pursuits. With six bedrooms and three full bathrooms, the home offers considerable accommodation options. The substantial 14420 square feet lot area provides an expansive outdoor setting, while the property, originally built in 1980, maintains its appealing condition. Experience a lifestyle of comfort and spaciousness within this attractive home....
Contact an agent
Home facts
- Year built:1980
- Subdivision & Development:Prestwick Green
- Listing ID #:22089470
- Added:145 day(s) ago
- Updated:August 12, 2026 at 10:28 PM
Rooms and interior
- Bedrooms:4
- Total bathrooms:3
- Full bathrooms:3
- Dining Description:Formal Dining Room
- Kitchen Description:Dishwasher, Disposal, Electric Cooktop, Microwave, Refrigerator
- Living area:3,283 sq. ft.
Heating and cooling
- Cooling:Central Electric
- Heating:Forced Air
- Central air:Yes
Structure and exterior
- Year built:1980
- Building area:3,283 sq. ft.
- Lot area:0.33 Acres
- Construction Materials:Brick, Wood Siding
- Foundation Description:Crawl Space
Schools
- High school:Avon High School
- Middle school:Avon Middle School South
- Elementary school:Pine Tree Elementary School
Utilities
- Water:Public Water
Finances and disclosures
- Price:$400,000
- Price per sq. ft.:$121.84
Features and amenities
- Appliances:Microwave, Refrigerator
- Amenities:Attic Stairway
Parking
- Parking description:Garage Door Opener
- Garage:Yes
- Garage spaces:2
New listings near 4946 Beechwood Circle
- New
 $424,900Active3 beds 2 baths1,969 sq. ft.
7929 Beechwood Farms, Avon, IN 46123
MLS# 22119595Listed by: COMMUNITY REAL ESTATE GROUP - Open Thu, 5 to 6pmNew
 $300,000Active3 beds 3 baths1,689 sq. ft.
605 Sunmeadow Lane, Avon, IN 46123
MLS# 22114988Listed by: CENTURY 21 SCHEETZ - New
 $317,780Active2 beds 2 baths1,372 sq. ft.
5192 Foxley Park Lane, Avon, IN 46123
MLS# 22119655Listed by: COMPASS INDIANA, LLC - New
 $354,875Active3 beds 2 baths1,576 sq. ft.
5193 Sherston Way, Avon, IN 46123
MLS# 22119661Listed by: COMPASS INDIANA, LLC - New
 $445,070Active4 beds 3 baths2,830 sq. ft.
5160 Huntersfield Lane, Avon, IN 46123
MLS# 22119671Listed by: COMPASS INDIANA, LLC - New
 $410,780Active3 beds 2 baths2,015 sq. ft.
5137 Huntersfield Lane, Avon, IN 46123
MLS# 22119681Listed by: COMPASS INDIANA, LLC - New
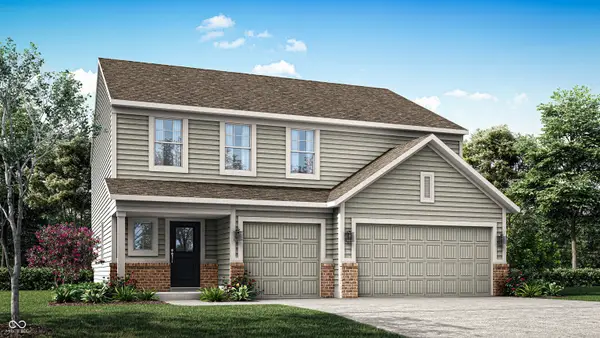 $426,995Active5 beds 3 baths2,578 sq. ft.
2414 Argentum Springs Drive, Avon, IN 46123
MLS# 22119864Listed by: COMPASS INDIANA, LLC - New
 $474,900Active4 beds 4 baths3,588 sq. ft.
8740 Buttonbush Circle, Plainfield, IN 46168
MLS# 22119529Listed by: ELLIS & ASSOCIATES - New
 $349,900Active4 beds 2 baths2,197 sq. ft.
315 Cobblesprings Court, Avon, IN 46123
MLS# 22118172Listed by: F.C. TUCKER COMPANY - New
 $299,900Active3 beds 3 baths1,704 sq. ft.
964 Millbrook Drive, Avon, IN 46123
MLS# 22119204Listed by: IPRES, INC


Protect your home and budget from life's surprises with an Assurant Home Warranty, backed by a partner that supports you through every step of homeownership. Explore Plans.
© 2026 Better Homes and Gardens Real Estate LLC. An Anywhere Real Estate company. All rights reserved. Better Homes and Gardens® Real Estate is a registered trademark owned by Meredith Operations Corporation, licensed to Better Homes and Gardens Real Estate LLC and used with permission. Better Homes and Gardens Real Estate LLC fully supports the principles of the Fair Housing Act and the Equal Opportunity Act. Listing information is deemed reliable but is not guaranteed accurate.
Each office is independently owned and operated.
Any services or products provided by third parties are not provided by, affiliated with or related to Better Homes and Gardens Real Estate LLC, or its affiliated companies.