
5131 Berwick Lane, Avon, IN 46123
Local realty services provided by:Better Homes and Gardens Real Estate Gold Key
Upcoming open houses
- Sat, Nov 2102:00 pm - 04:00 pm
Listed by: christopher porter
Office: century 21 scheetz
MLS#:22135918
Source:IN_MIBOR | Licensed in Indiana
Price summary
- Price:$449,900
- Price per sq. ft.:$175.19
About this home
Situated on a 0.38-acre corner lot, custom craftsmanship, timeless architectural details, and inviting spaces make this brick home in Avon's Muirfield Village stand out. Offering 3 bedrooms with walk-in closets, 2 full baths, and 2,568 square feet, the thoughtfully designed floor plan features a split-bedroom layout with all bedrooms on the main level, plus a versatile upstairs loft with access to attic storage. The spacious living room features a cathedral ceiling and gas fireplace, while the formal dining room with tray ceiling and eat-in kitchen offer options for everyday meals and entertaining. A heated and cooled four-season room adds 289 square feet of year-round living space, with direct access to the large rear deck overlooking the fully fenced backyard. The primary suite features a walk-in closet, double sinks, jetted tub, and separate shower. A spacious, heated, 3-car garage with tiled floor, built-in storage cabinets and shelving make this a car enthusiast's dream garage. A tankless water heater, water softener, and storage shed add convenience. No HOA! Property is being sold As-Is. Seller is providing a one-year HSA Home Warranty....
Contact an agent
Home facts
- Year built:1996
- Subdivision & Development:Muirfield Village
- Listing ID #:22135918
- Added:5 day(s) ago
- Updated:November 19, 2026 at 03:52 PM
Rooms and interior
- Bedrooms:3
- Total bathrooms:2
- Full bathrooms:2
- Dining Description:Formal Dining Room
- Kitchen Description:Disposal, Electric Oven
- Living area:2,568 sq. ft.
Heating and cooling
- Cooling:Central Electric
- Central air:Yes
Structure and exterior
- Year built:1996
- Building area:2,568 sq. ft.
- Lot area:0.38 Acres
- Lot Features:Corner Lot, Sidewalks
- Construction Materials:Brick, Wood Siding
- Exterior Features:Storage Shed
- Foundation Description:Crawl Space
Schools
- High school:Avon High School
Utilities
- Water:Public Water
Finances and disclosures
- Price:$449,900
- Price per sq. ft.:$175.19
Features and amenities
- Appliances:Water Softener Owned
- Laundry features:Dryer
- Amenities:Attic Access, Wood Work Stained
Parking
- Garage:Yes
- Garage spaces:3
New listings near 5131 Berwick Lane
- Open Sun, 1 to 3pmNew
 $449,900Active5 beds 4 baths3,054 sq. ft.
1259 Bolton Place, Avon, IN 46123
MLS# 22135409Listed by: TRUEBLOOD REAL ESTATE - New
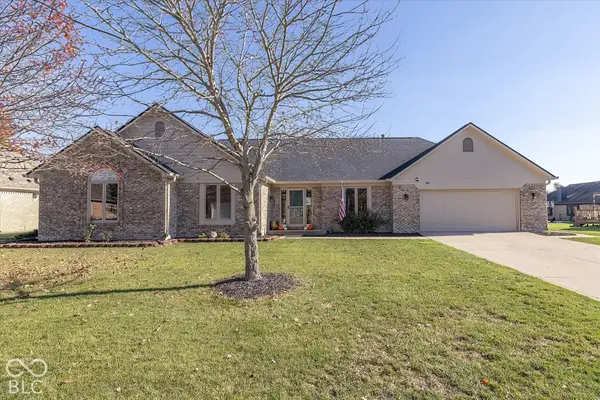 $370,000Active3 beds 3 baths1,957 sq. ft.
881 Saint Andrews Drive, Avon, IN 46123
MLS# 22136697Listed by: BERKSHIRE HATHAWAY HOME - New
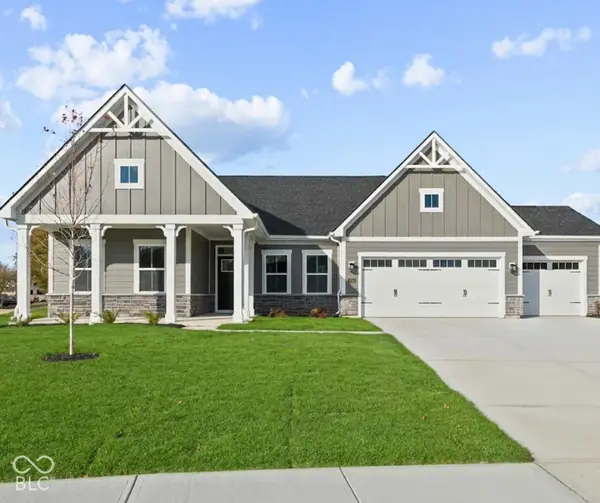 $495,000Active3 beds 2 baths2,185 sq. ft.
7594 Woodglenn Drive, Avon, IN 46123
MLS# 22136098Listed by: KELLER WILLIAMS INDPLS METRO N - New
 $525,000Active5 beds 3 baths3,405 sq. ft.
2459 Ash Court, Avon, IN 46123
MLS# 22136496Listed by: @PROPERTIES - New
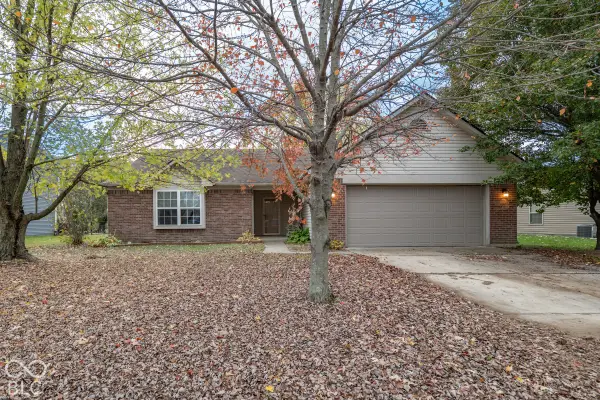 $265,000Active3 beds 2 baths1,434 sq. ft.
8575 Eagles Nest Drive, Avon, IN 46123
MLS# 22136243Listed by: KELLER WILLIAMS INDY METRO NE - New
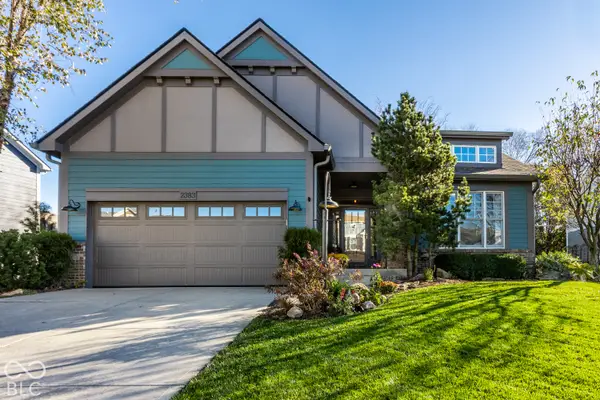 $524,000Active3 beds 3 baths2,648 sq. ft.
2383 Woodcreek Crossing Boulevard, Avon, IN 46123
MLS# 22136079Listed by: COMPASS INDIANA, LLC - New
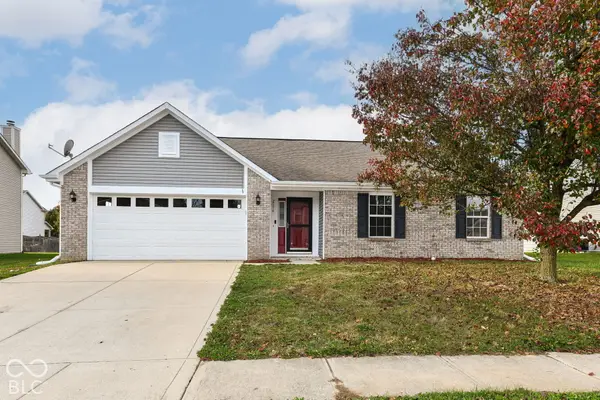 $249,900Active3 beds 2 baths1,447 sq. ft.
2596 Liatris Drive, Plainfield, IN 46168
MLS# 22136413Listed by: RED BRIDGE REAL ESTATE - New
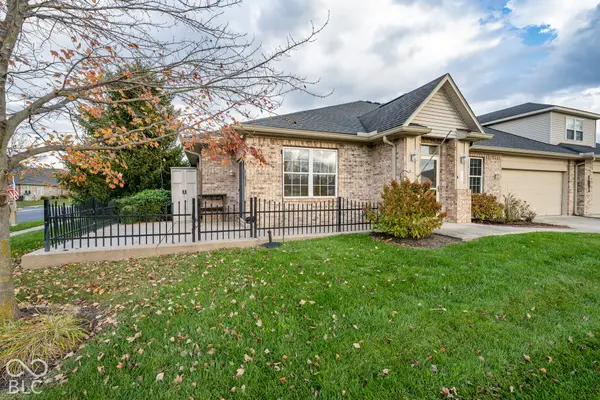 $259,900Active2 beds 2 baths1,488 sq. ft.
6953 Park Square Drive #APT C, Avon, IN 46123
MLS# 22135371Listed by: KELLER WILLIAMS INDPLS METRO N - New
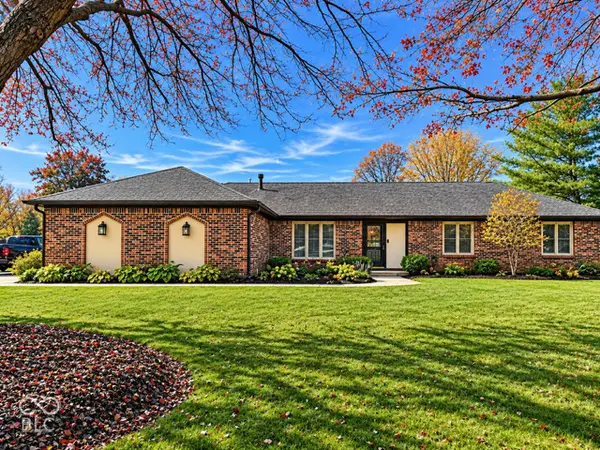 $405,000Active3 beds 2 baths1,751 sq. ft.
1346 Concordia Drive, Avon, IN 46123
MLS# 22136020Listed by: LEGACY LAND & HOMES OF INDIANA


Protect your home and budget from life's surprises with an Assurant Home Warranty, backed by a partner that supports you through every step of homeownership. Explore Plans.
© 2026 Better Homes and Gardens Real Estate LLC. An Anywhere Real Estate company. All rights reserved. Better Homes and Gardens® Real Estate is a registered trademark owned by Meredith Operations Corporation, licensed to Better Homes and Gardens Real Estate LLC and used with permission. Better Homes and Gardens Real Estate LLC fully supports the principles of the Fair Housing Act and the Equal Opportunity Act. Listing information is deemed reliable but is not guaranteed accurate.
Each office is independently owned and operated.
Any services or products provided by third parties are not provided by, affiliated with or related to Better Homes and Gardens Real Estate LLC, or its affiliated companies.