
2596 Liatris Drive, Plainfield, IN 46168
Local realty services provided by:Better Homes and Gardens Real Estate Gold Key
2596 Liatris Drive,Plainfield, IN 46168
$249,900
- 3 Beds
- 2 Baths
- 1,447 sq. ft.
- Single family
- Active
Listed by: randy placencia
Office: red bridge real estate
MLS#:22136413
Source:IN_MIBOR | Licensed in Indiana
Price summary
- Price:$249,900
- Price per sq. ft.:$172.7
About this home
Wow! Check out this updated home in a quiet Avon community! This home is move-in ready and offers a welcoming, approachable atmosphere for those seeking comfort and ease. This ranch-style home is defined by its thoughtful, single-story layout, providing a functional living experience that prioritizes accessibility and seamless flow. The home features three bedrooms, offering versatile spaces that can adapt to your specific lifestyle needs, whether for quiet rest, a productive home office, or guest accommodations. Complementing these spaces are two full bathrooms, designed to provide efficient and practical daily utility for residents and visitors alike. The property is situation on a generous sized lot, providing a generous exterior footprint that pairs perfectly with the convenience of an attached garage. This combination of interior living space and exterior area ensures that your vehicle is sheltered from the elements while providing the practical benefits of a traditional suburban lot. Close to schools, shopping, restaurants and everything one needs!...
Contact an agent
Home facts
- Year built:2009
- Subdivision & Development:Bluewood
- Listing ID #:22136413
- Added:1 day(s) ago
- Updated:November 13, 2026 at 07:53 PM
Rooms and interior
- Bedrooms:3
- Total bathrooms:2
- Full bathrooms:2
- Dining Description:Dining Combo/Living Room
- Kitchen Description:Dishwasher, Disposal, Electric Oven, Microwave, Microwave Hood, Refrigerator
- Living area:1,447 sq. ft.
Heating and cooling
- Cooling:Central Electric, Heat Pump
- Heating:Electric, Forced Air, Heat Pump
- Central air:Yes
Structure and exterior
- Year built:2009
- Building area:1,447 sq. ft.
- Lot area:0.23 Acres
- Lot Features:Sidewalks
- Architectural Style:Ranch
- Construction Materials:Brick, Vinyl With Brick
- Foundation Description:Slab
Schools
- High school:Avon High School
- Middle school:Avon Middle School South
- Elementary school:Cedar Elementary School
Utilities
- Water:Public Water
Finances and disclosures
- Price:$249,900
- Price per sq. ft.:$172.7
Features and amenities
- Appliances:Microwave, Refrigerator, Smoke Alarm, Water Heater
- Amenities:Wood Work Painted
- Pool features:Pool
Parking
- Garage:Yes
- Garage spaces:2
New listings near 2596 Liatris Drive
- Coming Soon
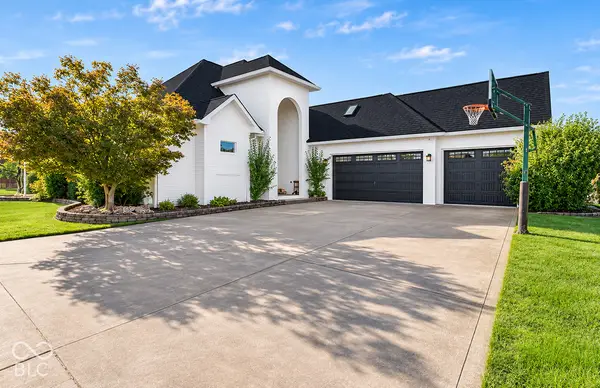 $749,900Coming Soon3 beds 4 baths5,474 sq. ft.
1639 Patriot Place, Plainfield, IN 46168
MLS# 22136200Listed by: F.C. TUCKER COMPANY - Coming Soon
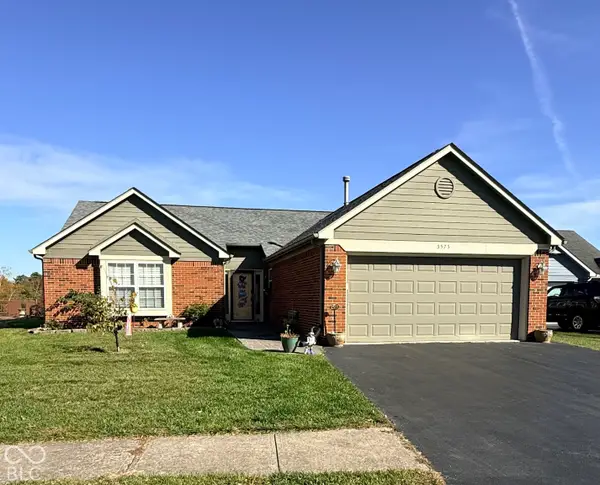 $415,000Coming Soon2 beds 2 baths1,442 sq. ft.
5575 Crystal Bay West Drive, Plainfield, IN 46168
MLS# 22135390Listed by: EXP REALTY, LLC - Coming Soon
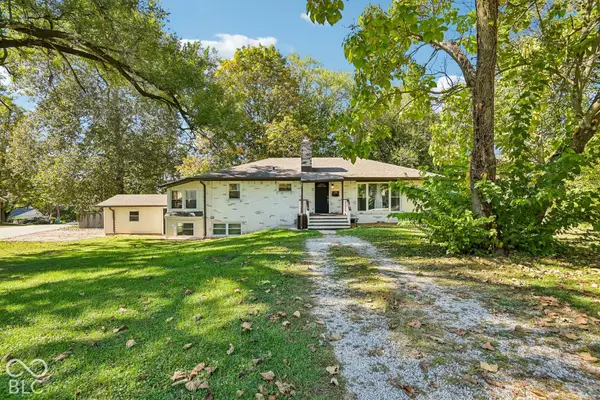 $310,000Coming Soon3 beds 3 baths1,647 sq. ft.
332 Pickett Street, Plainfield, IN 46168
MLS# 22132000Listed by: F.C. TUCKER COMPANY - Open Sun, 12 to 2pmNew
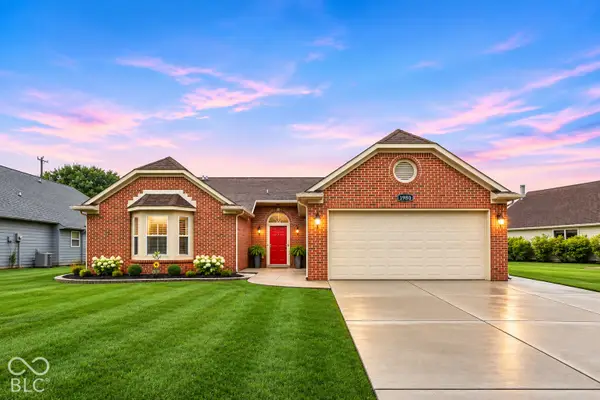 $315,000Active3 beds 2 baths1,549 sq. ft.
1980 Crystal Bay East Drive, Plainfield, IN 46168
MLS# 22120567Listed by: F.C. TUCKER COMPANY - Open Sun, 3 to 5pmNew
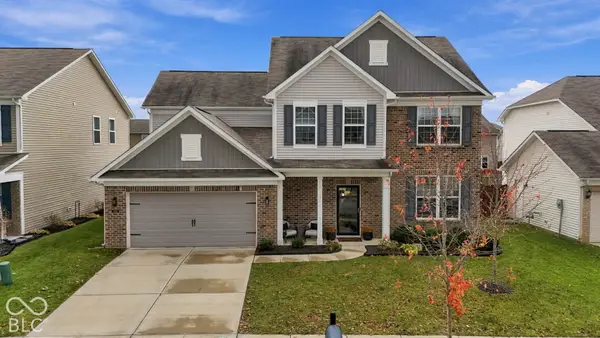 $385,000Active4 beds 3 baths2,408 sq. ft.
5379 Hibiscus, Plainfield, IN 46168
MLS# 22135707Listed by: BERKSHIRE HATHAWAY HOME - New
 $479,440Active3 beds 2 baths2,182 sq. ft.
2612 Clearing Way, Plainfield, IN 46168
MLS# 22136148Listed by: KELLER WILLIAMS INDY METRO PARTNERS - New
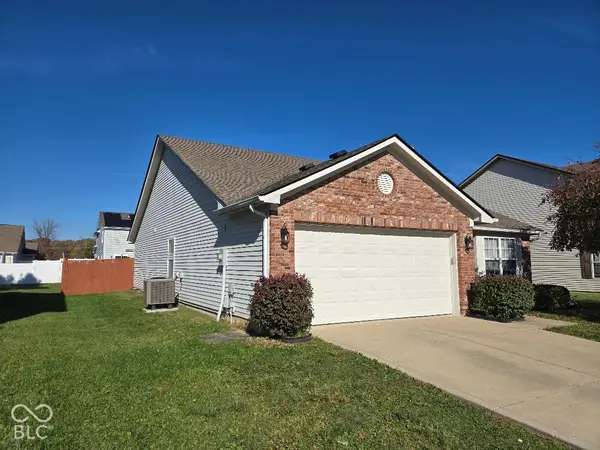 $299,900Active3 beds 2 baths1,504 sq. ft.
8330 Bluestem Lane, Plainfield, IN 46168
MLS# 22135489Listed by: WILSON TRUST REALTY LLC - Open Sat, 11am to 1pmNew
 $389,900Active3 beds 3 baths2,052 sq. ft.
9310 Anthem Avenue, Plainfield, IN 46168
MLS# 22135009Listed by: @PROPERTIES - New
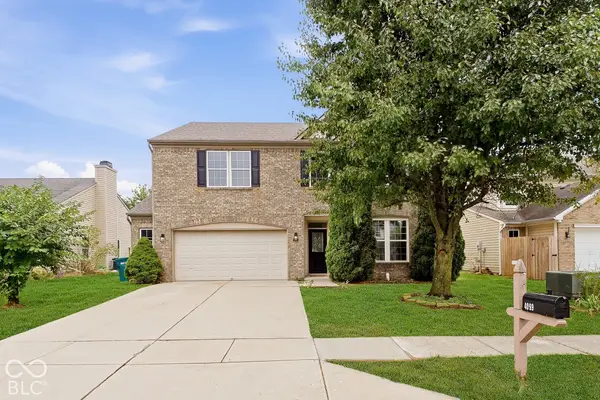 $340,000Active4 beds 3 baths4,715 sq. ft.
4099 N Cheltonham Court, Plainfield, IN 46168
MLS# 22136099Listed by: CENTURY 21 SCHEETZ


Protect your home and budget from life's surprises with an Assurant Home Warranty, backed by a partner that supports you through every step of homeownership. Explore Plans.
© 2026 Better Homes and Gardens Real Estate LLC. An Anywhere Real Estate company. All rights reserved. Better Homes and Gardens® Real Estate is a registered trademark owned by Meredith Operations Corporation, licensed to Better Homes and Gardens Real Estate LLC and used with permission. Better Homes and Gardens Real Estate LLC fully supports the principles of the Fair Housing Act and the Equal Opportunity Act. Listing information is deemed reliable but is not guaranteed accurate.
Each office is independently owned and operated.
Any services or products provided by third parties are not provided by, affiliated with or related to Better Homes and Gardens Real Estate LLC, or its affiliated companies.