
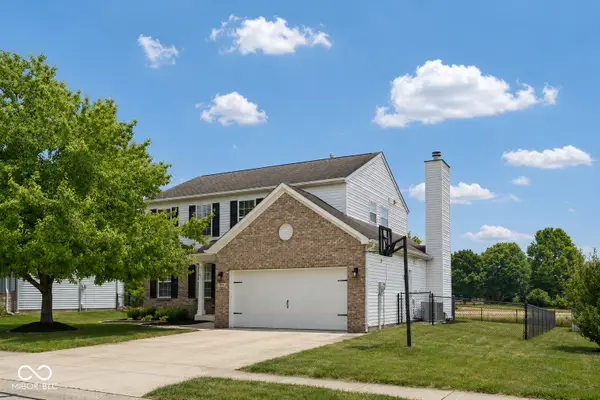
7149 Wilshire Way, Avon, IN 46123
Local realty services provided by:Better Homes and Gardens Real Estate Gold Key
7149 Wilshire Way,Avon, IN 46123
$465,000
- 4 Beds
- 4 Baths
- 3,654 sq. ft.
- Single family
- Active
Listed by: paula valle
Office: pddr, llc.
MLS#:22112443
Source:IN_MIBOR
Price summary
- Price:$465,000
- Price per sq. ft.:$127.26
About this home
MAJOR PRICE IMPROVEMENT - NOW OFFERED AT $465,000! Welcome to this spacious Craftsman-style home in Avon's Village of Turner Trace, offering over 3,600 square feet of finished living space, 4 bedrooms, 3.5 bathrooms and a fully finished basement. From the inviting covered front porch, step inside to a bright, open main level filled with natural light, beautiful hardwood flooring and a stunning stone fireplace that creates the perfect focal point for the living room. The heart of the home is the spacious eat-in kitchen, featuring an oversized quartz island with plenty of room for gathering and entertaining, stainless steel appliances, generous cabinetry and a charming breakfast area with built-in bookshelves. The open flow into the living and dining spaces makes this home just as comfortable for everyday living as it is for hosting family and friends. Main-level laundry adds even more convenience. Upstairs, the spacious primary suite offers its own sitting area, walk-in closet and a spa-like private bath with dual sinks, garden tub and separate shower. Additional bedrooms provide plenty of closet space, while the bonus/loft area offers flexibility for a home office, playroom, study area or additional living space. And there's even more downstairs. The full finished basement features high ceilings and daylight/egress windows, giving it a bright, open feel rarely found in a lower level. With a family room, recreation/game area, wet bar, full bathroom and an additional bedroom with sitting/flex space, this level offers incredible possibilities for guests, entertaining, a home gym, office or private living area. Outside, enjoy the charm of the covered front porch and the convenience of an attached two-car garage. Village of Turner Trace offers neighborhood amenities including a pool, park/playground and scenic walking trails. With multiple living spaces, a finished basement, flexible rooms and over 3,600 square feet to spread out. Schedule showing today!...
Contact an agent
Home facts
- Year built:2006
- Subdivision & Development:Village Of Turner Trace
- Listing ID #:22112443
- Added:49 day(s) ago
- Updated:August 26, 2026 at 04:28 PM
Rooms and interior
- Bedrooms:4
- Total bathrooms:4
- Full bathrooms:3
- Half bathrooms:1
- Flooring:Hardwood Floors
- Dining Description:Formal Dining Room
- Kitchen Description:Dishwasher, Disposal, Electric Oven, Microwave Hood, Refrigerator
- Basement:Yes
- Basement Description:Basement, Ceiling - 9+ feet, Egress Window(s), Finished, Finished Ceiling, Finished Walls
- Living area:3,654 sq. ft.
Heating and cooling
- Cooling:Central Electric
- Central air:Yes
Structure and exterior
- Year built:2006
- Building area:3,654 sq. ft.
- Lot area:0.16 Acres
- Foundation Description:Concrete Perimeter
Utilities
- Water:Public Water
Finances and disclosures
- Price:$465,000
- Price per sq. ft.:$127.26
Features and amenities
- Appliances:Refrigerator, Washer, Water Softener Owned
- Laundry features:Dryer, Washer
- Amenities:Attic Access, Wood Work Painted
Parking
- Garage:Yes
- Garage spaces:2
New listings near 7149 Wilshire Way
- New
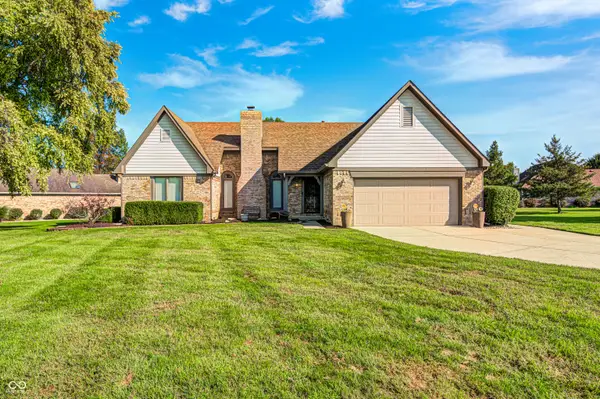 $380,000Active3 beds 2 baths2,489 sq. ft.
5102 Belleisle, Avon, IN 46123
MLS# 22122281Listed by: THE STEWART HOME GROUP - New
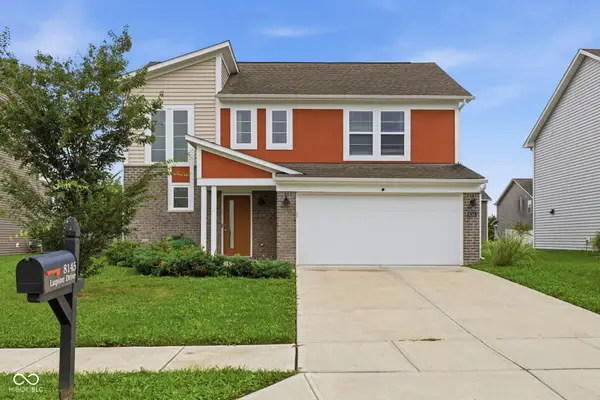 $350,000Active4 beds 3 baths1,750 sq. ft.
8145 Lupine Drive, Plainfield, IN 46168
MLS# 22120826Listed by: KELLER WILLIAMS INDY METRO NE - New
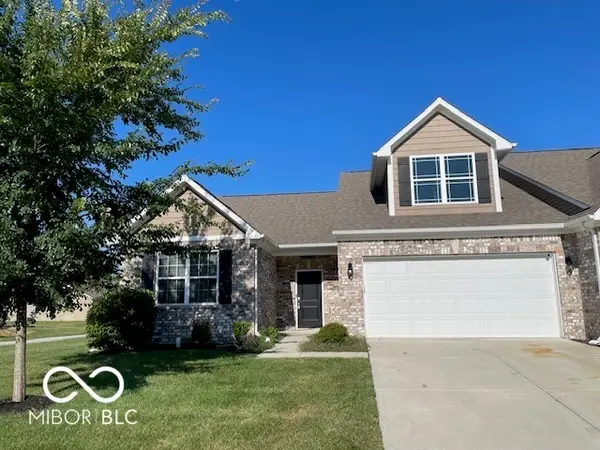 $290,000Active2 beds 2 baths1,748 sq. ft.
1606 Sadler Way, Avon, IN 46123
MLS# 22122093Listed by: RE/MAX ADVANCED REALTY - New
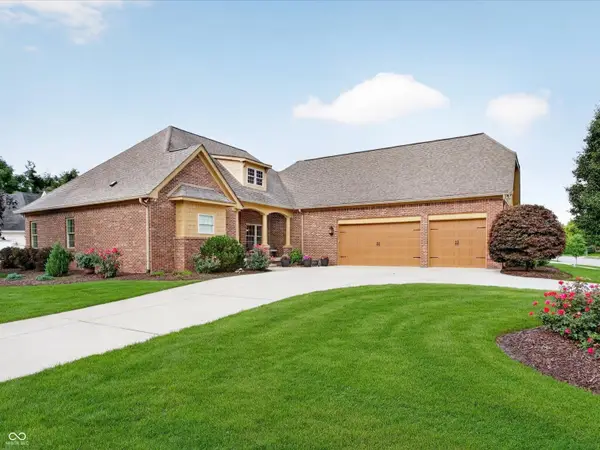 $550,000Active4 beds 3 baths2,845 sq. ft.
6403 Canak Drive, Avon, IN 46123
MLS# 22119002Listed by: JANKO REALTY GROUP - New
 $499,000Active5 beds 4 baths3,556 sq. ft.
6737 Wilmot Lane, Avon, IN 46123
MLS# 22121759Listed by: REMAX ONE - New
 $474,900Active4 beds 3 baths3,188 sq. ft.
657 Pearson Pass, Avon, IN 46123
MLS# 22120438Listed by: RE/MAX COMPLETE - New
 $489,900Active4 beds 4 baths4,341 sq. ft.
1637 Kilkenny Drive, Avon, IN 46123
MLS# 22121208Listed by: CARPENTER, REALTORS  $379,900Pending3 beds 3 baths2,388 sq. ft.
1535 Bearcub Lane, Avon, IN 46123
MLS# 22119609Listed by: CENTURY 21 SCHEETZ- New
 $355,000Active4 beds 3 baths3,536 sq. ft.
7974 Cobblesprings Drive, Avon, IN 46123
MLS# 22116567Listed by: EXP REALTY, LLC  $649,900Pending3 beds 3 baths2,284 sq. ft.
879 Nottinghill Court, Avon, IN 46123
MLS# 22115831Listed by: WHITE STAG REALTY, LLC


Protect your home and budget from life's surprises with an Assurant Home Warranty, backed by a partner that supports you through every step of homeownership. Explore Plans.
© 2026 Better Homes and Gardens Real Estate LLC. An Anywhere Real Estate company. All rights reserved. Better Homes and Gardens® Real Estate is a registered trademark owned by Meredith Operations Corporation, licensed to Better Homes and Gardens Real Estate LLC and used with permission. Better Homes and Gardens Real Estate LLC fully supports the principles of the Fair Housing Act and the Equal Opportunity Act. Listing information is deemed reliable but is not guaranteed accurate.
Each office is independently owned and operated.
Any services or products provided by third parties are not provided by, affiliated with or related to Better Homes and Gardens Real Estate LLC, or its affiliated companies.