
7812 Tamarack Place, Avon, IN 46123
Local realty services provided by:Better Homes and Gardens Real Estate Gold Key
7812 Tamarack Place,Avon, IN 46123
$505,000
- 3 Beds
- 3 Baths
- 3,406 sq. ft.
- Single family
- Pending
Listed by: steve brower
Office: carpenter, realtors
MLS#:22123653
Source:IN_MIBOR | Licensed in Indiana
Price summary
- Price:$505,000
- Price per sq. ft.:$142.57
About this home
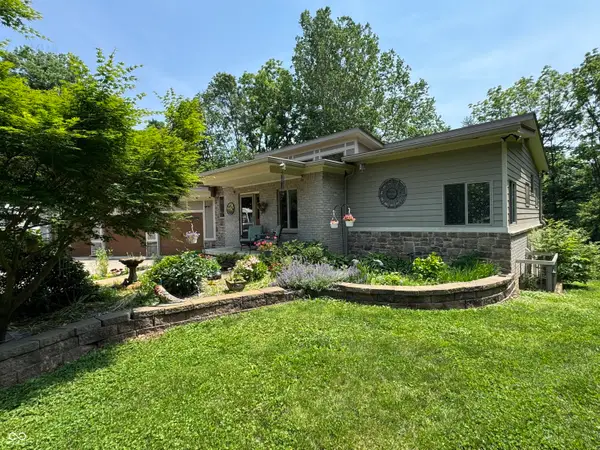
Beautiful ranch living in Avon in the sought-after Pine Tree Estates neighborhood! This well-maintained 3-bedroom, 3-full-bath home offers the perfect blend of comfortable main-level living and versatile finished basement space. The inviting split bedroom floor plan provides spacious living areas, while the finished basement expands your options with a flex room currently being used as a 4th bedroom, along with a full bath-ideal for guests, a home office, recreation room, or multi-generational living. The 3-car garage provides plenty of room for vehicles, storage, hobbies, or a workshop. The brick exterior offers timeless curb appeal, while the established neighborhood of Pine Tree Estates provides a desirable Avon location close to schools, shopping, dining, parks, and everyday conveniences. This home offers the space and versatility you've been looking for in an Avon ranch. Don't miss your opportunity to make this Pine Tree Estates home your own!
Contact an agent
Home facts
- Year built:2005
- Subdivision & Development:Pine Tree Estates
- Listing ID #:22123653
- Added:1 day(s) ago
- Updated:September 05, 2026 at 08:08 AM
Rooms and interior
- Bedrooms:3
- Total bathrooms:3
- Full bathrooms:3
- Dining Description:Breakfast Room, Dining Combo/Kitchen
- Kitchen Description:Dishwasher, Disposal, Electric Oven, Microwave Hood, Refrigerator
- Basement:Yes
- Basement Description:Basement, Ceiling - 9+ feet, Egress Window(s)
- Living area:3,406 sq. ft.
Heating and cooling
- Cooling:Central Electric
- Heating:Forced Air
- Central air:Yes
Structure and exterior
- Year built:2005
- Building area:3,406 sq. ft.
- Lot area:0.39 Acres
- Lot Features:Corner Lot, Mature Trees, Sidewalks
- Architectural Style:Ranch
- Construction Materials:Brick
- Exterior Features:Sprinkler System
- Foundation Description:Concrete Perimeter
Utilities
- Water:Public Water
Finances and disclosures
- Price:$505,000
- Price per sq. ft.:$142.57
Features and amenities
- Appliances:Refrigerator, Smoke Alarm, Water Softener Owned
- Amenities:Attic Pull Down Stairs
Parking
- Parking description:Finished Garage, Service Door
- Garage:Yes
- Garage spaces:3
New listings near 7812 Tamarack Place
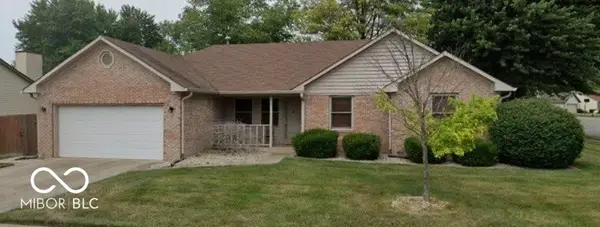 $218,000Pending3 beds 2 baths1,398 sq. ft.
8178 Austin Court, Avon, IN 46123
MLS# 22124545Listed by: EXP REALTY, LLC- New
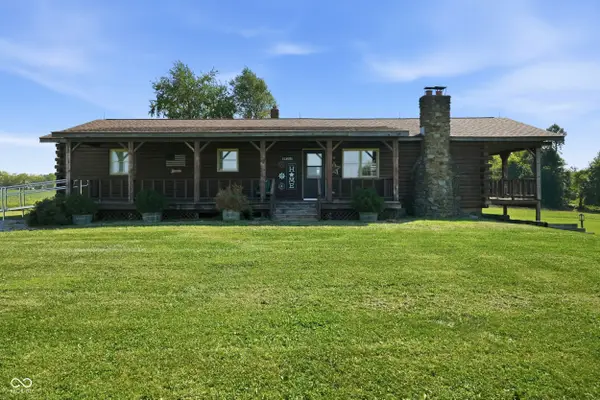 $1,295,000Active3 beds 2 baths2,349 sq. ft.
699 S County Road 400 E, Avon, IN 46123
MLS# 22122837Listed by: F.C. TUCKER COMPANY - Open Sun, 2 to 4pmNew
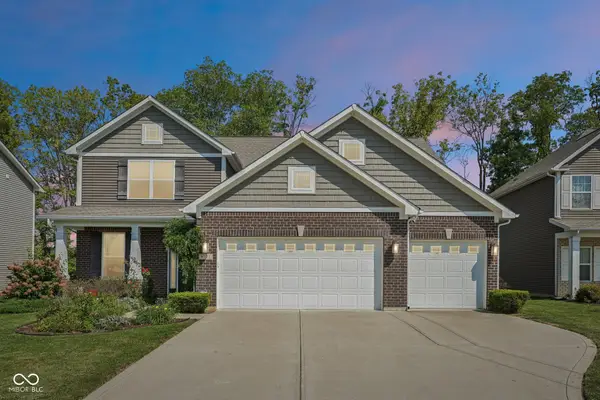 $349,000Active3 beds 3 baths2,532 sq. ft.
8722 Hollyhock Grove, Avon, IN 46123
MLS# 22124072Listed by: CRESTPOINT REAL ESTATE - New
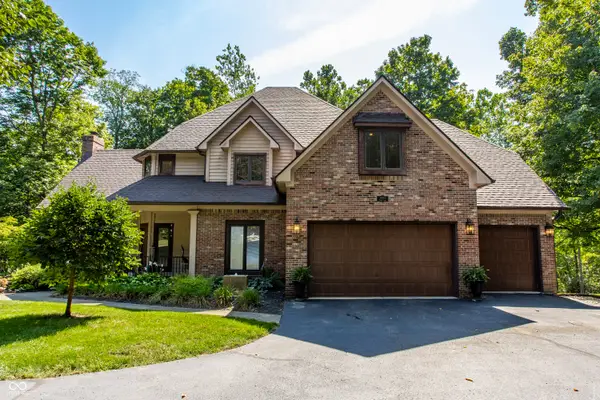 $799,000Active4 beds 5 baths7,891 sq. ft.
1093 Timber Climb Drive, Avon, IN 46123
MLS# 22123472Listed by: UNITED REAL ESTATE INDPLS - New
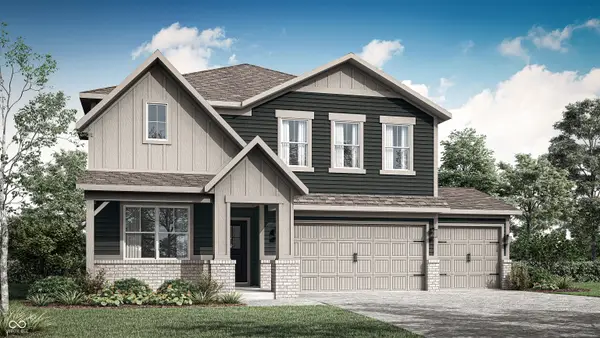 $473,375Active5 beds 3 baths2,856 sq. ft.
2350 Prata Springs Lane, Avon, IN 46123
MLS# 22123949Listed by: COMPASS INDIANA, LLC - New
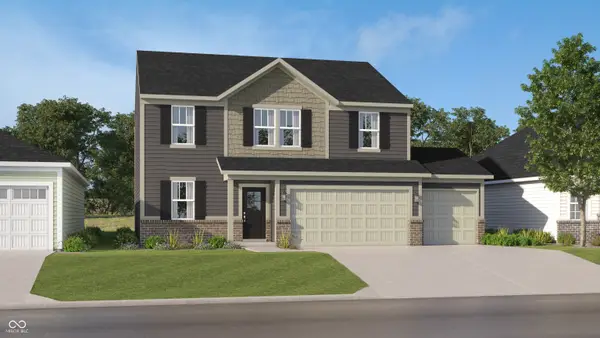 $418,490Active5 beds 3 baths2,247 sq. ft.
2430 Argentum Springs Drive, Avon, IN 46123
MLS# 22123962Listed by: COMPASS INDIANA, LLC - Open Sat, 12 to 2pmNew
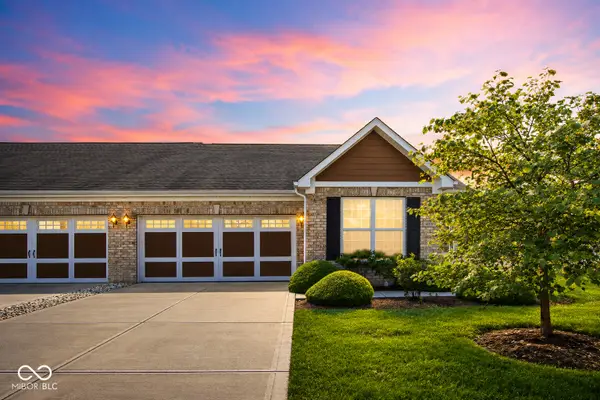 $274,995Active2 beds 2 baths1,469 sq. ft.
4133 Galena Drive, Avon, IN 46123
MLS# 22122654Listed by: F.C. TUCKER COMPANY - Open Sat, 12 to 2pmNew
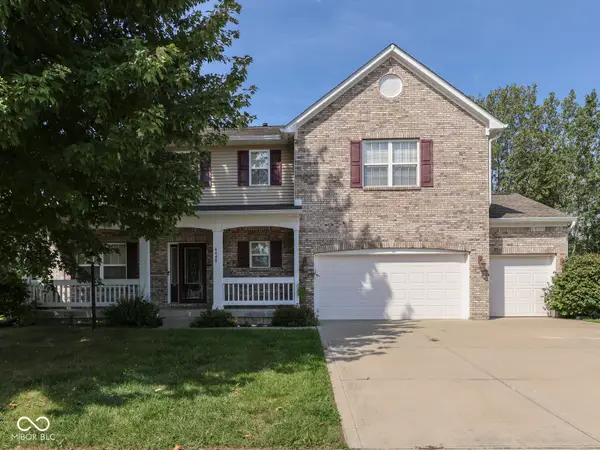 $449,999Active4 beds 3 baths3,200 sq. ft.
6648 Wilmot Lane, Avon, IN 46123
MLS# 22123856Listed by: KELLER WILLIAMS INDY METRO PARTNERS - New
 $750,000Active3 beds 3 baths3,022 sq. ft.
6273 E County Road 200 N, Avon, IN 46123
MLS# 22121937Listed by: IPRES, INC


Protect your home and budget from life's surprises with an Assurant Home Warranty, backed by a partner that supports you through every step of homeownership. Explore Plans.
© 2026 Better Homes and Gardens Real Estate LLC. An Anywhere Real Estate company. All rights reserved. Better Homes and Gardens® Real Estate is a registered trademark owned by Meredith Operations Corporation, licensed to Better Homes and Gardens Real Estate LLC and used with permission. Better Homes and Gardens Real Estate LLC fully supports the principles of the Fair Housing Act and the Equal Opportunity Act. Listing information is deemed reliable but is not guaranteed accurate.
Each office is independently owned and operated.
Any services or products provided by third parties are not provided by, affiliated with or related to Better Homes and Gardens Real Estate LLC, or its affiliated companies.