
8186 Stonelick Drive, Avon, IN 46123
Local realty services provided by:Better Homes and Gardens Real Estate Gold Key
8186 Stonelick Drive,Avon, IN 46123
$440,000
- 5 Beds
- 3 Baths
- 3,724 sq. ft.
- Single family
- Active
Listed by: amnesh grewal
Office: keller williams indy metro partners
MLS#:22135278
Source:IN_MIBOR | Licensed in Indiana
Price summary
- Price:$440,000
- Price per sq. ft.:$118.15
About this home
Space. Location. Everything within reach. Ready to move in. Welcome to Avon, where this inviting two-story home pairs comfortable living with a location that makes everyday errands easier. Enjoy beautiful wood flooring, a spacious living area, a well-equipped island kitchen, and a fully fenced backyard. Near Hickory Elementary, Avon Middle School South and Avon High School, plus convenient access to Costco, Walmart, Starbucks, Panera Bread, shopping and dining. Complete with an attached two-car garage, this home offers the space, convenience and location worth making a move for!
Contact an agent
Home facts
- Year built:2007
- Subdivision & Development:Oriole Point
- Listing ID #:22135278
- Added:2 day(s) ago
- Updated:November 12, 2026 at 08:58 PM
Rooms and interior
- Bedrooms:5
- Total bathrooms:3
- Full bathrooms:3
- Dining Description:Formal Dining Room
- Kitchen Description:Dishwasher, Disposal, Gas Cooktop, Gas Oven, Microwave, Microwave Hood, Refrigerator
- Living area:3,724 sq. ft.
Heating and cooling
- Cooling:Central Electric
- Heating:Forced Air
- Central air:Yes
Structure and exterior
- Year built:2007
- Building area:3,724 sq. ft.
- Lot area:0.29 Acres
- Construction Materials:Brick, Vinyl With Brick, Wood Siding
- Foundation Description:Slab
Schools
- High school:Avon High School
- Elementary school:Hickory Elementary School
Utilities
- Water:Public Water
Finances and disclosures
- Price:$440,000
- Price per sq. ft.:$118.15
Features and amenities
- Appliances:Gas Cooktop, Microwave, Refrigerator, Washer
- Laundry features:Dryer, Washer
- Amenities:Attic Access
Parking
- Parking description:Garage Door Opener
- Garage:Yes
- Garage spaces:3
New listings near 8186 Stonelick Drive
- New
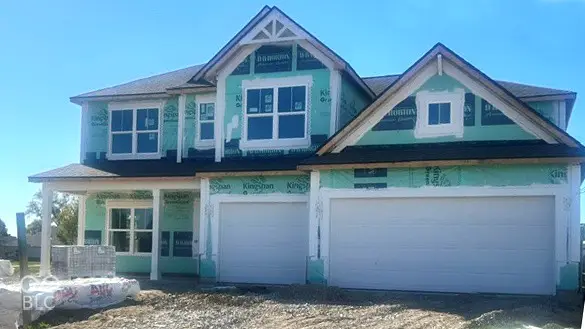 $484,900Active5 beds 4 baths3,182 sq. ft.
8184 Harper Estates Drive, Avon, IN 46123
MLS# 22136230Listed by: DRH REALTY OF INDIANA, LLC - New
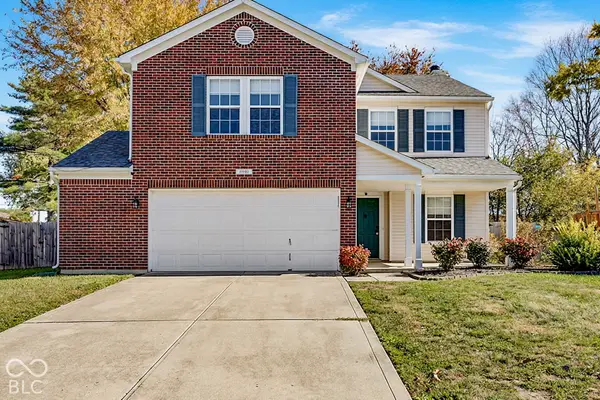 $315,000Active3 beds 3 baths2,035 sq. ft.
6940 Merritt Ridge Way, Avon, IN 46123
MLS# 22135661Listed by: ROBLING REAL ESTATE - New
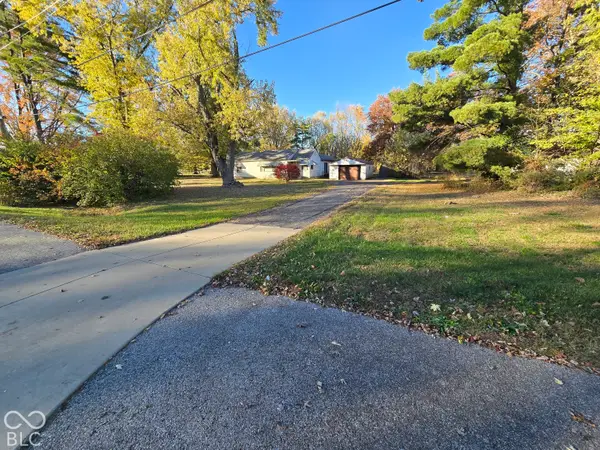 $110,000Active3 beds 2 baths1,743 sq. ft.
9066 E County Road 100 N, Avon, IN 46123
MLS# 22135769Listed by: INNOVATIVE HOME REALTY - New
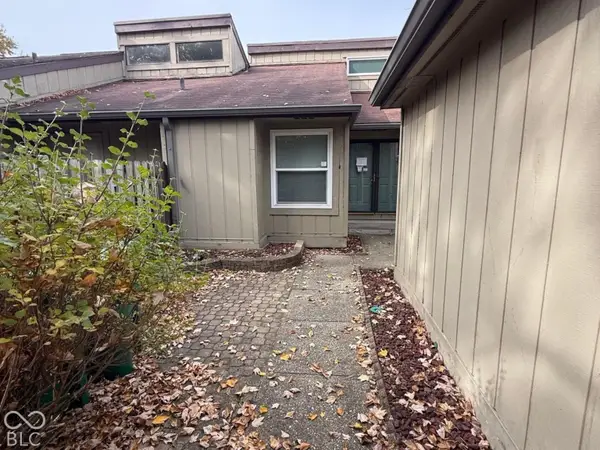 $209,900Active2 beds 2 baths1,333 sq. ft.
5126 Greensview Way, Avon, IN 46123
MLS# 22135902Listed by: MY AGENT - New
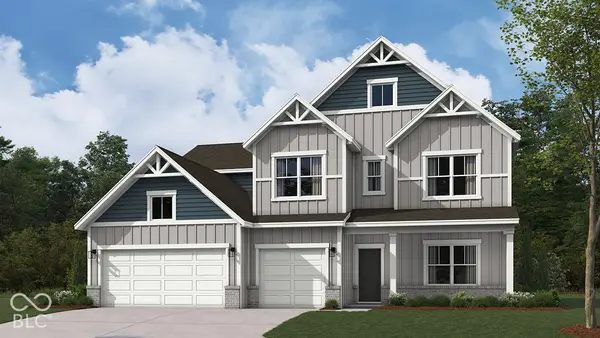 $489,900Active5 beds 4 baths3,062 sq. ft.
8199 Harper Estates Drive, Avon, IN 46123
MLS# 22135648Listed by: DRH REALTY OF INDIANA, LLC - New
 $525,000Active3 beds 3 baths2,870 sq. ft.
2288 Michelle Drive, Avon, IN 46123
MLS# 22134443Listed by: JANKO REALTY GROUP - New
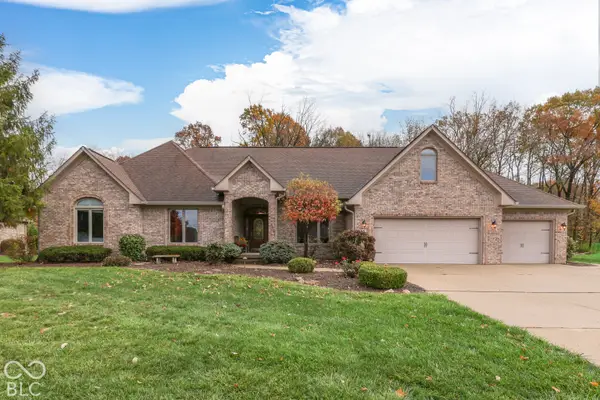 $669,900Active4 beds 5 baths4,311 sq. ft.
1915 Water Oak Way, Avon, IN 46123
MLS# 22135236Listed by: KELLER WILLIAMS INDY METRO PARTNERS - Open Sun, 12 to 2pmNew
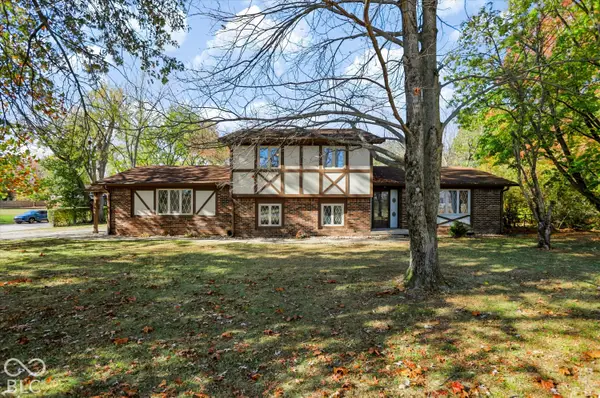 $450,000Active3 beds 3 baths2,544 sq. ft.
1168 Westwind Drive, Avon, IN 46123
MLS# 22135247Listed by: REDFIN CORPORATION - Open Thu, 3 to 5pmNew
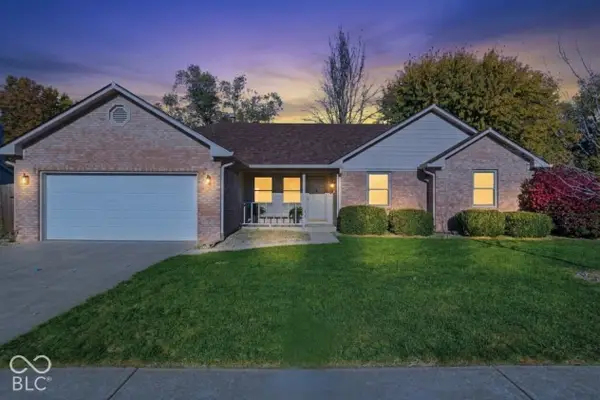 $279,000Active3 beds 2 baths1,398 sq. ft.
8178 Austin Court, Avon, IN 46123
MLS# 22133342Listed by: EXP REALTY, LLC


Protect your home and budget from life's surprises with an Assurant Home Warranty, backed by a partner that supports you through every step of homeownership. Explore Plans.
© 2026 Better Homes and Gardens Real Estate LLC. An Anywhere Real Estate company. All rights reserved. Better Homes and Gardens® Real Estate is a registered trademark owned by Meredith Operations Corporation, licensed to Better Homes and Gardens Real Estate LLC and used with permission. Better Homes and Gardens Real Estate LLC fully supports the principles of the Fair Housing Act and the Equal Opportunity Act. Listing information is deemed reliable but is not guaranteed accurate.
Each office is independently owned and operated.
Any services or products provided by third parties are not provided by, affiliated with or related to Better Homes and Gardens Real Estate LLC, or its affiliated companies.