
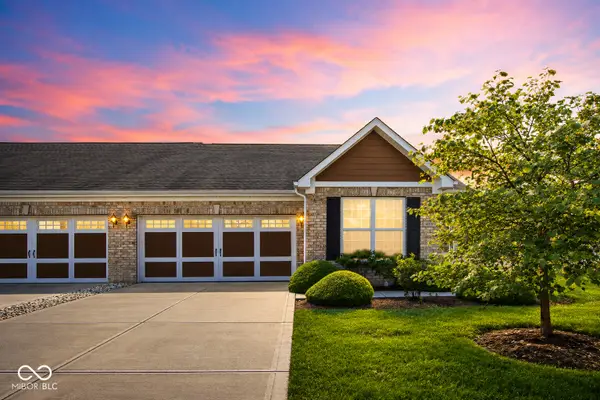
8722 Hollyhock Grove, Avon, IN 46123
Local realty services provided by:Better Homes and Gardens Real Estate Gold Key
Upcoming open houses
- Sun, Sep 0602:00 pm - 04:00 pm
Listed by: paul gorrell
Office: crestpoint real estate
MLS#:22124072
Source:IN_MIBOR | Licensed in Indiana
Price summary
- Price:$349,000
- Price per sq. ft.:$137.84
About this home
Built in 2019 and designed with everyday living in mind, 8722 Hollyhock Grove offers 3 bedrooms, a dedicated main-level office, 2.5 baths, approximately 2,532 sq. ft., and a hard-to-find 3-car garage. The main level features a spacious great room with gas fireplace, an open kitchen and dining area, and a dedicated office that provides an ideal work-from-home setup without sacrificing bedroom space. Recent updates include porcelain tile in the living room and office, vinyl plank flooring in the kitchen, flex space, and secondary bedrooms, a new dishwasher in 2025, and a new refrigerator in July 2026. The fireplace was also professionally serviced in 2026. Upstairs, the bedrooms offer generous storage, including walk-in closets, along with conveniently located second-floor laundry and a spacious primary suite with deluxe bath. At the top of the stairs, an additional loft/flex area creates room for a second living space, playroom, workout area, or hobby space.The Avon location adds another layer of convenience, offering easy access to shopping, dining, parks, schools, and major west-side routes. Enjoy the space and neighborhood feel of suburban living while remaining within an easy drive of Indianapolis, Indianapolis International Airport, and major employment centers. With newer construction, thoughtful updates, multiple flexible living spaces, generous storage, and a 3-car garage, this home delivers a combination that can be difficult to find at this price point....
Contact an agent
Home facts
- Year built:2019
- Subdivision & Development:Devonshire
- Listing ID #:22124072
- Added:1 day(s) ago
- Updated:September 05, 2026 at 03:18 PM
Rooms and interior
- Bedrooms:3
- Total bathrooms:3
- Full bathrooms:2
- Half bathrooms:1
- Dining Description:Breakfast Room
- Kitchen Description:Dishwasher, Disposal, Electric Oven, Microwave, Refrigerator
- Living area:2,532 sq. ft.
Heating and cooling
- Cooling:Central Electric
- Heating:Baseboard, Forced Air
- Central air:Yes
Structure and exterior
- Year built:2019
- Building area:2,532 sq. ft.
- Lot area:0.19 Acres
- Lot Features:Cul-De-Sac, Wooded
- Architectural Style:Craftsman
- Construction Materials:Brick, Vinyl Siding
- Exterior Features:Gas Grill
- Foundation Description:Slab
Utilities
- Water:Public Water
Finances and disclosures
- Price:$349,000
- Price per sq. ft.:$137.84
Features and amenities
- Appliances:Microwave, Refrigerator, Washer
- Laundry features:Dryer, Washer
Parking
- Parking description:Garage Door Opener, Guest Street Parking, Keyless Entry
- Garage:Yes
- Garage spaces:3
New listings near 8722 Hollyhock Grove
- New
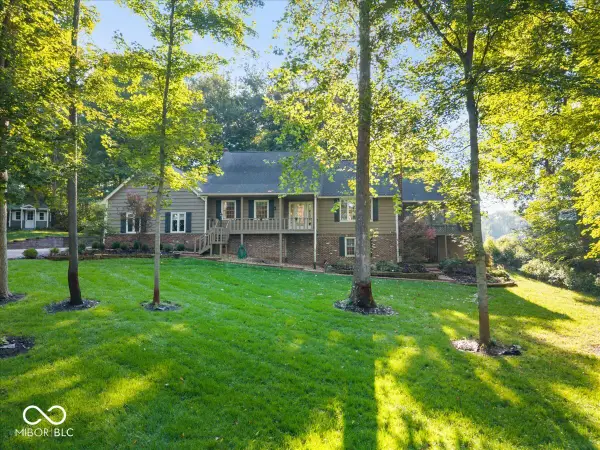 $649,900Active5 beds 4 baths4,561 sq. ft.
6605 Lake Forest Drive, Avon, IN 46123
MLS# 22124583Listed by: HIGHGARDEN REAL ESTATE - New
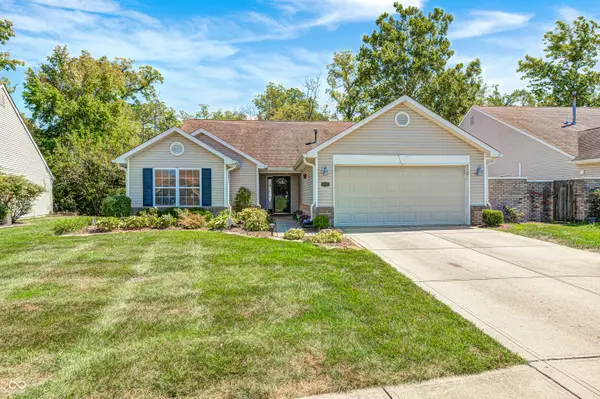 $265,000Active3 beds 2 baths1,780 sq. ft.
8187 Burnett Boulevard, Avon, IN 46123
MLS# 22124623Listed by: F.C. TUCKER COMPANY 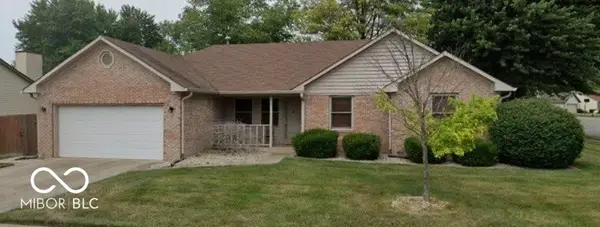 $218,000Pending3 beds 2 baths1,398 sq. ft.
8178 Austin Court, Avon, IN 46123
MLS# 22124545Listed by: EXP REALTY, LLC- New
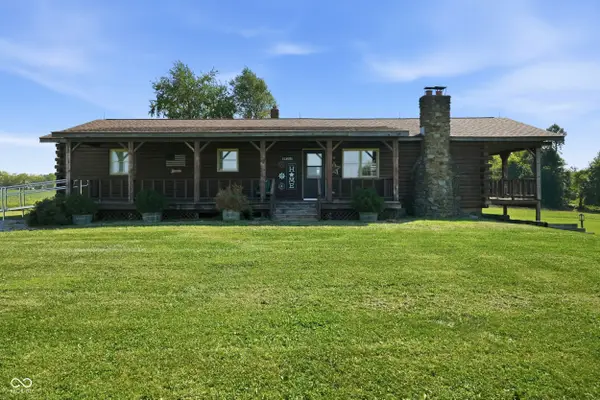 $1,295,000Active3 beds 2 baths2,349 sq. ft.
699 S County Road 400 E, Avon, IN 46123
MLS# 22122837Listed by: F.C. TUCKER COMPANY 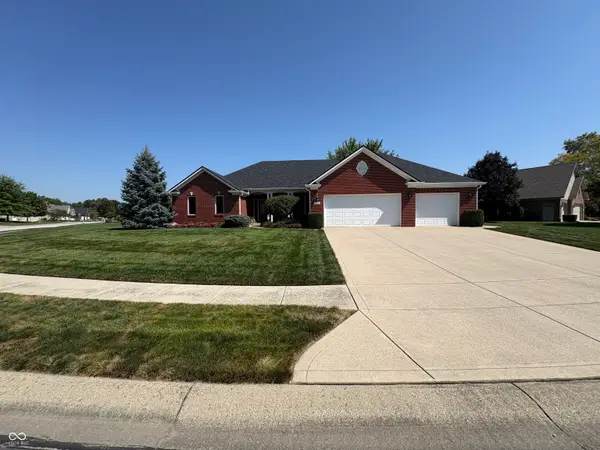 $505,000Pending3 beds 3 baths3,406 sq. ft.
7812 Tamarack Place, Avon, IN 46123
MLS# 22123653Listed by: CARPENTER, REALTORS- New
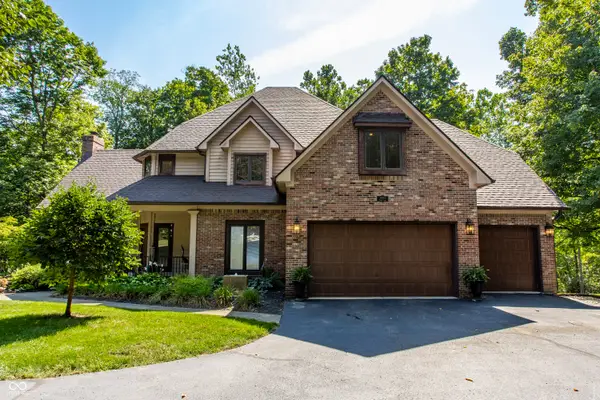 $799,000Active4 beds 5 baths7,891 sq. ft.
1093 Timber Climb Drive, Avon, IN 46123
MLS# 22123472Listed by: UNITED REAL ESTATE INDPLS - New
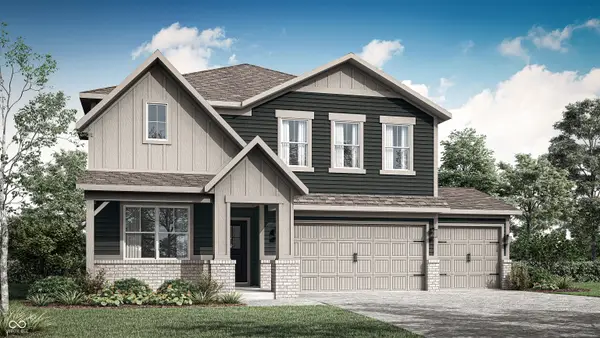 $473,375Active5 beds 3 baths2,856 sq. ft.
2350 Prata Springs Lane, Avon, IN 46123
MLS# 22123949Listed by: COMPASS INDIANA, LLC - New
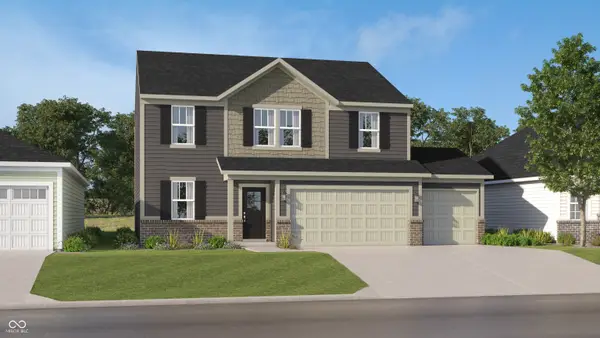 $418,490Active5 beds 3 baths2,247 sq. ft.
2430 Argentum Springs Drive, Avon, IN 46123
MLS# 22123962Listed by: COMPASS INDIANA, LLC - Open Sat, 12 to 2pmNew
 $274,995Active2 beds 2 baths1,469 sq. ft.
4133 Galena Drive, Avon, IN 46123
MLS# 22122654Listed by: F.C. TUCKER COMPANY


Protect your home and budget from life's surprises with an Assurant Home Warranty, backed by a partner that supports you through every step of homeownership. Explore Plans.
© 2026 Better Homes and Gardens Real Estate LLC. An Anywhere Real Estate company. All rights reserved. Better Homes and Gardens® Real Estate is a registered trademark owned by Meredith Operations Corporation, licensed to Better Homes and Gardens Real Estate LLC and used with permission. Better Homes and Gardens Real Estate LLC fully supports the principles of the Fair Housing Act and the Equal Opportunity Act. Listing information is deemed reliable but is not guaranteed accurate.
Each office is independently owned and operated.
Any services or products provided by third parties are not provided by, affiliated with or related to Better Homes and Gardens Real Estate LLC, or its affiliated companies.