
3654 Drummore Place, Bargersville, IN 46106
Local realty services provided by:Better Homes and Gardens Real Estate Gold Key
3654 Drummore Place,Bargersville, IN 46106
$562,500
- 5 Beds
- 4 Baths
- - sq. ft.
- Single family
- Sold
Listed by: sean daniels, matthew fields
Office: daniels real estate
MLS#:22118679
Source:IN_MIBOR | Licensed in Indiana
Sorry, we are unable to map this address
Price summary
- Price:$562,500
About this home
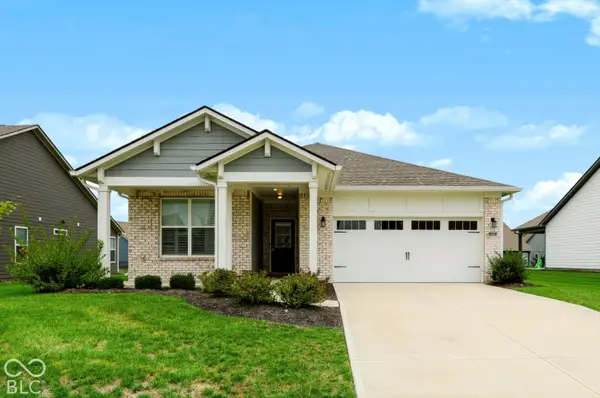
Discover modern luxury in Morningside at 3654 Drummore Place in Bargersville, Indiana, within the Center Grove Community School system. Built in 2023, this impressive two-story Craftsman-style home offers 3,382 square feet, five bedrooms, three full bathrooms, and one half bathroom. The dramatic two-story great room features a floor-to-ceiling faux-stone gas fireplace and flows seamlessly into the morning room and gourmet kitchen. Enjoy quartz countertops, double ovens, a spacious center island with an integrated sink, and plenty of room for entertaining. The first-floor guest suite and common areas feature fresh paint, while the primary bathroom offers a tiled walk-in shower and double vanity. Additional highlights include a whole-house humidifier, dedicated laundry room, covered back patio, welcoming front porch, new landscaping, and a fenced backyard situated on a corner homesite. The builder warranty is transferable for added peace of mind. Morningside residents also enjoy access to the neighborhood's community swimming pool. Conveniently located for those relocating to Central Indiana, with access to Indianapolis, Camp Atterbury, Eli Lilly and Company, Cummins, Salesforce, major healthcare systems, and other leading Central Indiana employers. This exceptional Bargersville home delivers space, style, modern comfort, and a desirable Center Grove location....
Contact an agent
Home facts
- Year built:2023
- Subdivision & Development:Morningside
- Listing ID #:22118679
- Added:49 day(s) ago
- Updated:September 25, 2026 at 07:10 AM
Rooms and interior
- Bedrooms:5
- Total bathrooms:4
- Full bathrooms:3
- Half bathrooms:1
- Dining Description:Dining Combo/Kitchen
- Kitchen Description:Dishwasher, Disposal, Gas Oven, Microwave, Oven, Range Hood, Refrigerator
Heating and cooling
- Cooling:Central Electric
- Heating:High Efficiency (90%+ AFUE )
- Central air:Yes
Structure and exterior
- Year built:2023
- Lot Features:Corner Lot, Sidewalks
- Construction Materials:Brick, Cement Siding
- Foundation Description:Slab
Schools
- High school:Center Grove High School
- Middle school:Center Grove Middle School Central
- Elementary school:Walnut Grove Elementary School
Utilities
- Water:Public Water
Finances and disclosures
- Price:$562,500
Features and amenities
- Appliances:Microwave, Refrigerator, Smoke Alarm, Washer, Water Softener Owned
- Laundry features:Dryer, Washer
- Amenities:Attic Access, Wood Work Painted
- Pool features:Pool
Parking
- Parking description:Keyless Entry
- Garage:Yes
- Garage spaces:3
New listings near 3654 Drummore Place
- New
 $409,900Active4 beds 3 baths2,639 sq. ft.
621 Appaloosa Drive, Bargersville, IN 46106
MLS# 22126472Listed by: HIGHGARDEN REAL ESTATE - New
 $374,900Active3 beds 2 baths1,796 sq. ft.
3644 Chalmers Drive, Bargersville, IN 46106
MLS# 22127302Listed by: CENTURY 21 SCHEETZ - New
 $2,300,000Active7 beds 6 baths6,289 sq. ft.
5165 Covebay Court, Bargersville, IN 46106
MLS# 22126923Listed by: BERKSHIRE HATHAWAY HOME - Open Sun, 12 to 2pmNew
 $440,000Active5 beds 3 baths3,678 sq. ft.
3079 Harvest Grove Lane, Bargersville, IN 46106
MLS# 22127392Listed by: REDFIN CORPORATION - New
 $399,900Active10 Acres
0 N State Road 135, Bargersville, IN 46106
MLS# 22127542Listed by: CENTURY 21 SCHEETZ - New
 $514,990Active4 beds 3 baths2,719 sq. ft.
4164 Hayden Valley Drive, Bargersville, IN 46106
MLS# 22127605Listed by: M/I HOMES OF INDIANA, L.P. - New
 $359,900Active3 beds 3 baths2,056 sq. ft.
62 Eastview Drive, Bargersville, IN 46106
MLS# 22127380Listed by: KELLER WILLIAMS INDY METRO NE - New
 $565,000Active5 beds 3 baths3,220 sq. ft.
3518 Tipperlin Road, Bargersville, IN 46106
MLS# 22127231Listed by: BEYCOME BROKERAGE REALTY LLC - New
 $279,900Active3 beds 2 baths1,444 sq. ft.
166 Altum Court, Bargersville, IN 46106
MLS# 22126857Listed by: BLUPRINT REAL ESTATE GROUP - New
 $1,399,000Active5 beds 5 baths7,496 sq. ft.
4968 Benthaven Court, Bargersville, IN 46106
MLS# 22126558Listed by: EXP REALTY, LLC


Protect your home and budget from life's surprises with an Assurant Home Warranty, backed by a partner that supports you through every step of homeownership. Explore Plans.
© 2026 Better Homes and Gardens Real Estate LLC. An Anywhere Real Estate company. All rights reserved. Better Homes and Gardens® Real Estate is a registered trademark owned by Meredith Operations Corporation, licensed to Better Homes and Gardens Real Estate LLC and used with permission. Better Homes and Gardens Real Estate LLC fully supports the principles of the Fair Housing Act and the Equal Opportunity Act. Listing information is deemed reliable but is not guaranteed accurate.
Each office is independently owned and operated.
Any services or products provided by third parties are not provided by, affiliated with or related to Better Homes and Gardens Real Estate LLC, or its affiliated companies.