
621 Appaloosa Drive, Bargersville, IN 46106
Local realty services provided by:Better Homes and Gardens Real Estate Gold Key
621 Appaloosa Drive,Bargersville, IN 46106
$409,900
- 4 Beds
- 3 Baths
- 2,639 sq. ft.
- Single family
- Active
Listed by: april paterek
Office: highgarden real estate
MLS#:22126472
Source:IN_MIBOR | Licensed in Indiana
Price summary
- Price:$409,900
- Price per sq. ft.:$155.32
About this home
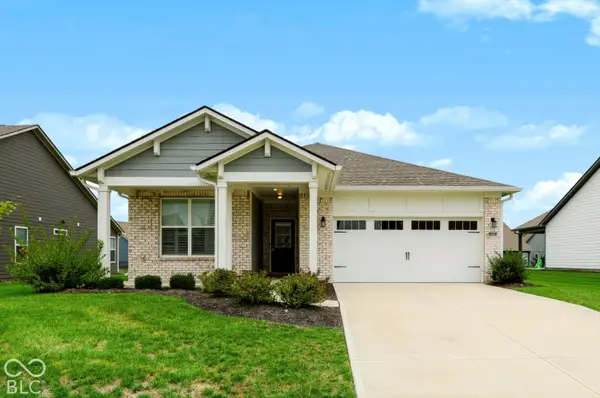
Welcome home to 621 Appaloosa Drive in the desirable Country Meadows neighborhood of Bargersville! Built in 2021, this beautiful home offers modern living, a spacious and inviting floor plan, and thoughtful upgrades throughout. The kitchen features gorgeous granite countertops and plenty of space for preparing meals and gathering with family and friends. The primary suite boasts an upgraded sitting area, creating the perfect private retreat. Enjoy the convenience of a three-car garage, providing ample room for vehicles and additional storage. Step outside to your fully fenced backyard, featuring an expansive 24x12 patio with a pergola, perfect for outdoor entertaining, grilling, or relaxing on a beautiful evening. A backyard mini barn provides additional storage for all your outdoor needs. With its combination of modern finishes, desirable upgrades, and inviting indoor and outdoor living spaces, this home is move-in ready and waiting for you to make it your own!
Contact an agent
Home facts
- Year built:2021
- Subdivision & Development:Country Meadows
- Listing ID #:22126472
- Added:1 day(s) ago
- Updated:September 25, 2026 at 11:28 AM
Rooms and interior
- Bedrooms:4
- Total bathrooms:3
- Full bathrooms:2
- Half bathrooms:1
- Dining Description:Dining Combo/Kitchen
- Kitchen Description:Dishwasher, Disposal, Gas Oven, Microwave, Microwave Hood, Refrigerator
- Living area:2,639 sq. ft.
Heating and cooling
- Cooling:Central Electric
- Central air:Yes
Structure and exterior
- Year built:2021
- Building area:2,639 sq. ft.
- Lot area:0.31 Acres
- Lot Features:Cul-De-Sac, Sidewalks
- Construction Materials:Brick, Wood Siding
- Exterior Features:Barn Mini
- Foundation Description:Slab
Schools
- High school:Franklin Community High School
- Middle school:Franklin Community Middle School
- Elementary school:Union Elementary School
Finances and disclosures
- Price:$409,900
- Price per sq. ft.:$155.32
Features and amenities
- Appliances:Microwave, Refrigerator, Washer, Water Softener Owned
- Laundry features:Dryer, Washer
- Amenities:Attic Access
Parking
- Garage:Yes
- Garage spaces:3
New listings near 621 Appaloosa Drive
- New
 $374,900Active3 beds 2 baths1,796 sq. ft.
3644 Chalmers Drive, Bargersville, IN 46106
MLS# 22127302Listed by: CENTURY 21 SCHEETZ - New
 $2,300,000Active7 beds 6 baths6,289 sq. ft.
5165 Covebay Court, Bargersville, IN 46106
MLS# 22126923Listed by: BERKSHIRE HATHAWAY HOME - Open Sun, 12 to 2pmNew
 $440,000Active5 beds 3 baths3,678 sq. ft.
3079 Harvest Grove Lane, Bargersville, IN 46106
MLS# 22127392Listed by: REDFIN CORPORATION - New
 $399,900Active10 Acres
0 N State Road 135, Bargersville, IN 46106
MLS# 22127542Listed by: CENTURY 21 SCHEETZ - New
 $514,990Active4 beds 3 baths2,719 sq. ft.
4164 Hayden Valley Drive, Bargersville, IN 46106
MLS# 22127605Listed by: M/I HOMES OF INDIANA, L.P. - New
 $359,900Active3 beds 3 baths2,056 sq. ft.
62 Eastview Drive, Bargersville, IN 46106
MLS# 22127380Listed by: KELLER WILLIAMS INDY METRO NE - New
 $565,000Active5 beds 3 baths3,220 sq. ft.
3518 Tipperlin Road, Bargersville, IN 46106
MLS# 22127231Listed by: BEYCOME BROKERAGE REALTY LLC - New
 $279,900Active3 beds 2 baths1,444 sq. ft.
166 Altum Court, Bargersville, IN 46106
MLS# 22126857Listed by: BLUPRINT REAL ESTATE GROUP - New
 $1,399,000Active5 beds 5 baths7,496 sq. ft.
4968 Benthaven Court, Bargersville, IN 46106
MLS# 22126558Listed by: EXP REALTY, LLC


Protect your home and budget from life's surprises with an Assurant Home Warranty, backed by a partner that supports you through every step of homeownership. Explore Plans.
© 2026 Better Homes and Gardens Real Estate LLC. An Anywhere Real Estate company. All rights reserved. Better Homes and Gardens® Real Estate is a registered trademark owned by Meredith Operations Corporation, licensed to Better Homes and Gardens Real Estate LLC and used with permission. Better Homes and Gardens Real Estate LLC fully supports the principles of the Fair Housing Act and the Equal Opportunity Act. Listing information is deemed reliable but is not guaranteed accurate.
Each office is independently owned and operated.
Any services or products provided by third parties are not provided by, affiliated with or related to Better Homes and Gardens Real Estate LLC, or its affiliated companies.