
3799 Hoosier Down Drive, Bargersville, IN 46106
Local realty services provided by:Better Homes and Gardens Real Estate Gold Key
Listed by: jenny laughner
Office: century 21 scheetz
MLS#:22109816
Source:IN_MIBOR
Price summary
- Price:$449,900
- Price per sq. ft.:$157.97
About this home
Immaculate! This nearly new 3-bedroom, 2-bath ranch home-with a spacious bonus room and a 3-car garage-offers 2,732 square feet of well-designed living space in the highly desirable Saddle Club South neighborhood of Bargersville. Situated on a generous lot at 3799 Hoosier Down Dr, this property presents an exceptional opportunity to own a high-quality residence without the wait and challenges of new construction-including the opportunity for immediate possession. Priced well below appraisal value, this ranch home features a completely neutral palette throughout, allowing you to personalize according to your preferences. Gourmet kitchen comes complete with large center island, upgraded stainless appliances and breakfast nook. Primary bedroom suite boasts large walk in shower, double sinks, wonderful walk in closet and more! Custom window coverings and numerous quality finishes including quartz countertops, beautiful lighting/plumbing features, upgraded luxury vinyl plank flooring throughout, that reflect superior craftsmanship. One of the property's most desirable features is the versatile loft, which could serve as a spacious home office, fourth bedroom, exercise room, or secondary family room/recreation room. Backyard boasts new full wrought iron fence. Location advantages include the prestigious Center Grove school system, a short walk to Kephart Park, and all downtown Bargersville offers - shopping, entertainment, dining and more. Neighborhood amenities feature a community park, playground, and swimming pool. This property represents a rare opportunity to acquire a ranch floorplan with additional flexible space in one of Bargersville's most desirable communities....
Contact an agent
Home facts
- Year built:2023
- Listing ID #:22109816
- Added:3 day(s) ago
- Updated:July 13, 2026 at 10:28 PM
Rooms and interior
- Bedrooms:3
- Total bathrooms:2
- Full bathrooms:2
- Dining Description:Breakfast Room, Formal Dining Room
- Kitchen Description:Dishwasher, Double Oven, Gas Cooktop, Microwave, Oven
- Living area:2,848 sq. ft.
Heating and cooling
- Cooling:Central Electric
- Heating:Forced Air
- Central air:Yes
Structure and exterior
- Year built:2023
- Building area:2,848 sq. ft.
- Lot area:0.29 Acres
- Lot Features:Curbs, Sidewalks, Storm Sewer, Street Lights
- Architectural Style:Ranch
- Construction Materials:Brick, Cement Siding
- Foundation Description:Slab
Schools
- High school:Center Grove High School
- Middle school:Center Grove Middle School Central
- Elementary school:Maple Grove Elementary School
Utilities
- Water:Public Water
Finances and disclosures
- Price:$449,900
- Price per sq. ft.:$157.97
Features and amenities
- Appliances:Gas Cooktop, Microwave
- Pool features:Pool
Parking
- Garage:Yes
- Garage spaces:2
New listings near 3799 Hoosier Down Drive
- New
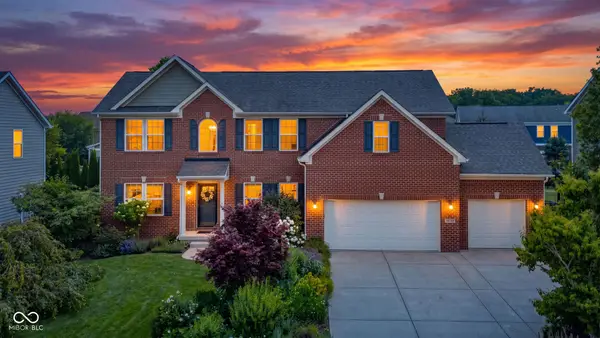 $575,000Active5 beds 4 baths4,472 sq. ft.
5825 Somerset Boulevard E, Bargersville, IN 46106
MLS# 22113625Listed by: KELLER WILLIAMS INDPLS METRO N - New
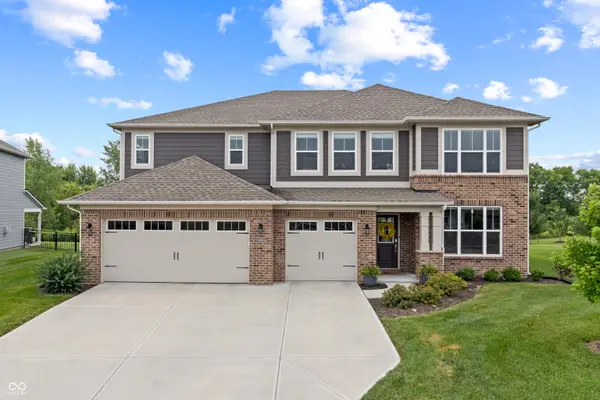 $655,000Active5 beds 5 baths3,765 sq. ft.
4089 Grange Drive, Bargersville, IN 46106
MLS# 22112977Listed by: HIGHGARDEN REAL ESTATE - New
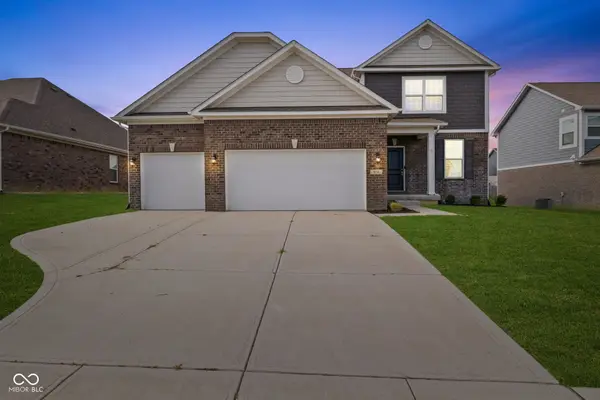 $459,999Active4 beds 3 baths3,701 sq. ft.
974 Mound Street, Bargersville, IN 46106
MLS# 22113496Listed by: INDYVESTORS REAL ESTATE LLC - New
 $525,000Active3 beds 2 baths1,800 sq. ft.
5621 W Smokey Row Road W, Greenwood, IN 46143
MLS# 22113062Listed by: KELLER WILLIAMS INDY METRO PARTNERS - New
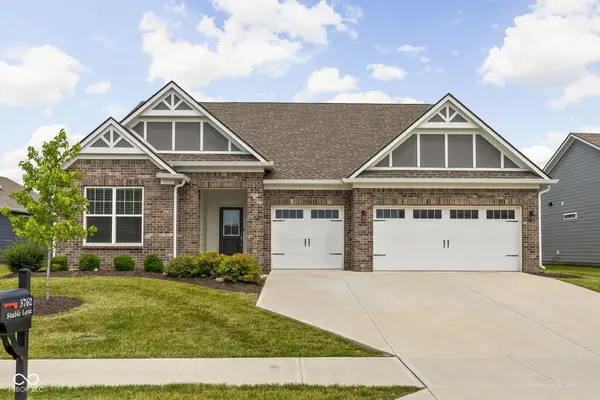 $495,000Active3 beds 3 baths2,634 sq. ft.
3762 Stable Lane, Bargersville, IN 46106
MLS# 22111535Listed by: CENTURY 21 SCHEETZ - New
 $332,500Active4 beds 3 baths2,149 sq. ft.
6562 Clary Circle Drive, Greenwood, IN 46143
MLS# 22112640Listed by: KELLER WILLIAMS INDY METRO NE - New
 $550,000Active6 beds 3 baths3,119 sq. ft.
5184 Wyndale Drive, Bargersville, IN 46106
MLS# 22112331Listed by: BERKSHIRE HATHAWAY HOME 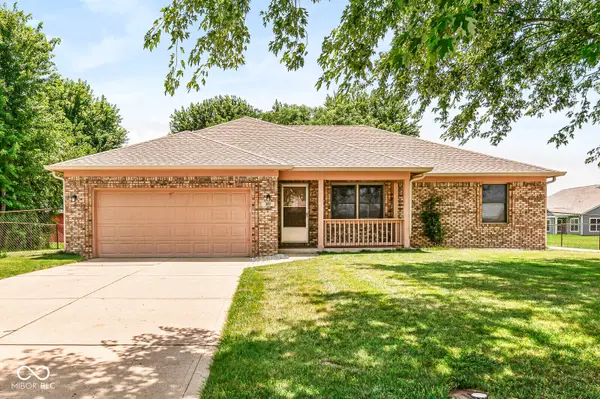 $309,900Pending3 beds 2 baths1,495 sq. ft.
397 Schoolhouse Lane, Bargersville, IN 46106
MLS# 22111685Listed by: EXP REALTY LLC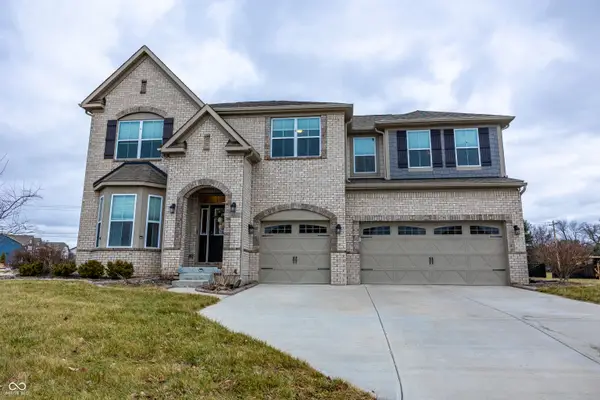 $690,000Active6 beds 4 baths4,577 sq. ft.
4061 Secretariat Lane, Bargersville, IN 46106
MLS# 22111571Listed by: CENTURY 21 SCHEETZ


Protect your home and budget from life's surprises with an Assurant Home Warranty, backed by a partner that supports you through every step of homeownership. Explore Plans.
© 2026 Better Homes and Gardens Real Estate LLC. An Anywhere Real Estate company. All rights reserved. Better Homes and Gardens® Real Estate is a registered trademark owned by Meredith Operations Corporation, licensed to Better Homes and Gardens Real Estate LLC and used with permission. Better Homes and Gardens Real Estate LLC fully supports the principles of the Fair Housing Act and the Equal Opportunity Act. Listing information is deemed reliable but is not guaranteed accurate.
Each office is independently owned and operated.
Any services or products provided by third parties are not provided by, affiliated with or related to Better Homes and Gardens Real Estate LLC, or its affiliated companies.