
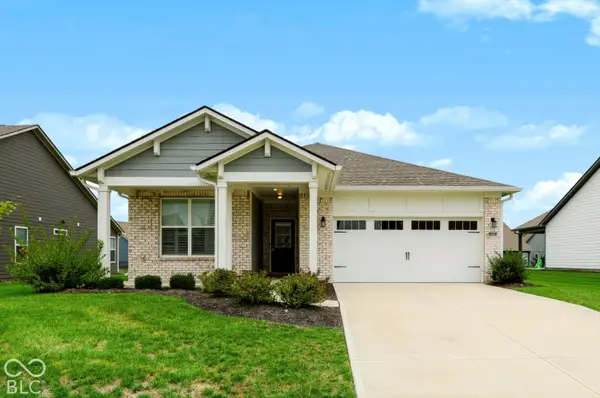
4089 Grange Drive, Bargersville, IN 46106
Local realty services provided by:Better Homes and Gardens Real Estate Gold Key
4089 Grange Drive,Bargersville, IN 46106
$615,000
- 5 Beds
- 5 Baths
- 3,765 sq. ft.
- Single family
- Pending
Listed by: angela line, ryan radecki
Office: highgarden real estate
MLS#:22112977
Source:IN_MIBOR | Licensed in Indiana
Price summary
- Price:$615,000
- Price per sq. ft.:$163.35
About this home
This 2022 built Center Grove home in Morningside has been so thoughtfully designed with custom finishes that will truly impress. With every turn you will notice pride of ownership in this 5 BEDROOM and 4.5 bath home. The home offers a main level bedroom with a full ensuite bath that is perfect for family and guests when they come to visit. Designer touches abound throughout the home, from the custom coffee bar in the versatile home office featuring a hidden Murphy bed concealed behind a custom built-in closet, allowing the space to easily convert into a guest suite. Custom closet organization systems throughout the home provide exceptional storage and organization, while the three car garage is equally impressive with custom built-in lockers that create the perfect drop zone for everyday essentials. The garage also boasts an epoxy floor and is equipped with an (EV) charging outlet. The great room and primary suite are enhanced with automatic window blinds, adding both convenience and a sophisticated touch to these beautifully appointed living spaces. Enjoy the peace and privacy of a premium homesite backing to a protected nature preserve, ensuring no neighbors directly behind the home. This serene setting provides beautiful natural views, added privacy, and a tranquil backdrop to relax or entertain. You will love the neighborhood's walking trails, which provide direct access to charming downtown Bargersville and Kephart Park....
Contact an agent
Home facts
- Year built:2022
- Subdivision & Development:Morningside
- Listing ID #:22112977
- Added:75 day(s) ago
- Updated:September 25, 2026 at 06:49 PM
Rooms and interior
- Bedrooms:5
- Total bathrooms:5
- Full bathrooms:4
- Half bathrooms:1
- Dining Description:Formal Dining Room
- Kitchen Description:Convection Oven, Dishwasher, Disposal, Double Oven, Gas Cooktop, Microwave, Oven, Refrigerator
- Living area:3,765 sq. ft.
Heating and cooling
- Cooling:Central Electric
- Heating:Forced Air
- Central air:Yes
Structure and exterior
- Year built:2022
- Building area:3,765 sq. ft.
- Lot area:0.27 Acres
- Construction Materials:Brick, Cement Siding
- Foundation Description:Slab
Schools
- High school:Center Grove High School
- Middle school:Center Grove Middle School Central
- Elementary school:Maple Grove Elementary School
Utilities
- Water:Public Water
Finances and disclosures
- Price:$615,000
- Price per sq. ft.:$163.35
Features and amenities
- Appliances:Gas Cooktop, Microwave, Refrigerator, Washer
- Laundry features:Dryer, Washer
- Amenities:Attic Access
- Pool features:Pool
Parking
- Parking description:Finished Garage, Garage Door Opener
- Garage:Yes
- Garage spaces:3
New listings near 4089 Grange Drive
- New
 $409,900Active4 beds 3 baths2,639 sq. ft.
621 Appaloosa Drive, Bargersville, IN 46106
MLS# 22126472Listed by: HIGHGARDEN REAL ESTATE - New
 $374,900Active3 beds 2 baths1,796 sq. ft.
3644 Chalmers Drive, Bargersville, IN 46106
MLS# 22127302Listed by: CENTURY 21 SCHEETZ - New
 $2,300,000Active7 beds 6 baths6,289 sq. ft.
5165 Covebay Court, Bargersville, IN 46106
MLS# 22126923Listed by: BERKSHIRE HATHAWAY HOME - Open Sun, 12 to 2pmNew
 $440,000Active5 beds 3 baths3,678 sq. ft.
3079 Harvest Grove Lane, Bargersville, IN 46106
MLS# 22127392Listed by: REDFIN CORPORATION - New
 $399,900Active10 Acres
0 N State Road 135, Bargersville, IN 46106
MLS# 22127542Listed by: CENTURY 21 SCHEETZ - New
 $514,990Active4 beds 3 baths2,719 sq. ft.
4164 Hayden Valley Drive, Bargersville, IN 46106
MLS# 22127605Listed by: M/I HOMES OF INDIANA, L.P. - New
 $359,900Active3 beds 3 baths2,056 sq. ft.
62 Eastview Drive, Bargersville, IN 46106
MLS# 22127380Listed by: KELLER WILLIAMS INDY METRO NE - New
 $565,000Active5 beds 3 baths3,220 sq. ft.
3518 Tipperlin Road, Bargersville, IN 46106
MLS# 22127231Listed by: BEYCOME BROKERAGE REALTY LLC - New
 $279,900Active3 beds 2 baths1,444 sq. ft.
166 Altum Court, Bargersville, IN 46106
MLS# 22126857Listed by: BLUPRINT REAL ESTATE GROUP - New
 $1,399,000Active5 beds 5 baths7,496 sq. ft.
4968 Benthaven Court, Bargersville, IN 46106
MLS# 22126558Listed by: EXP REALTY, LLC


Protect your home and budget from life's surprises with an Assurant Home Warranty, backed by a partner that supports you through every step of homeownership. Explore Plans.
© 2026 Better Homes and Gardens Real Estate LLC. An Anywhere Real Estate company. All rights reserved. Better Homes and Gardens® Real Estate is a registered trademark owned by Meredith Operations Corporation, licensed to Better Homes and Gardens Real Estate LLC and used with permission. Better Homes and Gardens Real Estate LLC fully supports the principles of the Fair Housing Act and the Equal Opportunity Act. Listing information is deemed reliable but is not guaranteed accurate.
Each office is independently owned and operated.
Any services or products provided by third parties are not provided by, affiliated with or related to Better Homes and Gardens Real Estate LLC, or its affiliated companies.