
690 N State Road 135, Bargersville, IN 46106
Local realty services provided by:Better Homes and Gardens Real Estate Gold Key
690 N State Road 135,Bargersville, IN 46106
$1,575,000
- 5 Beds
- 6 Baths
- 6,386 sq. ft.
- Single family
- Active
Listed by: rick elson, john creamer
Office: century 21 scheetz
MLS#:22130814
Source:IN_MIBOR | Licensed in Indiana
Price summary
- Price:$1,575,000
- Price per sq. ft.:$246.63
About this home
Magnificent 10-Acre Gated Estate: Your Own Private Resort in Bargersville! Luxury, privacy and resort-style living come together in this 5-bedroom, 4 full-bath/2 half-bath estate with about 6,400 sq. ft. on 10 landscaped acres. A grand two-story marble entry opens to hand-scraped hardwood floors, elegant sitting and dining rooms, and a hearth room with fireplace. The gourmet kitchen has double ovens, two dishwashers, a farmhouse sink and a 13-ft granite island with prep sink. A sunroom overlooks the grounds. The primary suite offers a sitting area, office, craft room, spa bath with whirlpool tub and separate shower, and large walk-in closets. Second-floor laundry, a beverage area and a 3-car garage with epoxy floors add everyday convenience. The finished lower level is built for entertaining, with a theater room, game room, flex space (gym, office or 5th bedroom) and a 10-ft wet bar (2025). The renovated in-law apartment has private entrances, a bedroom, full bath, kitchen, living and dining areas, and laundry, with updated flooring, counters, bath and water heater. It's ideal for multigenerational living or guests. Outside, enjoy a heated saltwater pool (2024), hot tub (2023), pickleball court (2025), basketball court, two gazebos, a large patio and a fire pit (2024). Mature trees, updated landscaping, sunrise and sunset views, about 3+ woven-fenced acres for animals, and a livestock barn with workshop complete the property. Recent updates: new roofs on the home, barn and gazebo (2025), gated driveway (2024), water softener (2025), and fresh interior paint and carpet (2023). Just south of SR 144 on SR 135, with country estate living and easy access to shopping and dining. A rare chance to have luxury, amenities and 10 private acres in one place!...
Contact an agent
Home facts
- Year built:1995
- Subdivision & Development:No Subdivision
- Listing ID #:22130814
- Added:3 day(s) ago
- Updated:November 13, 2026 at 04:49 PM
Rooms and interior
- Bedrooms:5
- Total bathrooms:6
- Full bathrooms:4
- Half bathrooms:2
- Dining Description:Formal Dining Room
- Kitchen Description:Dishwasher, Double Oven, Electric Cooktop, Microwave, Refrigerator
- Basement:Yes
- Basement Description:Basement, Finished
- Living area:6,386 sq. ft.
Heating and cooling
- Cooling:Central Electric
- Heating:Electric, Forced Air, Propane
- Central air:Yes
Structure and exterior
- Year built:1995
- Building area:6,386 sq. ft.
- Lot area:10 Acres
- Lot Features:Mature Trees
- Construction Materials:Brick
- Exterior Features:Barn Pole, Basketball Court, Fire Pit
- Foundation Description:Concrete Perimeter
Schools
- High school:Franklin Community High School
- Middle school:Franklin Community Middle School
- Elementary school:Union Elementary School
Finances and disclosures
- Price:$1,575,000
- Price per sq. ft.:$246.63
Features and amenities
- Appliances:Microwave, Refrigerator, Smoke Alarm, Washer, Water Softener Owned
- Laundry features:Dryer, Washer
- Amenities:Wet Bar
Parking
- Parking description:Finished Garage, Keyless Entry, Service Door
- Garage:Yes
- Garage spaces:3
New listings near 690 N State Road 135
- New
 $529,990Active5 beds 4 baths2,979 sq. ft.
3729 Dutton Drive, Bargersville, IN 46106
MLS# 22136241Listed by: M/I HOMES OF INDIANA, L.P. - New
 $235,900Active3 beds 1 baths1,180 sq. ft.
91 Village Road, Bargersville, IN 46106
MLS# 22135029Listed by: REALTY WORLD-HARBERT COMPANY - Open Sun, 12 to 2pmNew
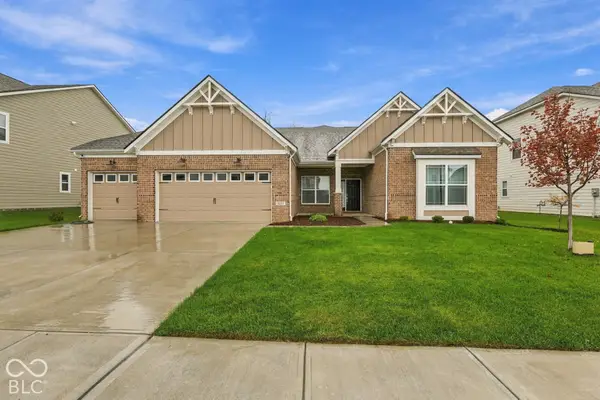 $535,000Active3 beds 3 baths3,483 sq. ft.
4233 Ironclad Drive, Bargersville, IN 46106
MLS# 22133625Listed by: BERKSHIRE HATHAWAY HOME - New
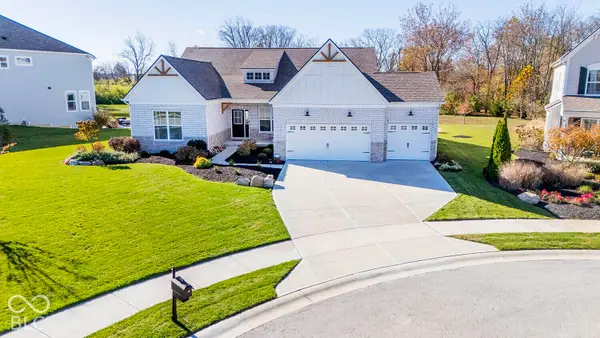 $635,000Active3 beds 3 baths4,706 sq. ft.
4034 Saddle Club S Parkway, Bargersville, IN 46106
MLS# 22135311Listed by: L.R. WOOD REALTY LLC - New
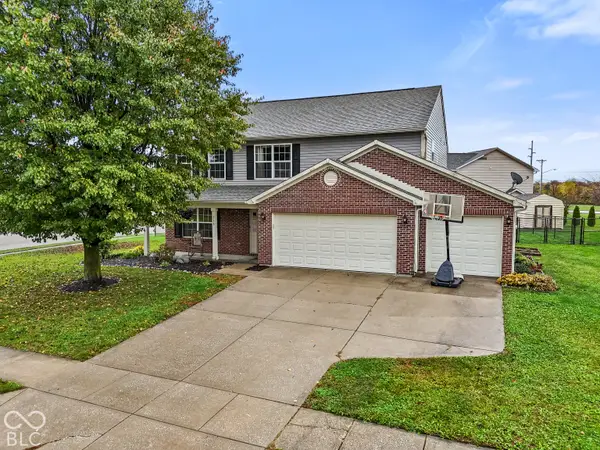 $319,900Active4 beds 3 baths2,240 sq. ft.
113 S Morris Boulevard, Bargersville, IN 46106
MLS# 22134698Listed by: HIGHGARDEN REAL ESTATE - Open Sat, 12 to 4pmNew
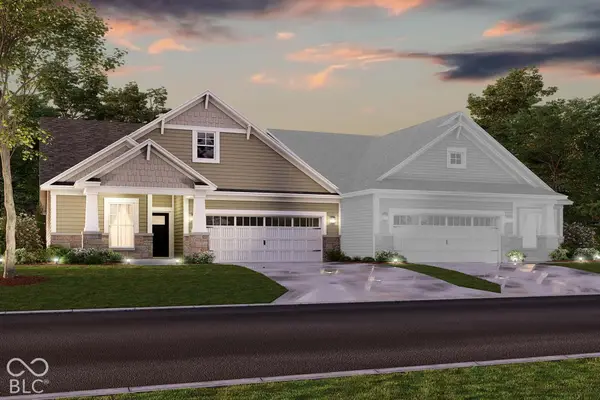 $434,990Active3 beds 3 baths2,119 sq. ft.
3270 Wrangler Drive, Bargersville, IN 46106
MLS# 22135020Listed by: M/I HOMES OF INDIANA, L.P. 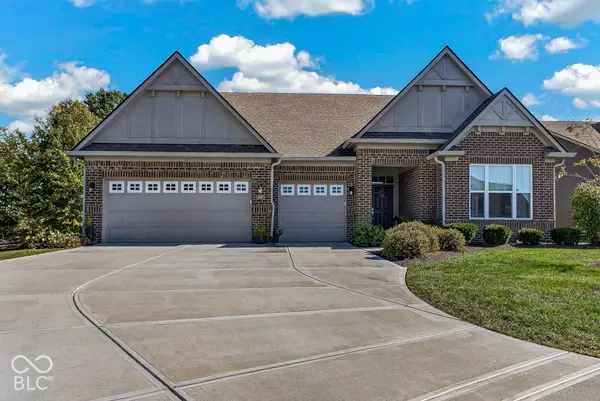 $499,999Pending3 beds 3 baths2,693 sq. ft.
4049 Albert Lane, Bargersville, IN 46106
MLS# 22134337Listed by: JF PROPERTY GROUP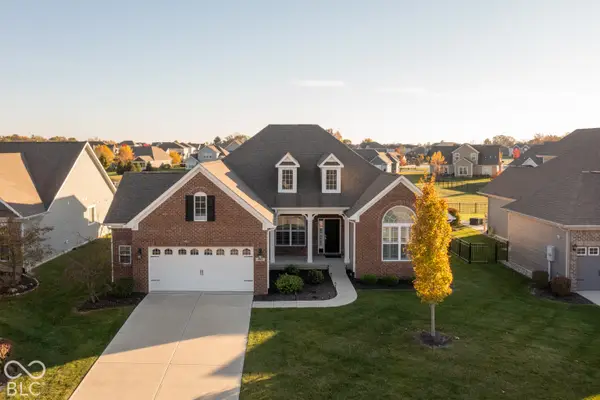 $530,000Active3 beds 3 baths3,173 sq. ft.
4223 Backstretch Lane, Bargersville, IN 46106
MLS# 22133877Listed by: RED DOG REALTY, LLC $619,990Active5 beds 4 baths3,474 sq. ft.
3666 Hayden Valley Drive, Bargersville, IN 46106
MLS# 22134311Listed by: M/I HOMES OF INDIANA, L.P.


Protect your home and budget from life's surprises with an Assurant Home Warranty, backed by a partner that supports you through every step of homeownership. Explore Plans.
© 2026 Better Homes and Gardens Real Estate LLC. An Anywhere Real Estate company. All rights reserved. Better Homes and Gardens® Real Estate is a registered trademark owned by Meredith Operations Corporation, licensed to Better Homes and Gardens Real Estate LLC and used with permission. Better Homes and Gardens Real Estate LLC fully supports the principles of the Fair Housing Act and the Equal Opportunity Act. Listing information is deemed reliable but is not guaranteed accurate.
Each office is independently owned and operated.
Any services or products provided by third parties are not provided by, affiliated with or related to Better Homes and Gardens Real Estate LLC, or its affiliated companies.