
91 Village Road, Bargersville, IN 46106
Local realty services provided by:Better Homes and Gardens Real Estate Gold Key
91 Village Road,Bargersville, IN 46106
$235,900
- 3 Beds
- 1 Baths
- 1,180 sq. ft.
- Single family
- Active
Listed by: brian harbert, cameron harbert
Office: realty world-harbert company
MLS#:22135029
Source:IN_MIBOR | Licensed in Indiana
Price summary
- Price:$235,900
- Price per sq. ft.:$199.92
About this home
Discover the charm of 91 Village Road, a delightful three-bedroom, one-bathroom ranch nestled in the heart of Bargersville! Perfectly positioned just steps away from the Bargersville Farmer's Market, Chicago's Pizza, Taxman Brewing, Pizza and Libations, Coffeehouse Five, and so much more, this home puts the best of the community right at your fingertips. Head just minutes up SR-135, and you'll find just about anything you could ever ask for! 91 Village Road is the definition of home. From the moment you step inside, you'll understand why. You're welcomed by a comfortable living room that seamlessly flows into the kitchen and dining combination, creating an inviting space for everyday living. The kitchen and full bathroom showcase meticulously laid tilework, with the bathroom offering the convenience of two entrances. Continue into the spacious family room, an ideal setting for entertaining guests, unwinding after a long day, or simply making memories. When it's time to retreat, choose from three inviting bedrooms, including a roomy primary bedroom sure to please prospective occupants. Step outside, and you'll discover a fully fenced-in backyard complete with a concrete patio, ready for all your outdoor activities. Whether you're gathering around a bonfire on a crisp autumn evening or watching your little ones run and play, this backyard offers the perfect setting to enjoy it all. No HOA, a peaceful rural feel, and unbeatable proximity to local entertainment, dining, and major thoroughfares make this home an incredible opportunity. Charming, comfortable, and conveniently located, 91 Village Road has everything that makes a house feel like home. Come see it for yourself!...
Contact an agent
Home facts
- Year built:1975
- Subdivision & Development:Three Notch Village
- Listing ID #:22135029
- Added:3 day(s) ago
- Updated:November 13, 2026 at 04:49 PM
Rooms and interior
- Bedrooms:3
- Total bathrooms:1
- Full bathrooms:1
- Dining Description:Dining Combo/Kitchen
- Kitchen Description:Gas Oven, Microwave, Refrigerator
- Living area:1,180 sq. ft.
Heating and cooling
- Cooling:Central Electric
- Heating:Forced Air
- Central air:Yes
Structure and exterior
- Year built:1975
- Building area:1,180 sq. ft.
- Lot area:0.18 Acres
- Architectural Style:Ranch
- Construction Materials:Vinyl Siding
- Exterior Features:Barn Mini, Storage, Storage Shed
- Foundation Description:Slab
Schools
- High school:Center Grove High School
- Middle school:Center Grove Middle School Central
Utilities
- Water:Public Water
Finances and disclosures
- Price:$235,900
- Price per sq. ft.:$199.92
Features and amenities
- Appliances:Microwave, Refrigerator, Washer, Water Heater
- Laundry features:Dryer, Washer
Parking
- Parking description:Finished Garage
New listings near 91 Village Road
- New
 $529,990Active5 beds 4 baths2,979 sq. ft.
3729 Dutton Drive, Bargersville, IN 46106
MLS# 22136241Listed by: M/I HOMES OF INDIANA, L.P. - New
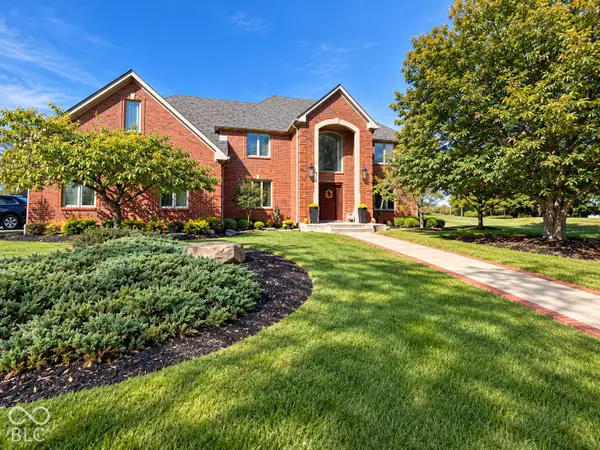 $1,575,000Active5 beds 6 baths6,386 sq. ft.
690 N State Road 135, Bargersville, IN 46106
MLS# 22130814Listed by: CENTURY 21 SCHEETZ - Open Sun, 12 to 2pmNew
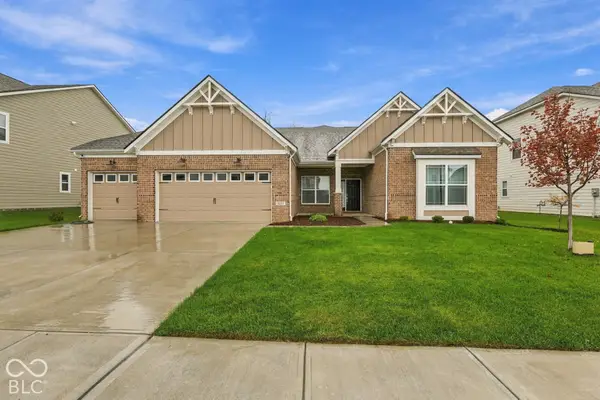 $535,000Active3 beds 3 baths3,483 sq. ft.
4233 Ironclad Drive, Bargersville, IN 46106
MLS# 22133625Listed by: BERKSHIRE HATHAWAY HOME - New
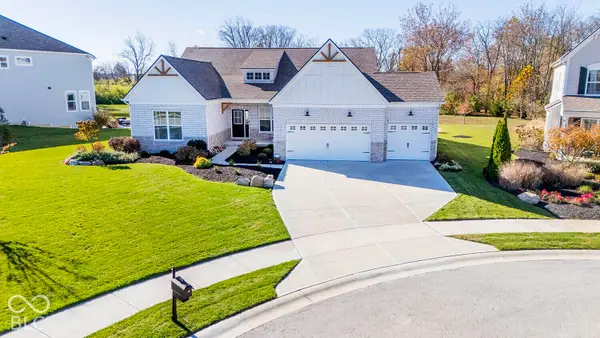 $635,000Active3 beds 3 baths4,706 sq. ft.
4034 Saddle Club S Parkway, Bargersville, IN 46106
MLS# 22135311Listed by: L.R. WOOD REALTY LLC - New
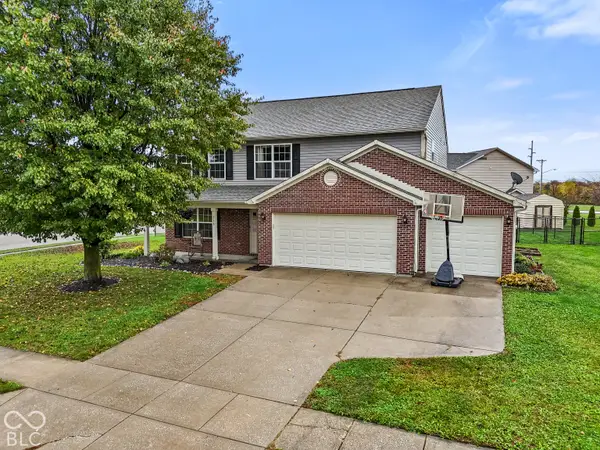 $319,900Active4 beds 3 baths2,240 sq. ft.
113 S Morris Boulevard, Bargersville, IN 46106
MLS# 22134698Listed by: HIGHGARDEN REAL ESTATE - Open Sat, 12 to 4pmNew
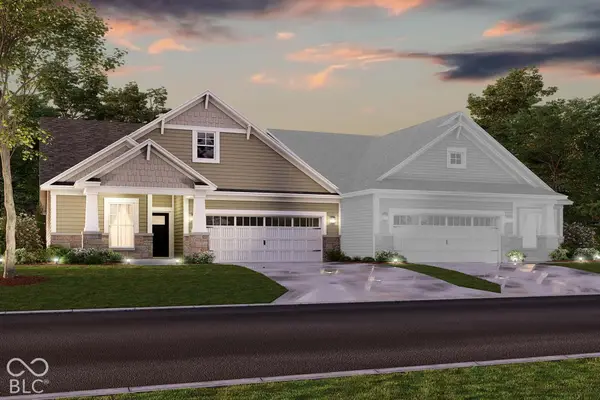 $434,990Active3 beds 3 baths2,119 sq. ft.
3270 Wrangler Drive, Bargersville, IN 46106
MLS# 22135020Listed by: M/I HOMES OF INDIANA, L.P. 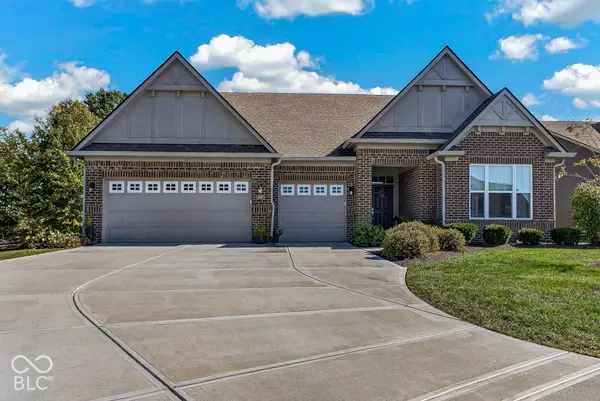 $499,999Pending3 beds 3 baths2,693 sq. ft.
4049 Albert Lane, Bargersville, IN 46106
MLS# 22134337Listed by: JF PROPERTY GROUP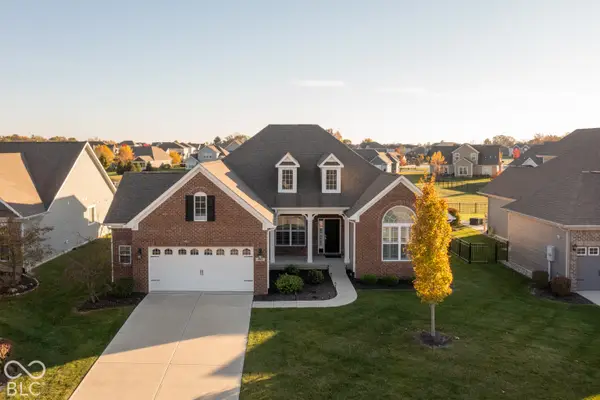 $530,000Active3 beds 3 baths3,173 sq. ft.
4223 Backstretch Lane, Bargersville, IN 46106
MLS# 22133877Listed by: RED DOG REALTY, LLC $619,990Active5 beds 4 baths3,474 sq. ft.
3666 Hayden Valley Drive, Bargersville, IN 46106
MLS# 22134311Listed by: M/I HOMES OF INDIANA, L.P.


Protect your home and budget from life's surprises with an Assurant Home Warranty, backed by a partner that supports you through every step of homeownership. Explore Plans.
© 2026 Better Homes and Gardens Real Estate LLC. An Anywhere Real Estate company. All rights reserved. Better Homes and Gardens® Real Estate is a registered trademark owned by Meredith Operations Corporation, licensed to Better Homes and Gardens Real Estate LLC and used with permission. Better Homes and Gardens Real Estate LLC fully supports the principles of the Fair Housing Act and the Equal Opportunity Act. Listing information is deemed reliable but is not guaranteed accurate.
Each office is independently owned and operated.
Any services or products provided by third parties are not provided by, affiliated with or related to Better Homes and Gardens Real Estate LLC, or its affiliated companies.