
16 Hoosier Heights, Batesville, IN 47006
Local realty services provided by:Better Homes and Gardens Real Estate Gold Key
16 Hoosier Heights,Batesville, IN 47006
$339,900
- 4 Beds
- 3 Baths
- 2,698 sq. ft.
- Single family
- Active
Listed by: aaron garrett
Office: lohmiller real estate
MLS#:22118213
Source:IN_MIBOR | Licensed in Indiana
Price summary
- Price:$339,900
- Price per sq. ft.:$125.98
About this home
MOTIVATED SELLERS and BUYER INCENTIVE! Seller is offering up to $2,500 in buyer closing cost assistance with an acceptable offer. Ask your agent for details! Beautifully updated 4 bed, 3 bath ranch offering the perfect combination of modern finishes, functional living space, and an unbeatable location. Nestled in the desirable Hoosier Heights neighborhood, you'll enjoy convenient access to downtown Batesville, local restaurants, shopping, SR 46, and I-74. The main level features an open-concept layout with vaulted ceilings, filling the living room with natural light and creating a spacious feel that's perfect for everyday living and entertaining. The kitchen offers ample cabinetry and a large walk-in pantry. The spacious primary suite includes a beautifully updated ensuite bath with a walk-in tile shower. The fully finished basement expands your living options with a large family room complete with a built-in bar, a 4th bedroom, full bath, dedicated office, laundry area, and a versatile bonus room. Outside, enjoy a large backyard with a privacy fence, providing the ideal setting for relaxing or entertaining. Move-in ready with thoughtful updates throughout, this home offers the space, style, and location you've been looking for!...
Contact an agent
Home facts
- Year built:2012
- Subdivision & Development:Batesville
- Listing ID #:22118213
- Added:51 day(s) ago
- Updated:September 25, 2026 at 03:16 PM
Rooms and interior
- Bedrooms:4
- Total bathrooms:3
- Full bathrooms:3
- Dining Description:Dining Combo/Living Room
- Kitchen Description:Dishwasher, Electric Cooktop, Refrigerator
- Basement:Yes
- Basement Description:Basement
- Living area:2,698 sq. ft.
Heating and cooling
- Cooling:Central Electric
- Heating:Electric
- Central air:Yes
Structure and exterior
- Year built:2012
- Building area:2,698 sq. ft.
- Lot area:0.23 Acres
- Architectural Style:Ranch
- Construction Materials:Vinyl With Brick
- Foundation Description:Full
Schools
- High school:Batesville High School
- Middle school:Batesville Middle School
- Elementary school:Batesville Primary School
Utilities
- Water:Public Water
Finances and disclosures
- Price:$339,900
- Price per sq. ft.:$125.98
Features and amenities
- Appliances:Refrigerator
Parking
- Garage:Yes
- Garage spaces:2
New listings near 16 Hoosier Heights
 $219,900Pending3 beds 1 baths1,650 sq. ft.
608 Myrtle, Batesville, IN 47006
MLS# 22128039Listed by: TUDOR SQUARE REALTY, INC.- New
 $209,000Active3 beds 2 baths3,825 sq. ft.
206 S Eastern Avenue, Batesville, IN 47006
MLS# 22127810Listed by: LOHMILLER REAL ESTATE - New
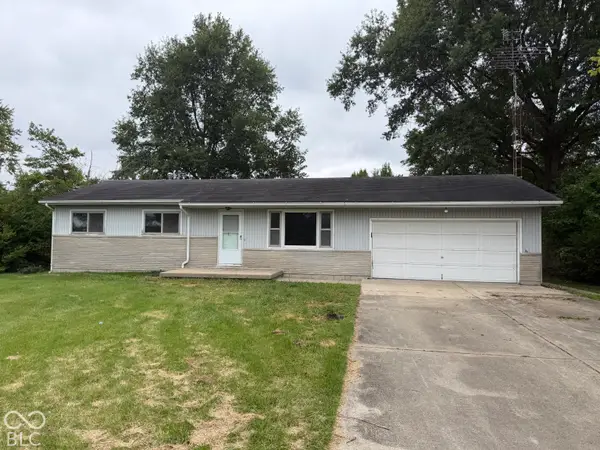 $149,000Active3 beds 1 baths2,184 sq. ft.
521 Pohlman, Batesville, IN 47006
MLS# 22127696Listed by: NEST AND KEY REALTY - Open Sat, 12 to 2pm
 $295,000Active4 beds 2 baths1,861 sq. ft.
211 E Catherine, Batesville, IN 47006
MLS# 22124907Listed by: LOHMILLER REAL ESTATE 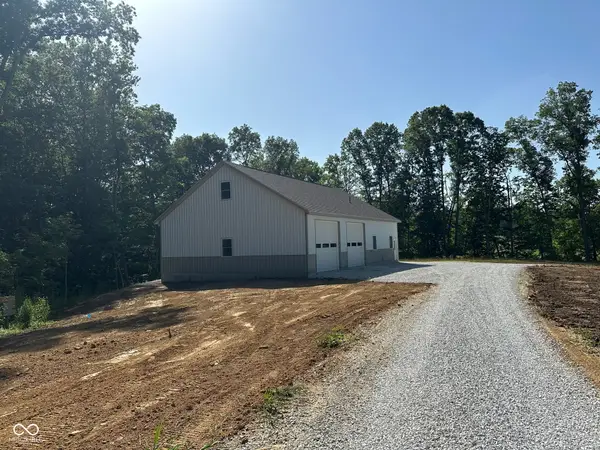 $599,000Pending42.64 Acres
Lot1 W County Rd 1200 N, Batesville, IN 47006
MLS# 22124042Listed by: TUDOR SQUARE REALTY, INC.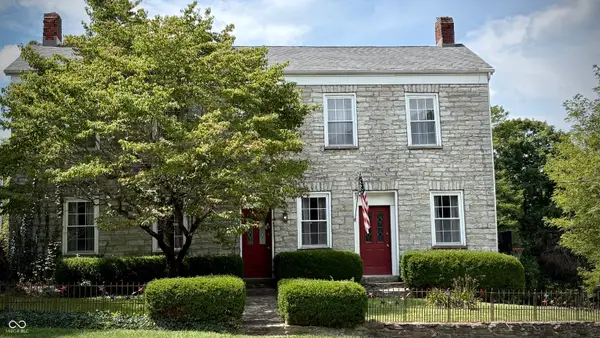 $300,000Pending3 beds 2 baths2,532 sq. ft.
17431 Saint Marys, Batesville, IN 47006
MLS# 22123416Listed by: F.C. TUCKER COMPANY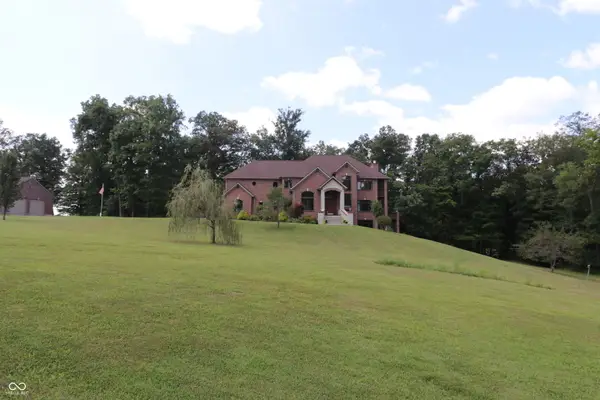 $1,190,000Active5 beds 6 baths8,419 sq. ft.
11961 N Delaware Road, Batesville, IN 47006
MLS# 22122361Listed by: TUDOR SQUARE REALTY, INC.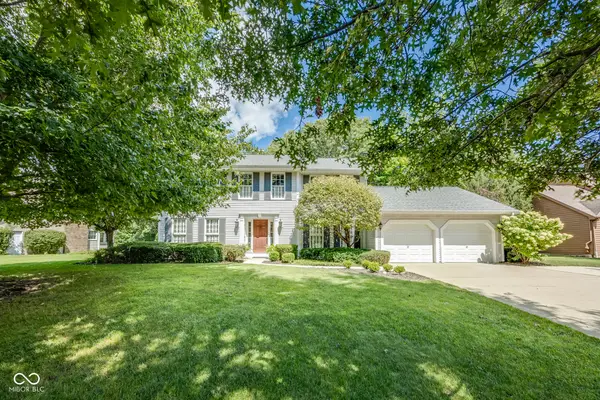 $449,900Pending4 beds 3 baths2,830 sq. ft.
42 White Oak Drive, Batesville, IN 47006
MLS# 22122046Listed by: LOHMILLER REAL ESTATE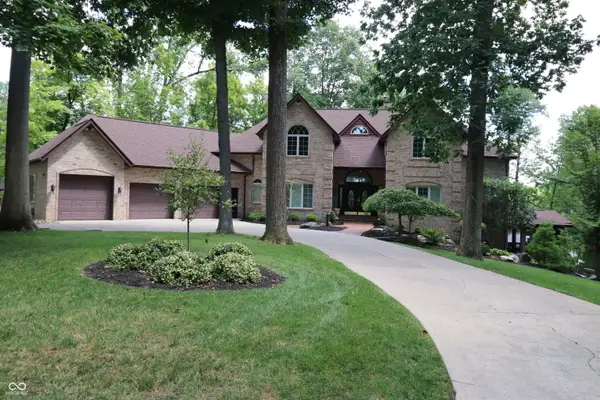 $1,100,000Active6 beds 6 baths6,819 sq. ft.
231 Lakeshore Drive, Batesville, IN 47006
MLS# 22122063Listed by: TUDOR SQUARE REALTY, INC.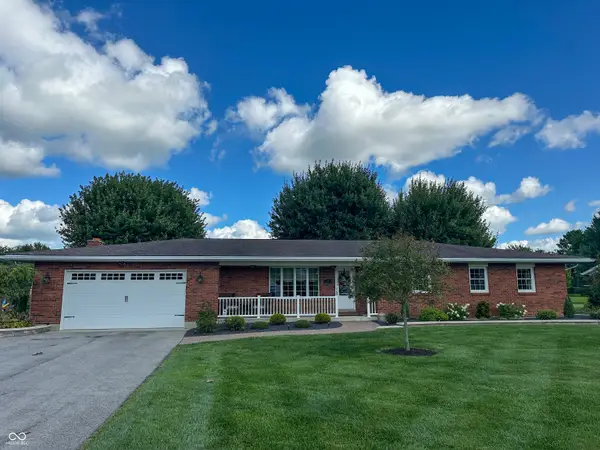 $550,000Pending5 beds 4 baths3,410 sq. ft.
220 N Township Line Road, Batesville, IN 47006
MLS# 22121679Listed by: LOHMILLER REAL ESTATE


Protect your home and budget from life's surprises with an Assurant Home Warranty, backed by a partner that supports you through every step of homeownership. Explore Plans.
© 2026 Better Homes and Gardens Real Estate LLC. An Anywhere Real Estate company. All rights reserved. Better Homes and Gardens® Real Estate is a registered trademark owned by Meredith Operations Corporation, licensed to Better Homes and Gardens Real Estate LLC and used with permission. Better Homes and Gardens Real Estate LLC fully supports the principles of the Fair Housing Act and the Equal Opportunity Act. Listing information is deemed reliable but is not guaranteed accurate.
Each office is independently owned and operated.
Any services or products provided by third parties are not provided by, affiliated with or related to Better Homes and Gardens Real Estate LLC, or its affiliated companies.