
319 S Park Avenue, Batesville, IN 47006
Local realty services provided by:Better Homes and Gardens Real Estate Gold Key
319 S Park Avenue,Batesville, IN 47006
$169,900
- 5 Beds
- 1 Baths
- 2,434 sq. ft.
- Single family
- Active
Listed by: joan schornick
Office: tudor square realty, inc.
MLS#:22130478
Source:IN_MIBOR | Licensed in Indiana
Price summary
- Price:$169,900
- Price per sq. ft.:$56.41
About this home
Bring your vision and make this spacious home your own! Offering 4-5 bedrooms and generously sized rooms throughout, this property provides plenty of space and endless possibilities. While the home is ready for updating and remodeling, it presents a fantastic opportunity for investors or buyers looking to renovate, personalize, and build equity. Several important improvements are already in place, including a newer roof, newer windows, and an EverDry waterproofing system. Outside, you'll find a large yard with plenty of room to enjoy, plus ample space for a future detached garage, workshop, or outbuilding. With its spacious layout, valuable updates, and room to add even more, this property is full of potential. Bring your ideas and transform it into something special!
Contact an agent
Home facts
- Year built:1917
- Subdivision & Development:No Subdivision
- Listing ID #:22130478
- Added:1 day(s) ago
- Updated:October 09, 2026 at 04:45 AM
Rooms and interior
- Bedrooms:5
- Total bathrooms:1
- Full bathrooms:1
- Dining Description:Formal Dining Room
- Kitchen Description:Electric Oven, Microwave
- Basement:Yes
- Basement Description:Basement, Unfinished
- Living area:2,434 sq. ft.
Heating and cooling
- Cooling:Central Electric
- Heating:Forced Air, Gas
- Central air:Yes
Structure and exterior
- Year built:1917
- Building area:2,434 sq. ft.
- Lot area:0.24 Acres
- Construction Materials:Aluminum Siding
- Foundation Description:Block
Schools
- High school:Batesville High School
- Middle school:Batesville Middle School
- Elementary school:Batesville Primary School
Utilities
- Water:Public Water
Finances and disclosures
- Price:$169,900
- Price per sq. ft.:$56.41
Features and amenities
- Appliances:Microwave
New listings near 319 S Park Avenue
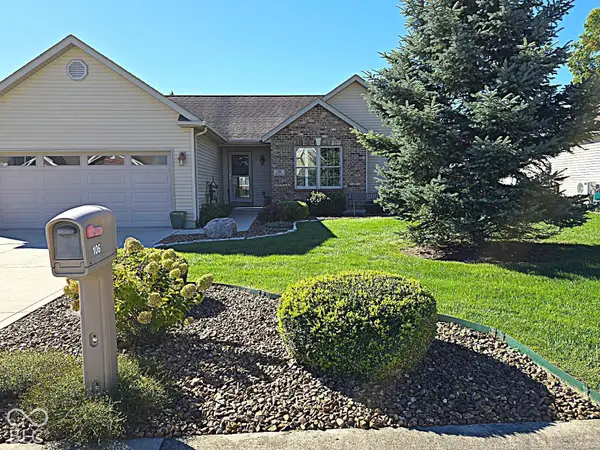 $359,000Pending3 beds 3 baths2,506 sq. ft.
106 Shane Court, Batesville, IN 47006
MLS# 22129772Listed by: BEYCOME BROKERAGE REALTY LLC- New
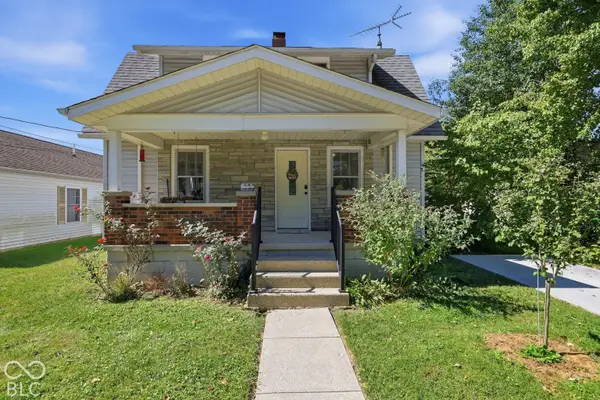 $221,000Active3 beds 2 baths1,568 sq. ft.
733 S Park Avenue, Batesville, IN 47006
MLS# 22128405Listed by: KELLER WILLIAMS INDY METRO PARTNERS 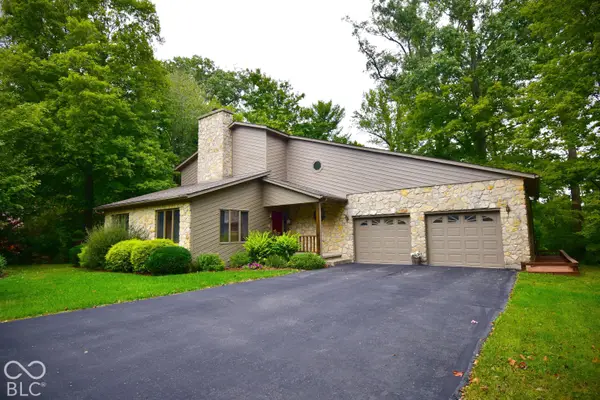 $475,000Pending3 beds 3 baths3,020 sq. ft.
116 Egs Boulevard, Batesville, IN 47006
MLS# 22128519Listed by: LOHMILLER REAL ESTATE $219,900Pending3 beds 1 baths1,650 sq. ft.
608 Myrtle, Batesville, IN 47006
MLS# 22128039Listed by: TUDOR SQUARE REALTY, INC. $209,000Active3 beds 2 baths3,825 sq. ft.
206 S Eastern Avenue, Batesville, IN 47006
MLS# 22127810Listed by: LOHMILLER REAL ESTATE $295,000Active4 beds 2 baths1,861 sq. ft.
211 E Catherine, Batesville, IN 47006
MLS# 22124907Listed by: LOHMILLER REAL ESTATE- Open Sun, 12am to 2pm
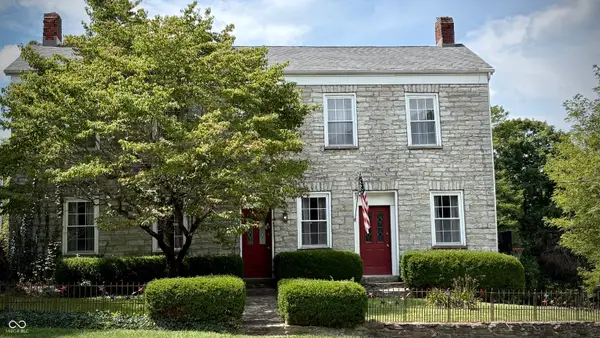 $300,000Active3 beds 2 baths2,532 sq. ft.
17431 Saint Marys, Batesville, IN 47006
MLS# 22123416Listed by: F.C. TUCKER COMPANY 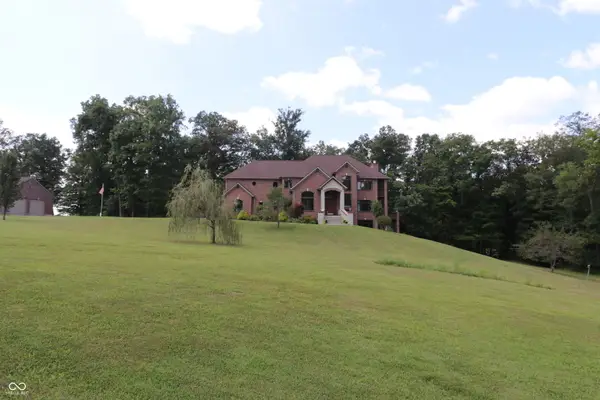 $1,190,000Active5 beds 6 baths8,419 sq. ft.
11961 N Delaware Road, Batesville, IN 47006
MLS# 22122361Listed by: TUDOR SQUARE REALTY, INC.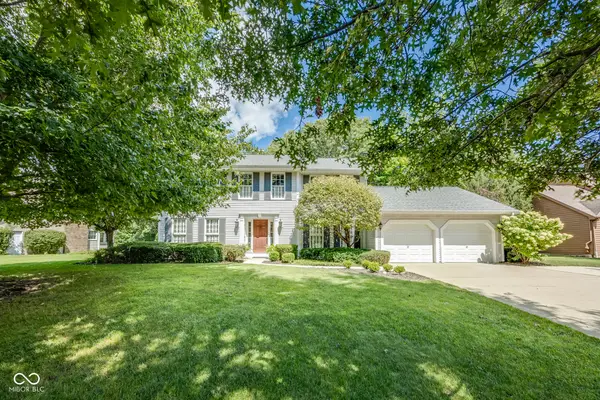 $449,900Pending4 beds 3 baths2,830 sq. ft.
42 White Oak Drive, Batesville, IN 47006
MLS# 22122046Listed by: LOHMILLER REAL ESTATE


Protect your home and budget from life's surprises with an Assurant Home Warranty, backed by a partner that supports you through every step of homeownership. Explore Plans.
© 2026 Better Homes and Gardens Real Estate LLC. An Anywhere Real Estate company. All rights reserved. Better Homes and Gardens® Real Estate is a registered trademark owned by Meredith Operations Corporation, licensed to Better Homes and Gardens Real Estate LLC and used with permission. Better Homes and Gardens Real Estate LLC fully supports the principles of the Fair Housing Act and the Equal Opportunity Act. Listing information is deemed reliable but is not guaranteed accurate.
Each office is independently owned and operated.
Any services or products provided by third parties are not provided by, affiliated with or related to Better Homes and Gardens Real Estate LLC, or its affiliated companies.