
399 Pheasant Run Drive, Batesville, IN 47006
Local realty services provided by:Better Homes and Gardens Real Estate Gold Key
399 Pheasant Run Drive,Batesville, IN 47006
$245,000
- 3 Beds
- 3 Baths
- 2,156 sq. ft.
- Single family
- Active
Listed by: sarah george
Office: runnebohm realty, llc.
MLS#:22135807
Source:IN_MIBOR | Licensed in Indiana
Price summary
- Price:$245,000
- Price per sq. ft.:$113.64
About this home
Welcome to 399 Pheasant Run Drive! This charming two-story home was built in 1992 and sits on over half an acre. The home offers a good balance of comfortable living with a timeless design. The basement offers a large family room with a wood burning fireplace. This property provides the perfect canvas for those seeking a thoughtful layout and established character in a peaceful setting. The interior architecture is designed for ease and functionality, beginning with three bedrooms that provide versatile space for rest, hobbies, or a home office. Two full bathrooms and a convenient half bathroom, ensure that the floor plan remains efficient for both residents and visitors alike. A fenced-in back yard makes for a private outdoor landscape. This home offers a great combination of space and location. Come take a look to experience it in person!
Contact an agent
Home facts
- Year built:1992
- Subdivision & Development:Quail Meadows
- Listing ID #:22135807
- Added:1 day(s) ago
- Updated:November 12, 2026 at 04:54 AM
Rooms and interior
- Bedrooms:3
- Total bathrooms:3
- Full bathrooms:2
- Half bathrooms:1
- Dining Description:Dining Combo/Kitchen
- Kitchen Description:Dishwasher, Disposal, Electric Oven, Microwave
- Basement:Yes
- Basement Description:Basement, Egress Window(s), Finished
- Living area:2,156 sq. ft.
Heating and cooling
- Cooling:Central Electric, Heat Pump
- Heating:Electric, Heat Pump
- Central air:Yes
Structure and exterior
- Year built:1992
- Building area:2,156 sq. ft.
- Lot area:0.47 Acres
- Lot Features:Street Lights
- Construction Materials:Vinyl With Brick
- Exterior Features:Storage Shed
- Foundation Description:Poured Concrete
Schools
- High school:Batesville High School
- Middle school:Batesville Middle School
- Elementary school:Batesville Primary School
Utilities
- Water:Public Water
Finances and disclosures
- Price:$245,000
- Price per sq. ft.:$113.64
Features and amenities
- Appliances:Microwave
- Amenities:Wood Work Painted
Parking
- Parking description:Keyless Entry, Service Door
- Garage:Yes
- Garage spaces:2
New listings near 399 Pheasant Run Drive
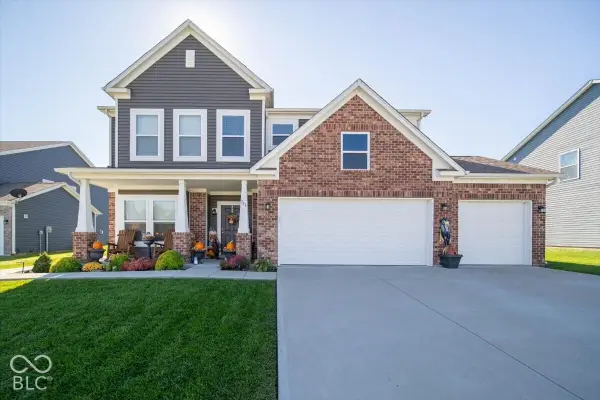 $400,000Active5 beds 3 baths3,074 sq. ft.
211 Lilly Lane, Batesville, IN 47006
MLS# 22132880Listed by: RED HOT, REALTORS LLC- New
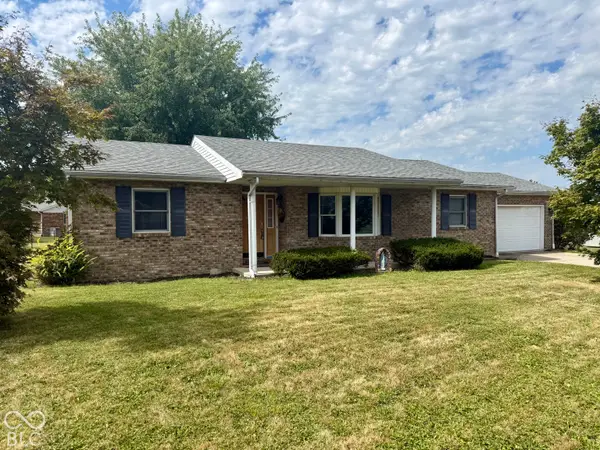 $199,900Active3 beds 2 baths1,350 sq. ft.
205 Whippoorwill, Batesville, IN 47006
MLS# 22134922Listed by: TUDOR SQUARE REALTY, INC. 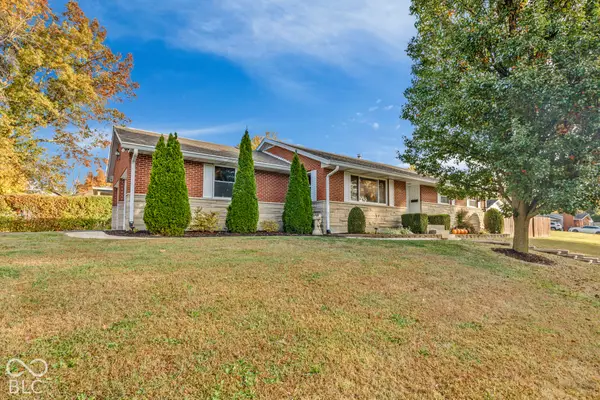 $307,000Pending3 beds 2 baths2,320 sq. ft.
836 Sycamore Road, Batesville, IN 47006
MLS# 22134461Listed by: LOHMILLER REAL ESTATE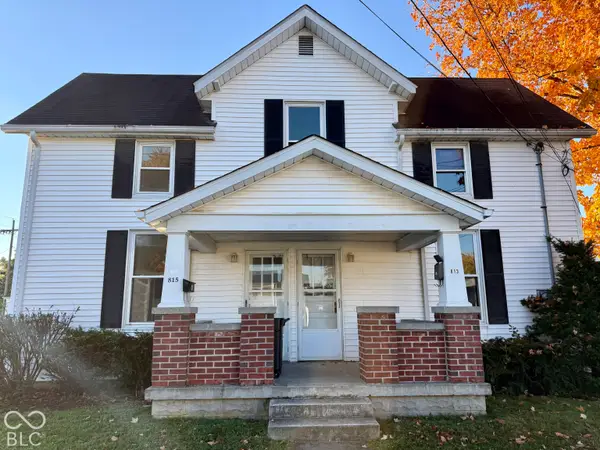 $165,000Pending-- beds -- baths
813 -815 Western, Batesville, IN 47006
MLS# 22134283Listed by: TUDOR SQUARE REALTY, INC.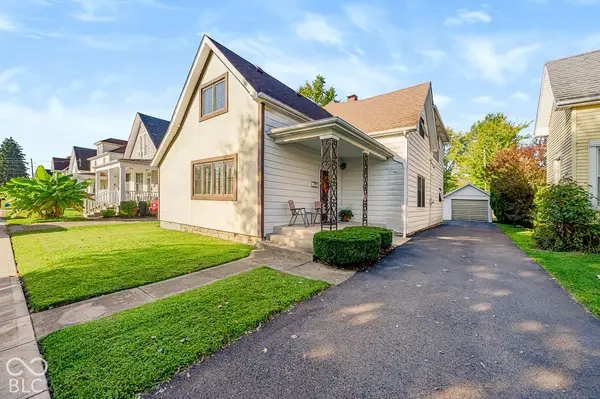 $229,900Active4 beds 1 baths2,418 sq. ft.
331 S Park Avenue, Batesville, IN 47006
MLS# 22131686Listed by: LOHMILLER REAL ESTATE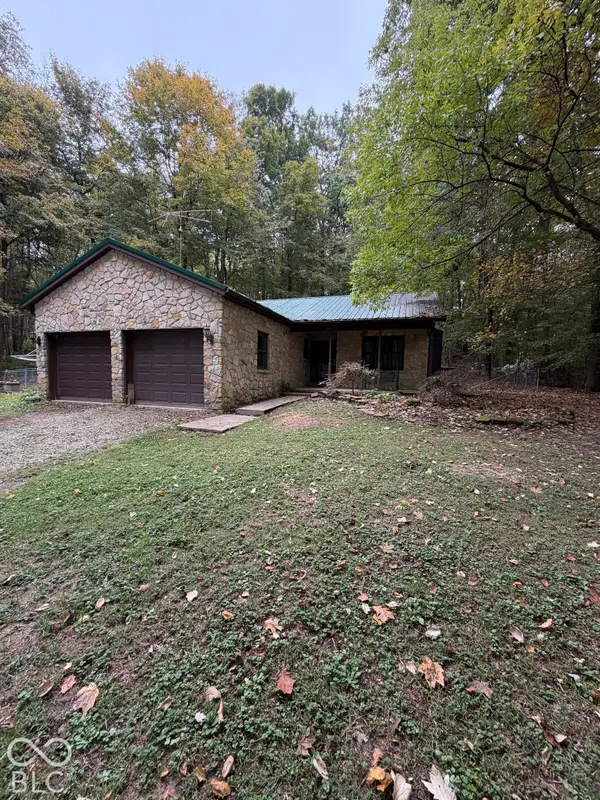 $239,900Pending2 beds 1 baths936 sq. ft.
25232 Underpass, Batesville, IN 47006
MLS# 22130977Listed by: PLUM TREE REALTY $159,900Pending5 beds 1 baths2,434 sq. ft.
319 S Park Avenue, Batesville, IN 47006
MLS# 22130478Listed by: TUDOR SQUARE REALTY, INC.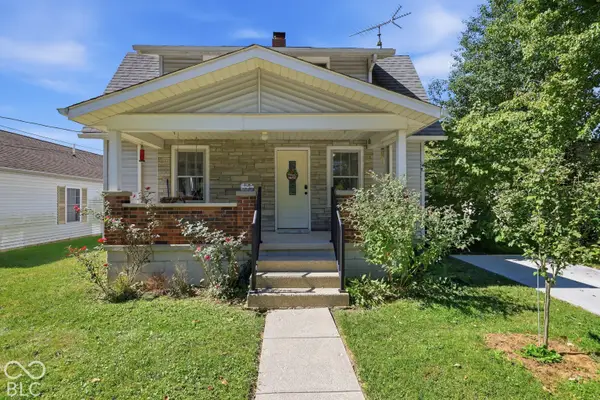 $221,000Pending3 beds 2 baths1,568 sq. ft.
733 S Park Avenue, Batesville, IN 47006
MLS# 22128405Listed by: KELLER WILLIAMS INDY METRO PARTNERS $198,000Active3 beds 2 baths3,825 sq. ft.
206 S Eastern Avenue, Batesville, IN 47006
MLS# 22127810Listed by: LOHMILLER REAL ESTATE


Protect your home and budget from life's surprises with an Assurant Home Warranty, backed by a partner that supports you through every step of homeownership. Explore Plans.
© 2026 Better Homes and Gardens Real Estate LLC. An Anywhere Real Estate company. All rights reserved. Better Homes and Gardens® Real Estate is a registered trademark owned by Meredith Operations Corporation, licensed to Better Homes and Gardens Real Estate LLC and used with permission. Better Homes and Gardens Real Estate LLC fully supports the principles of the Fair Housing Act and the Equal Opportunity Act. Listing information is deemed reliable but is not guaranteed accurate.
Each office is independently owned and operated.
Any services or products provided by third parties are not provided by, affiliated with or related to Better Homes and Gardens Real Estate LLC, or its affiliated companies.