
1436 Fayetteville Owen Road, Bedford, IN 47421
Local realty services provided by:Better Homes and Gardens Real Estate Connections
1436 Fayetteville Owen Road,Bedford, IN 47421
$1,575,000
- 5 Beds
- 4 Baths
- - sq. ft.
- Single family
- Sold
Listed by: stacy laffertyCell: 812-583-7553
Office: re/max acclaimed properties
MLS#:202629957
Source:Indiana Regional MLS
Sorry, we are unable to map this address
Price summary
- Price:$1,575,000
About this home
Welcome to this exceptional custom-built luxury estate nestled on 40 private acres in the rolling hills of Bedford. Offering over 6,100 square feet of beautifully finished living space, this one-of-a-kind property combines refined craftsmanship, modern amenities, and unmatched privacy to create an extraordinary place to call home. From the moment you arrive, the impressive full-stone exterior, grand arched double entry doors, and meticulously landscaped grounds make a lasting first impression. Inside, soaring ceilings, wide-plank hardwood floors, custom millwork, designer lighting, and expansive black-framed windows fill the home with natural light while framing picturesque views of the surrounding countryside. Designed with both everyday living and entertaining in mind, the open-concept layout features spacious gathering areas centered around a stunning chef's kitchen complete with premium finishes, abundant workspace, and an oversized walk-in pantry. Whether hosting guests or enjoying a quiet evening at home, the thoughtfully designed floor plan offers comfort and functionality throughout. The luxurious primary suite serves as a private retreat, showcasing a spa-inspired bath with a freestanding clawfoot soaking tub, oversized custom-tiled shower, dual vanities, and generous walk-in closets. Spacious secondary bedrooms, abundant custom storage, and quality finishes continue throughout the home, creating an elegant yet welcoming atmosphere. The finished lower level adds incredible versatility with a dedicated fitness room, expansive recreation space, and endless possibilities for entertaining, hobbies, or additional living areas. A custom secure vault room offers flexible use for valuables, collectibles, important documents, or additional storm protection. Step outside and discover everything this remarkable property has to offer. The 40 wooded acres feature established recreational trails perfect for ATVs, hiking, hunting, or simply enjoying the abundant wildlife and peaceful surroundings. Whether you're seeking a private retreat, outdoor adventure, or space to create lasting memories, this property delivers a lifestyle few homes can match. Additional highlights include a four-person steam sauna, whole-home water filtration and water softener system, instant hot water, pre-wiring for a whole-home generator, extensive custom storage, designer finishes throughout, and an incredible setting that offers the perfect balance of luxury, seclusion, & convenience...
Contact an agent
Home facts
- Year built:2022
- Subdivision & Development:None
- Listing ID #:202629957
- Added:61 day(s) ago
- Updated:September 24, 2026 at 07:10 AM
Rooms and interior
- Bedrooms:5
- Total bathrooms:4
- Full bathrooms:3
- Rooms Total:12
- Flooring:Ceramic Tile, Hardwood Floors
- Dining Description:Main Level
- Kitchen Description:Breakfast Bar, Cooktop-Gas, Dishwasher, Kitchen Exhaust Hood, Kitchen Island, On Main Level, Oven-Built-In, Oven-Double, Refrigerator, Water Filtration System
- Basement Description:Full Basement, Partially Finished, Walk-Out Basement
Heating and cooling
- Cooling:Central Air
- Heating:Forced Air, Gas, Propane Tank Rented
Structure and exterior
- Roof:Asphalt
- Year built:2022
- Lot Features:Irregular, Partially Wooded, Rolling
- Architectural Style:One Story, Ranch, Walkout Ranch
- Construction Materials:Stone
- Exterior Features:Landscaped, Patio Covered, Patio Open, Porch Covered
- Levels:1 Story
Schools
- High school:Bedford-North Lawrence
- Middle school:Bedford
- Elementary school:Parkview
Utilities
- Water:Public
- Sewer:Septic
Finances and disclosures
- Price:$1,575,000
- Tax amount:$6,434
Features and amenities
- Laundry features:Dryer Hook Up Electric, Main Floor Laundry, Washer Hook-Up
- Amenities:Ceiling Fan(s), Ceiling-9+, Ceiling-Tray, Closet(s) Walk-in, Garage Door Opener, Great Room
Parking
- Parking description:Asphalt Driveway, Attached
- Garage spaces:2
New listings near 1436 Fayetteville Owen Road
- New
 $275,000Active3 beds 2 baths2,188 sq. ft.
2315 I Street, Bedford, IN 47421
MLS# 202639457Listed by: RE/MAX ACCLAIMED PROPERTIES - New
 $175,000Active2 beds 1 baths1,344 sq. ft.
2931 Washington Avenue, Bedford, IN 47421
MLS# 202639285Listed by: WILLIAMS CARPENTER REALTORS - New
 $139,000Active2 beds 1 baths858 sq. ft.
602 U Street, Bedford, IN 47421
MLS# 202639218Listed by: BRAWLEY REAL ESTATE - Open Sun, 1 to 3pmNew
 $389,900Active3 beds 3 baths2,198 sq. ft.
1337 Brown Station Road, Bedford, IN 47421
MLS# 202639156Listed by: HAWKINS & ROOT REAL ESTATE - New
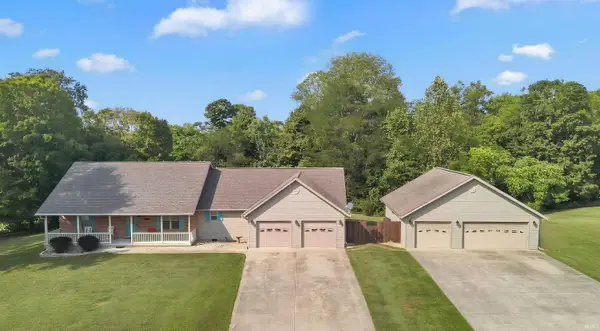 $429,900Active3 beds 3 baths2,460 sq. ft.
230 New Sandpit Acres Road, Bedford, IN 47421
MLS# 202639101Listed by: RE/MAX ACCLAIMED PROPERTIES - Open Sat, 11am to 12:30pmNew
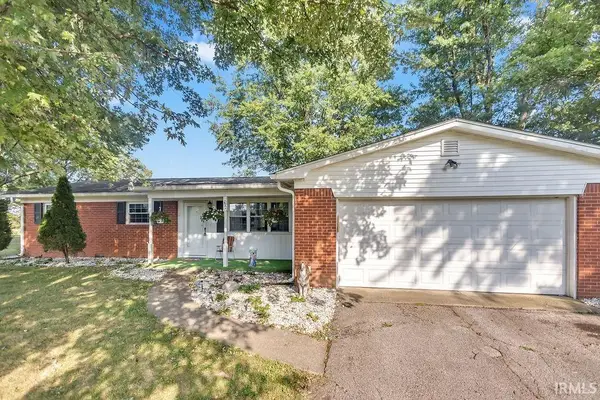 $349,900Active3 beds 2 baths1,263 sq. ft.
292 Guthrie Road, Bedford, IN 47421
MLS# 202639094Listed by: RE/MAX ACCLAIMED PROPERTIES - New
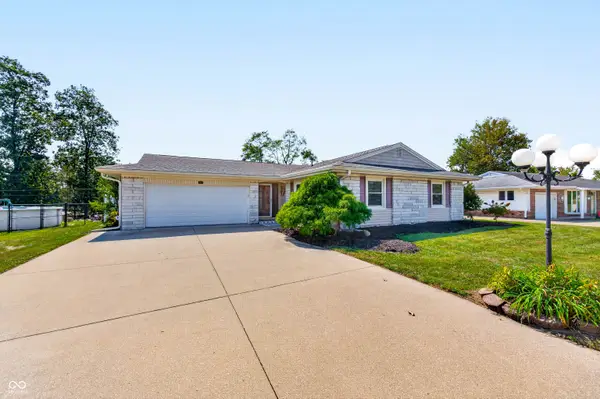 $249,900Active3 beds 2 baths1,514 sq. ft.
2846 Hillside Drive, Bedford, IN 47421
MLS# 22127088Listed by: REAL BROKER, LLC - New
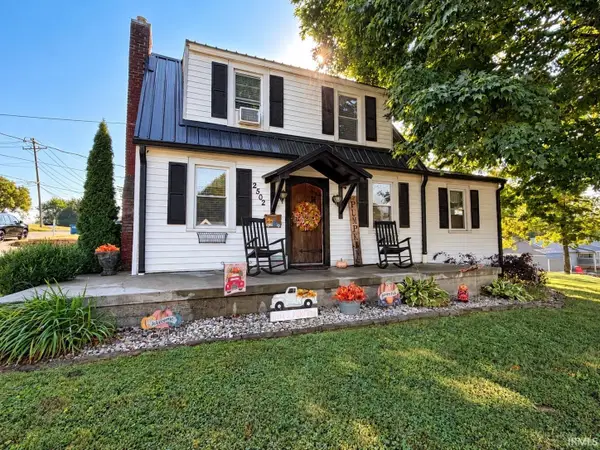 $189,000Active3 beds 1 baths1,104 sq. ft.
2502 I Street, Bedford, IN 47421
MLS# 202638889Listed by: HAWKINS & ROOT REAL ESTATE - New
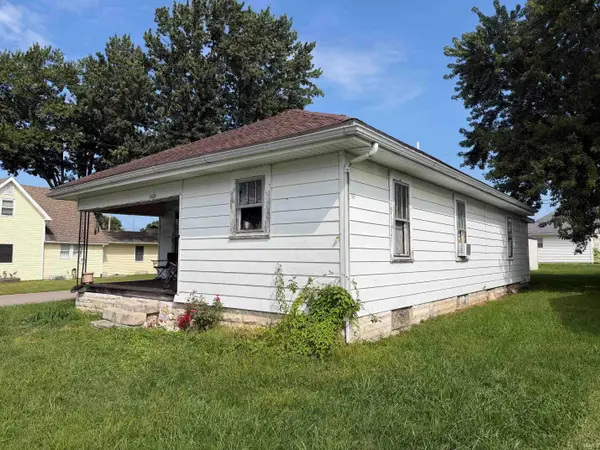 $1,934,000Active2 beds 1 baths1,023 sq. ft.
1525 2nd Street, Bedford, IN 47421
MLS# 202638811Listed by: MARK DIETEL REALTY, LLC - New
 $1,934,000Active2 beds 1 baths1,272 sq. ft.
1301 21st Street, Bedford, IN 47421
MLS# 202638843Listed by: MARK DIETEL REALTY, LLC


Protect your home and budget from life's surprises with an Assurant Home Warranty, backed by a partner that supports you through every step of homeownership. Explore Plans.
© 2026 Better Homes and Gardens Real Estate LLC. An Anywhere Real Estate company. All rights reserved. Better Homes and Gardens® Real Estate is a registered trademark owned by Meredith Operations Corporation, licensed to Better Homes and Gardens Real Estate LLC and used with permission. Better Homes and Gardens Real Estate LLC fully supports the principles of the Fair Housing Act and the Equal Opportunity Act. Listing information is deemed reliable but is not guaranteed accurate.
Each office is independently owned and operated.
Any services or products provided by third parties are not provided by, affiliated with or related to Better Homes and Gardens Real Estate LLC, or its affiliated companies.