
419 E Lake Front Drive, Beverly Shores, IN 46301
Local realty services provided by:Better Homes and Gardens Real Estate Connections
Listed by: elizabeth doherty
Office: coldwell banker realty269-469-3950
MLS#:842168
Source:Northwest Indiana AOR as distributed by MLS GRID
419 E Lake Front Drive,Beverly Shores, IN 46301
$1,995,000
- 4 Beds
- 5 Baths
- 2,238 sq. ft.
- Single family
- Active
Price summary
- Price:$1,995,000
- Price per sq. ft.:$891.42
About this home
With breathtaking panoramic views of Lake Michigan, this stunning Beverly Shores home invites you to enjoy every season in an extraordinary setting. The four bedroom, four bathroom home was thoughtfully re-designed and renovated to create an inviting, low-maintenance lifestyle with a relaxed vibe that complements its lakefront setting. The main living, dining, and kitchen areas are enhanced by a vaulted ceiling with warm wood beams, rich teak floors, a fireplace, and a dramatic wall of windows framing unobstructed Lake views. These inviting spaces extend effortlessly onto a full-width deck, creating an exceptional setting for indoor-outdoor living and entertaining. A well-appointed kitchen features custom cabinetry, an integrated refrigerator, double ovens, and a generous island--perfect for everything from casual family meals to memorable dinner parties. A few steps up, you'll find the primary bedroom with an ensuite bath, a convenient laundry room, along with two additional bedrooms connected by a Jack-and-Jill bathroom. The lower level expands the living space with a generous recreation room, a fourth bedroom, a full bath, kitchenette, and storage. The spectacular third-floor addition features a three-sided, glass enclosed room with a Murphy bed, a full bathroom, entertainment bar and sliding doors that open to an upper deck with sweeping views over the water and surrounding treetops. A grass covered backyard with a patio provides the perfect space for grilling, gardening, or simply relaxing and enjoying your peaceful surroundings and an oversized drive-under garage adds year-round convenience, with generous parking for your vehicles, has a dedicated workshop and plenty of storage space to keep everything organized. Surrounded by the Indiana Dunes National Park, Beverly Shores offers a unique blend of natural beauty and tranquility, while being only an hour from the vibrant culture of Chicago. An opportunity like this is rare - make it yours today!...
Contact an agent
Home facts
- Year built:1956
- Subdivision & Development:Frederick H Bartletts Beverly
- Listing ID #:842168
- Added:45 day(s) ago
- Updated:August 27, 2026 at 03:08 PM
Rooms and interior
- Bedrooms:4
- Total bathrooms:5
- Full bathrooms:4
- Half bathrooms:1
- Rooms Total:10
- Kitchen Description:Dishwasher, Microwave, Range Hood, Refrigerator
- Basement Description:No Basement
- Living area:2,238 sq. ft.
Structure and exterior
- Year built:1956
- Building area:2,238 sq. ft.
- Lot area:0.32 Acres
- Lot Features:Landscaped
- Exterior Features:Balcony, Lighting, Private Yard
Utilities
- Water:Public
Finances and disclosures
- Price:$1,995,000
- Price per sq. ft.:$891.42
- Tax amount:$9,221 (2025)
Features and amenities
- Laundry features:Dryer, Washer
- Amenities:Wet Bar
Parking
- Parking description:Attached, Garage Door Opener, Oversized
- Garage:Yes
- Garage spaces:2
New listings near 419 E Lake Front Drive
- New
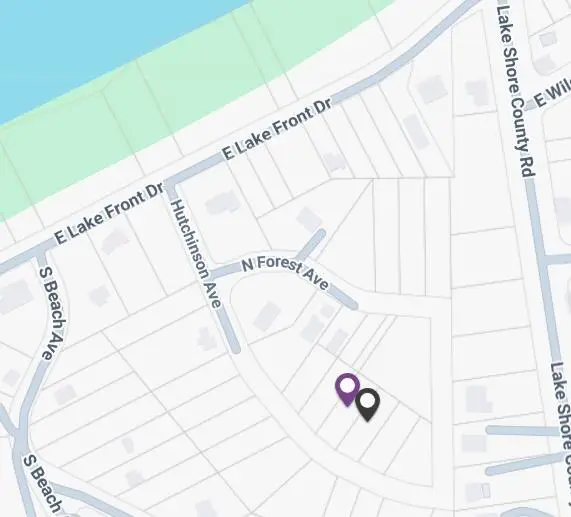 $69,000Active0.48 Acres
0 Hutchinson Avenue, Beverly Shores, IN 46304
MLS# 12645328Listed by: A.R.E. PARTNERS INC.
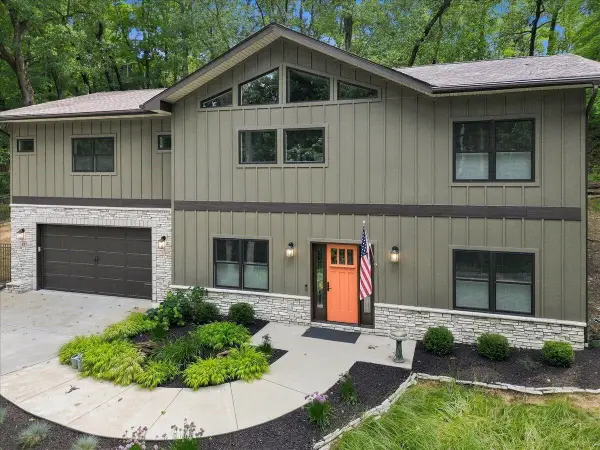 $1,100,000Active4 beds 3 baths2,952 sq. ft.
49 S Oval Avenue, Beverly Shores, IN 46301
MLS# 843809Listed by: MCCOLLY REAL ESTATE $529,000Active3 beds 2 baths1,536 sq. ft.
31 S Lake Shore County Road, Beverly Shores, IN 46301
MLS# 843500Listed by: MCCOLLY REAL ESTATE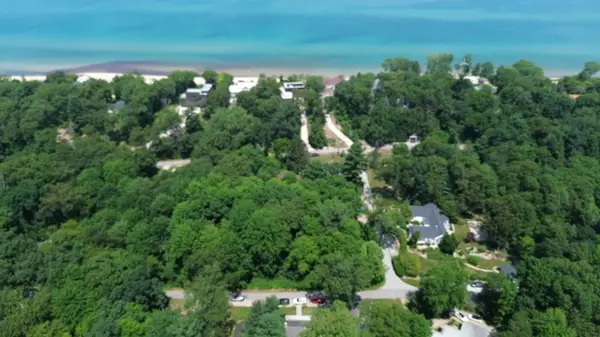 $124,999Active0.59 Acres
0 W Leewater Avenue, Chesterton, IN 46304
MLS# 842379Listed by: TRUEBLOOD REAL ESTATE, LLC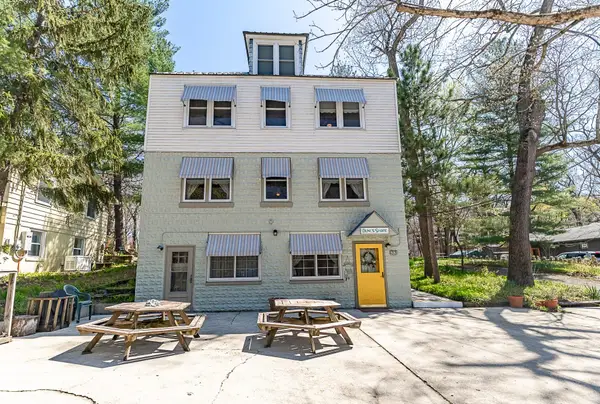 $675,000Active15 beds 6 baths7,016 sq. ft.
33 S Lake Shore County Road, Beverly Shores, IN 46301
MLS# 841637Listed by: MCCOLLY REAL ESTATE $69,000Active0.49 Acres
0 Hutchinson Avenue, Beverly Shores, IN 46304
MLS# 839417Listed by: A.R.E. PARTNERS INC. $161,500Pending3 beds 1 baths1,000 sq. ft.
721 Indiana Avenue, Michigan City, IN 46360
MLS# 839839Listed by: BLACKROCK REAL ESTATE SERVICES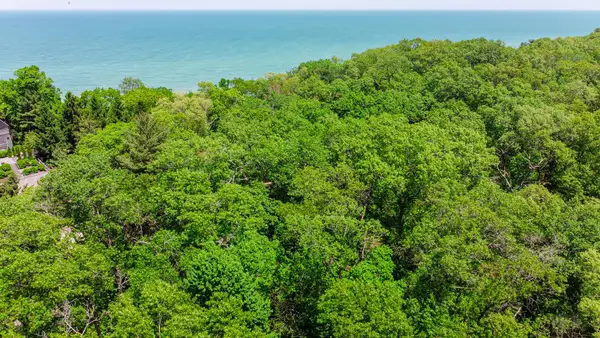 $189,000Active0.81 Acres
9 S Beach Avenue, Beverly Shores, IN 46301
MLS# 839437Listed by: MTM REALTY GROUP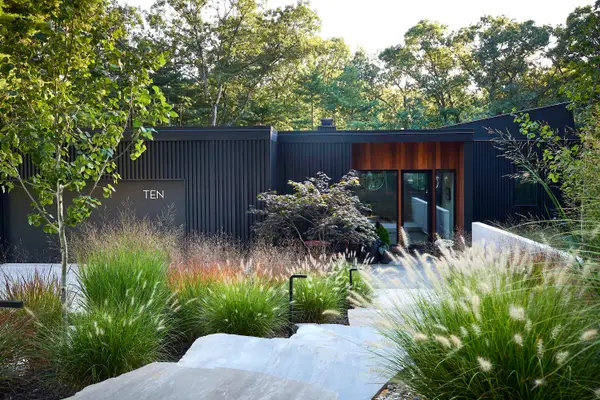 $2,790,000Active5 beds 3 baths3,885 sq. ft.
10 S Oval Avenue, Beverly Shores, IN 46301
MLS# 838550Listed by: @PROPERTIES/CHRISTIE'S INTL RE


Protect your home and budget from life's surprises with an Assurant Home Warranty, backed by a partner that supports you through every step of homeownership. Explore Plans.
© 2026 Better Homes and Gardens Real Estate LLC. An Anywhere Real Estate company. All rights reserved. Better Homes and Gardens® Real Estate is a registered trademark owned by Meredith Operations Corporation, licensed to Better Homes and Gardens Real Estate LLC and used with permission. Better Homes and Gardens Real Estate LLC fully supports the principles of the Fair Housing Act and the Equal Opportunity Act. Listing information is deemed reliable but is not guaranteed accurate.
Each office is independently owned and operated.
Any services or products provided by third parties are not provided by, affiliated with or related to Better Homes and Gardens Real Estate LLC, or its affiliated companies.