
1827 S Maxwell Street, Bloomington, IN 47401
Local realty services provided by:Better Homes and Gardens Real Estate Connections
Listed by: sable beyers, tyler martinCell: 812-327-8734
Office: beyers realty
MLS#:202644953
Source:Indiana Regional MLS
Price summary
- Price:$639,000
- Price per sq. ft.:$205.07
About this home
Welcome to “The Walnut,” a custom-built, two-story over a fully finished walk-out basement by Oakstead Builders. GET UNDER CONTRACT NOW FOR THE OPPORTUNITY TO CHOOSE YOUR INTERIOR FINISHES (paint, flooring, tile, cabinet color, and MORE)!!!! Located on Bloomington’s southeast side in a new four-lot subdivision, this home is just half a mile from Montessori School and 0.8 miles from the YMCA. Built to the National Green Building Standard at the Silver certification level. Situated on a 0.23-acre lot extending approximately 239 feet deep, the property offers a truly special backyard setting. The rear portion is a designated tree-preservation area filled with mature woods and frequently visiting wildlife. About the space- With 5 bedrooms, 3.5 bathrooms, and 3,116 square feet, this home offers plenty of space, thoughtfully laid out! A generous, dedicated foyer welcomes you into the main level, where the open-concept living room, kitchen, and dining area flow out to a covered back deck overlooking the backyard. A half bathroom rounds out the main level. Upstairs, you’ll find a versatile loft, a large laundry room, four bedrooms, two full bathrooms, and a hall linen closet. The primary suite features a huge walk-in closet and an en-suite bathroom with double sinks and a large, fully tiled custom walk-in shower. The guest bathroom also offers double sinks, a soaking tub with a tile surround, and its own linen closet! The finished walk-out basement adds even more room to spread out, with a fifth bedroom, third full bathroom, and a large family room that opens to a covered back patio. With gathering spaces on every level and two covered outdoor areas to enjoy the backyard and wooded setting, this home offers a thoughtful layout with plenty of room to make it your own! The finishes throughout include: durable luxury vinyl plank flooring, tile in the bathrooms, craftsman style window, door, and base trim, custom soft-close cabinetry in the kitchen and bathrooms, quartz countertops in the kitchen and bathrooms, closet shelving, and window blinds are all included. Blueprints, features/specs list, warranty information, builder portfolio, and additional documents are all available upon request....
Contact an agent
Home facts
- Year built:2026
- Subdivision & Development:None
- Listing ID #:202644953
- Added:3 day(s) ago
- Updated:November 03, 2026 at 06:46 PM
Rooms and interior
- Bedrooms:5
- Total bathrooms:4
- Full bathrooms:3
- Rooms Total:12
- Flooring:Tile, Vinyl
- Dining Description:Main Level
- Kitchen Description:Dishwasher, Eat-In Kitchen, Kitchen Island, Microwave, On Main Level, Range-Electric, Range/Oven Hookup, Refrigerator
- Basement Description:Finished, Partial Basement, Walk-Out Basement
- Living area:3,116 sq. ft.
Heating and cooling
- Cooling:Central Air
- Heating:Electric, Heat Pump
Structure and exterior
- Roof:Dimensional Shingles
- Year built:2026
- Building area:3,116 sq. ft.
- Lot area:0.24 Acres
- Lot Features:Level, Partially Wooded
- Architectural Style:Two Story
- Construction Materials:Cement Board, Stone, Vinyl
- Exterior Features:Deck Covered, Landscaped, Near Walking Trail, Porch Covered
- Levels:2 Stories
Schools
- High school:Bloomington South
- Middle school:Jackson Creek
- Elementary school:Templeton
Utilities
- Water:City
- Sewer:City
Finances and disclosures
- Price:$639,000
- Price per sq. ft.:$205.07
Features and amenities
- Laundry features:Dryer Hook Up Electric, On Upper Level, Washer Hook-Up
- Amenities:Cable Ready, Ceiling Fan(s), Ceiling-9+, Closet(s) Walk-in, Countertops-Stone, Custom Cabinetry, Detector-Carbon Monoxide, Detector-Smoke, Garage Door Opener, Great Room, Home Warranty Included, Sidewalks
Parking
- Parking description:Attached, Concrete Driveway
- Garage spaces:2
New listings near 1827 S Maxwell Street
- Coming Soon
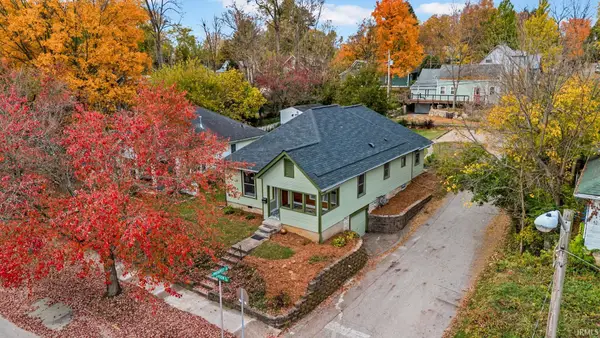 $499,000Coming Soon3 beds 2 baths1,468 sq. ft.
330 S Madison Street, Bloomington, IN 47403
MLS# 202645311Listed by: FC TUCKER/BLOOMINGTON REALTORS - New
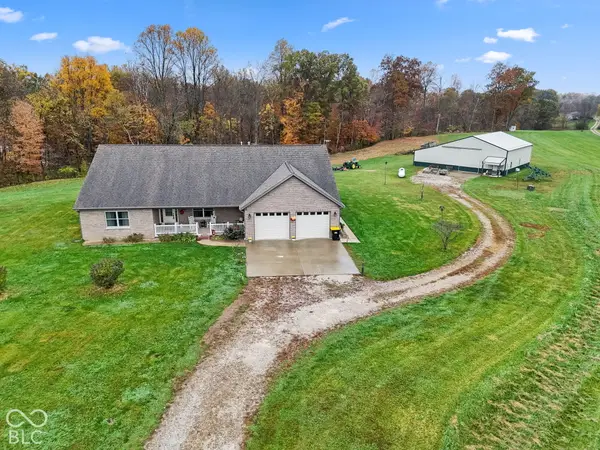 $849,900Active3 beds 2 baths2,860 sq. ft.
449 E Chambers Pike, Bloomington, IN 47404
MLS# 22134649Listed by: THE MODGLIN GROUP - New
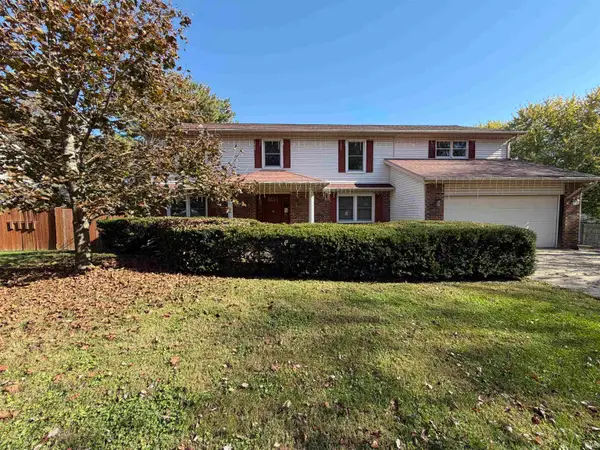 $369,000Active4 beds 3 baths2,640 sq. ft.
1105 S Cricket Knoll, Bloomington, IN 47401
MLS# 202645217Listed by: RE/MAX ACCLAIMED PROPERTIES 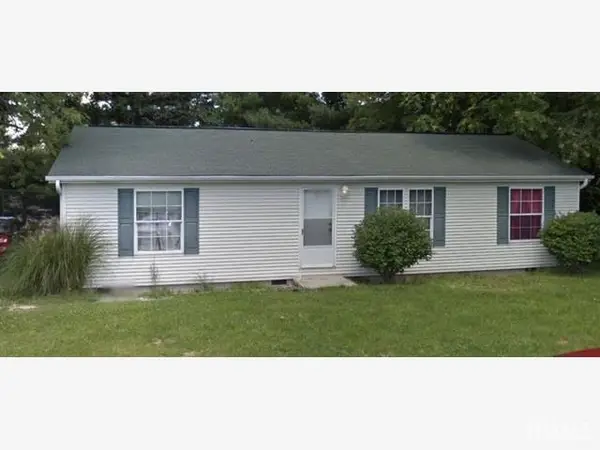 $80,000Pending3 beds 2 baths1,296 sq. ft.
2109 S Rogers Street, Bloomington, IN 47403
MLS# 202645192Listed by: MACKIE PROPERTIES- New
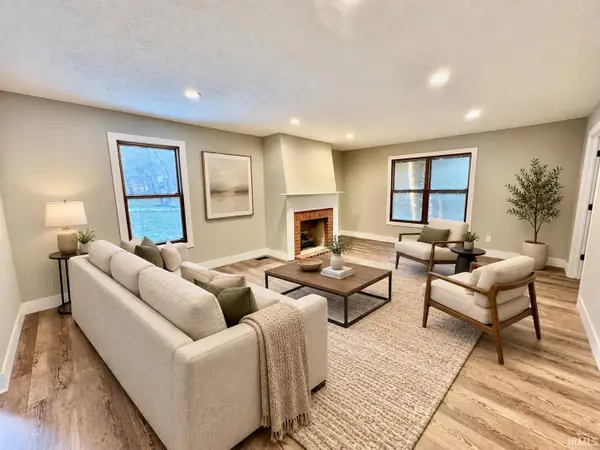 $312,548Active3 beds 2 baths1,760 sq. ft.
2602 E Covenanter Drive, Bloomington, IN 47401
MLS# 202645195Listed by: THE JUANSELLS.COM REALTY CO - New
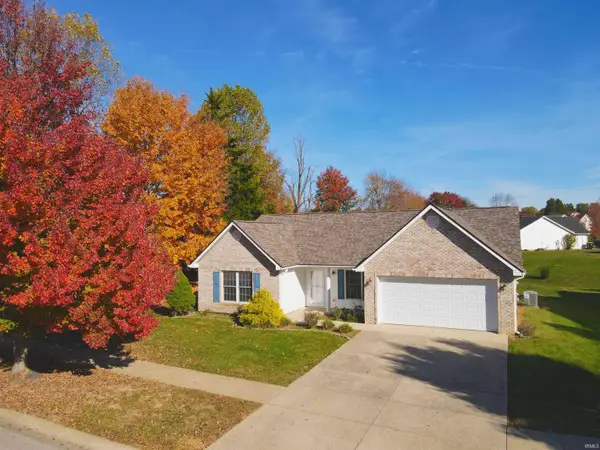 $335,000Active3 beds 2 baths1,520 sq. ft.
5404 N Andrea Drive, Bloomington, IN 47404
MLS# 202645180Listed by: THE INDIANA TEAM LLC - New
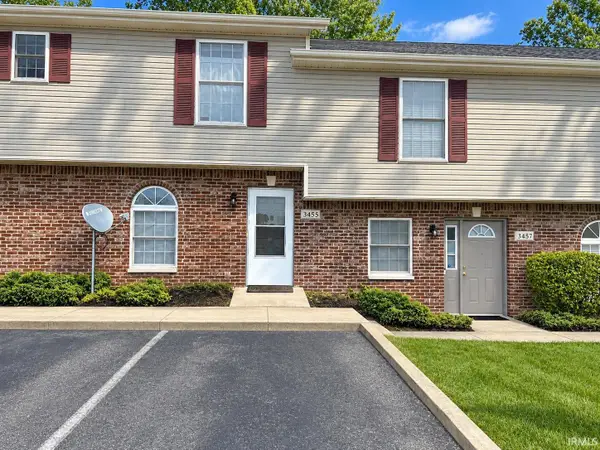 $229,900Active2 beds 3 baths1,240 sq. ft.
3455 S Oaklawn Circle, Bloomington, IN 47401
MLS# 202645183Listed by: HIGHGARDEN REAL ESTATE - New
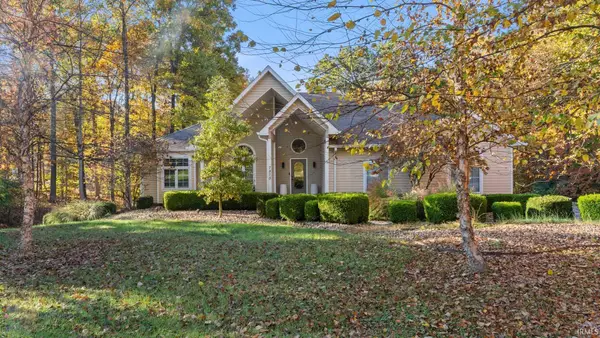 $849,000Active5 beds 3 baths4,712 sq. ft.
7875 N Wexford Court, Bloomington, IN 47408
MLS# 202645171Listed by: WILLIAMS CARPENTER REALTORS - New
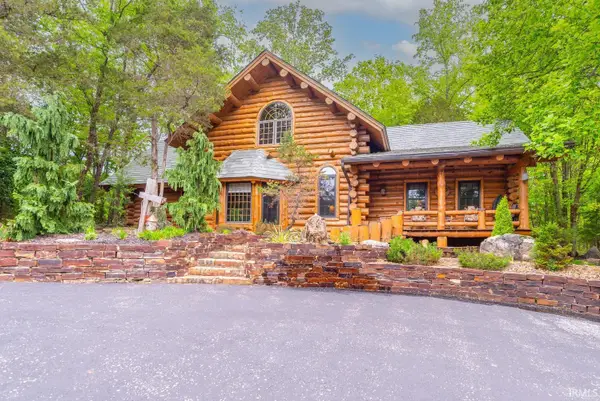 $1,750,000Active4 beds 4 baths3,738 sq. ft.
8735 & 8739 S Old State Road 37 Highway, Bloomington, IN 47403
MLS# 202645153Listed by: FC TUCKER/BLOOMINGTON REALTORS - New
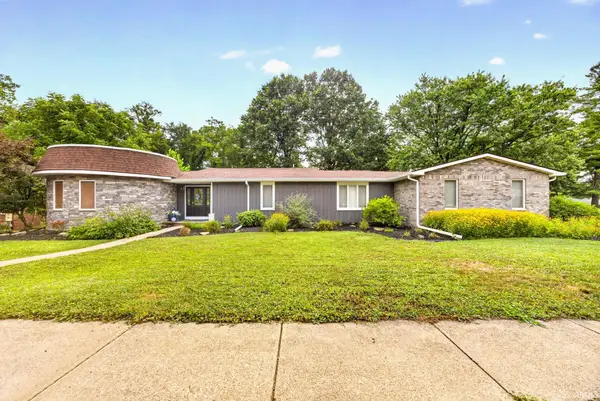 $725,000Active4 beds 5 baths3,604 sq. ft.
3038 N Ramble Rd East Road, Bloomington, IN 47408
MLS# 202645076Listed by: CENTURY 21 SCHEETZ - BLOOMINGTON


Protect your home and budget from life's surprises with an Assurant Home Warranty, backed by a partner that supports you through every step of homeownership. Explore Plans.
© 2026 Better Homes and Gardens Real Estate LLC. An Anywhere Real Estate company. All rights reserved. Better Homes and Gardens® Real Estate is a registered trademark owned by Meredith Operations Corporation, licensed to Better Homes and Gardens Real Estate LLC and used with permission. Better Homes and Gardens Real Estate LLC fully supports the principles of the Fair Housing Act and the Equal Opportunity Act. Listing information is deemed reliable but is not guaranteed accurate.
Each office is independently owned and operated.
Any services or products provided by third parties are not provided by, affiliated with or related to Better Homes and Gardens Real Estate LLC, or its affiliated companies.