
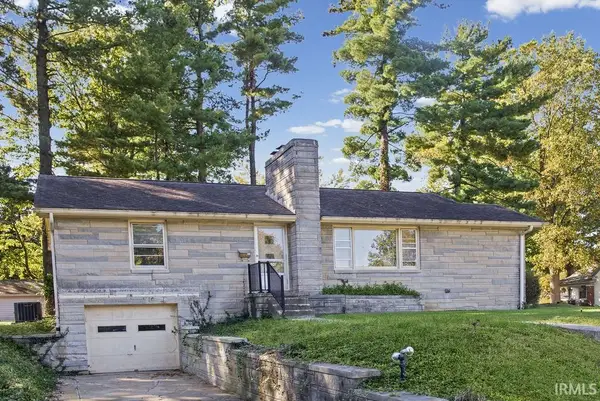
2326 E Woodbine Avenue, Bloomington, IN 47401
Local realty services provided by:Better Homes and Gardens Real Estate Connections
Listed by: janet jinCell: 812-325-9093
Office: re/max acclaimed properties
MLS#:202645846
Source:Indiana Regional MLS
Price summary
- Price:$539,000
- Price per sq. ft.:$161.28
About this home
Welcome to 2326 E Woodbine Avenue, a beautiful 3BR/3BA brick ranch that perfectly blends classic charm with an extensive list of modern upgrades. Nestled in a peaceful Bloomington neighborhood, this turnkey home offers low-maintenance living within easy walking distance to premier shopping, dining, and grocery stores, while remaining just minutes from downtown and the Indiana University campus. Inside, the spacious layout is designed for effortless everyday living and comfortable privacy. The pristine interior shines with fresh, whole-house paint and newly added ceiling lights throughout the living, dining, and bedrooms. The cozy main living space is anchored by a brand-new gas fireplace insert and chimney cap, while the fully equipped kitchen and laundry areas boast a recently updated appliance suite—including a new washer, dryer, dishwasher, microwave, and oven. Completing the home is an oversized 2-car attached garage providing abundant room for vehicles and storage, alongside an amazingly spacious, unfinished full basement that offers endless possibilities for the new owners to customize. Light-filled and move-in ready, this home delivers modern comfort in an unbeatable location!...
Contact an agent
Home facts
- Year built:1977
- Subdivision & Development:Windermere East
- Listing ID #:202645846
- Added:1 day(s) ago
- Updated:November 07, 2026 at 05:46 AM
Rooms and interior
- Bedrooms:3
- Total bathrooms:3
- Full bathrooms:3
- Rooms Total:8
- Dining Description:Main Level
- Kitchen Description:Dishwasher, Eat-In Kitchen, Kitchen Exhaust Hood, Microwave, On Main Level, Refrigerator
- Basement Description:Partial Basement, Unfinished
- Living area:2,181 sq. ft.
Heating and cooling
- Cooling:Central Air
- Heating:Electric, Heat Pump
Structure and exterior
- Roof:Asphalt
- Year built:1977
- Building area:2,181 sq. ft.
- Lot area:0.35 Acres
- Lot Features:Irregular
- Architectural Style:One Story, Ranch
- Construction Materials:Brick
- Exterior Features:Patio Open, Porch Covered
- Levels:1 Story
Schools
- High school:Bloomington South
- Middle school:Jackson Creek
- Elementary school:Rogers/Binford
Utilities
- Water:City
- Sewer:City
Finances and disclosures
- Price:$539,000
- Price per sq. ft.:$161.28
- Tax amount:$4,298
Features and amenities
- Laundry features:Dryer Hook Up Electric, Main Floor Laundry, Washer Hook-Up
- Amenities:Built-In Bookcase, Closet(s) Cedar, Closet(s) Walk-in, Garage Door Opener
Parking
- Parking description:Attached
- Garage spaces:2
New listings near 2326 E Woodbine Avenue
- New
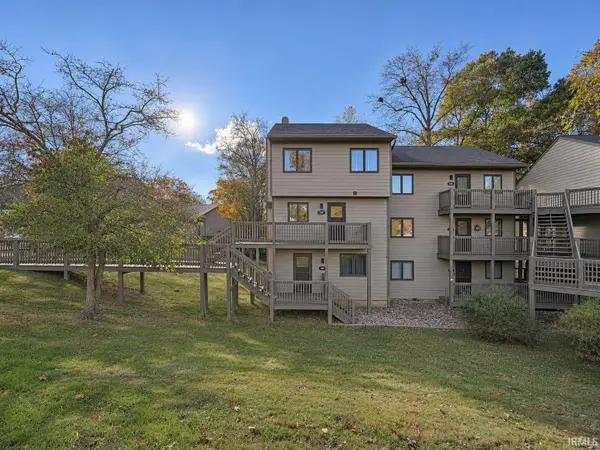 $209,900Active3 beds 3 baths1,320 sq. ft.
9640 S Lake Ridge Drive #150, Bloomington, IN 47401
MLS# 202645861Listed by: SUSAN SLAVEN REALTY - New
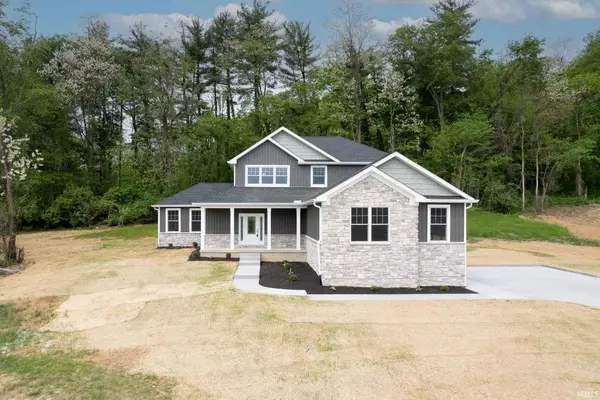 $534,900Active4 beds 3 baths2,686 sq. ft.
5510 S Crop Circle, Bloomington, IN 47403
MLS# 202645871Listed by: RE/MAX REAL ESTATE GROUPS - New
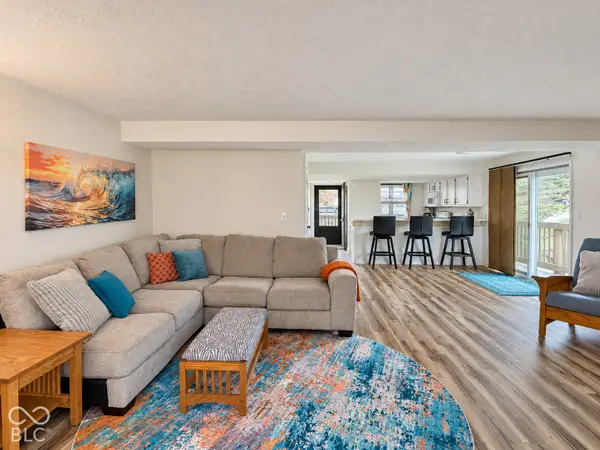 $209,900Active3 beds 3 baths1,320 sq. ft.
9640 S Lake Ridge Drive S, Bloomington, IN 47401
MLS# 22134784Listed by: EAGLE POINTE REALTY - New
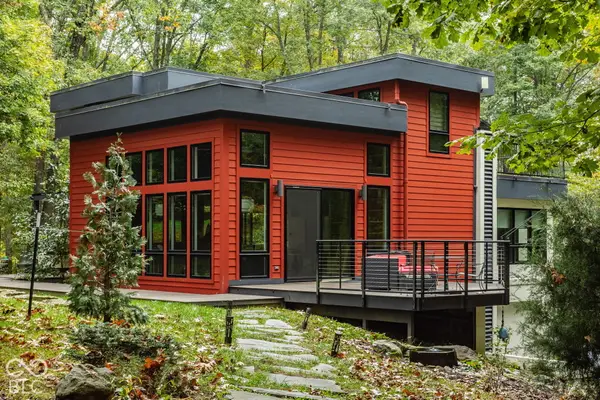 $1,689,500Active4 beds 4 baths5,909 sq. ft.
3 E Duxbury Drive E, Bloomington, IN 47408
MLS# 22134940Listed by: @PROPERTIES - New
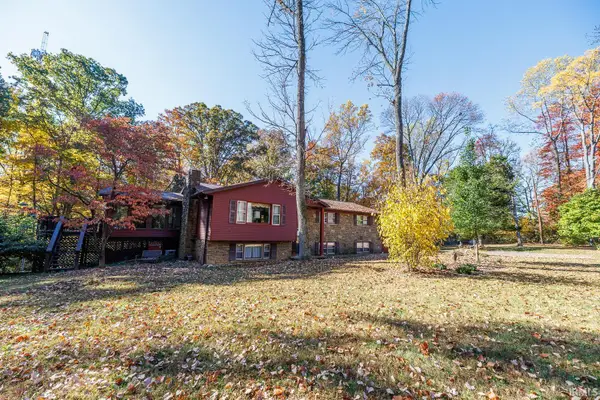 $459,000Active5 beds 3 baths3,704 sq. ft.
4682 E Heritage Woods Road, Bloomington, IN 47401
MLS# 202645831Listed by: UNITED COUNTRY COFFEY REALTY & AUCTION - New
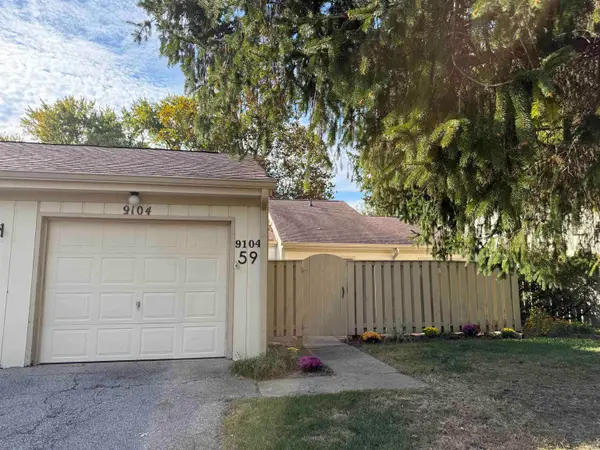 $244,900Active2 beds 2 baths1,528 sq. ft.
9104 S Greenridge Lane, Bloomington, IN 47401
MLS# 202645744Listed by: REALTY PROFESSIONALS - New
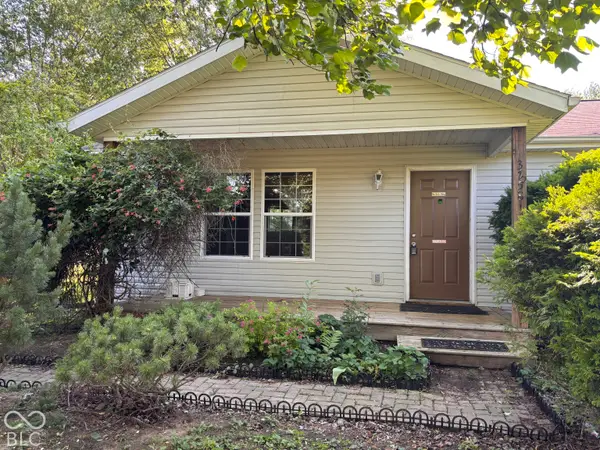 $225,000Active4 beds 2 baths1,225 sq. ft.
3758 S Walter Avenue, Bloomington, IN 47403
MLS# 22135242Listed by: BEAR REAL ESTATE SALES, LLC - New
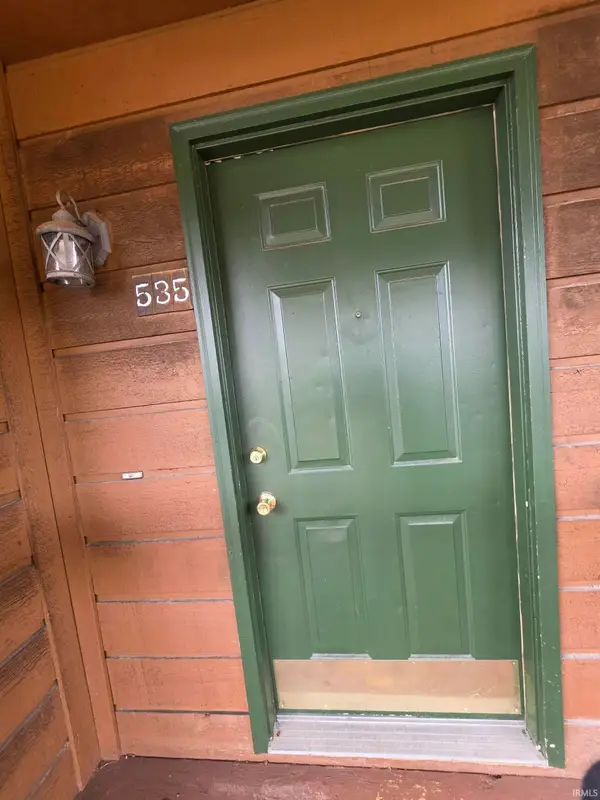 $280,000Active2 beds 1 baths816 sq. ft.
535 E Smith Avenue, Bloomington, IN 47401
MLS# 202645675Listed by: JASON MILLICAN GROUP - New
 $299,900Active2 beds 1 baths1,156 sq. ft.
500 E Dodds Street, Bloomington, IN 47401
MLS# 202645687Listed by: RE/MAX ACCLAIMED PROPERTIES


Protect your home and budget from life's surprises with an Assurant Home Warranty, backed by a partner that supports you through every step of homeownership. Explore Plans.
© 2026 Better Homes and Gardens Real Estate LLC. An Anywhere Real Estate company. All rights reserved. Better Homes and Gardens® Real Estate is a registered trademark owned by Meredith Operations Corporation, licensed to Better Homes and Gardens Real Estate LLC and used with permission. Better Homes and Gardens Real Estate LLC fully supports the principles of the Fair Housing Act and the Equal Opportunity Act. Listing information is deemed reliable but is not guaranteed accurate.
Each office is independently owned and operated.
Any services or products provided by third parties are not provided by, affiliated with or related to Better Homes and Gardens Real Estate LLC, or its affiliated companies.