
9640 S Lake Ridge Drive S, Bloomington, IN 47401
Local realty services provided by:Better Homes and Gardens Real Estate Gold Key
9640 S Lake Ridge Drive S,Bloomington, IN 47401
$209,900
- 3 Beds
- 3 Baths
- 1,320 sq. ft.
- Condominium
- Active
Listed by: susan slaven
Office: eagle pointe realty
MLS#:22134784
Source:IN_MIBOR | Licensed in Indiana
Price summary
- Price:$209,900
- Price per sq. ft.:$159.02
About this home
This beautifully maintained, three-bedroom, two-and-a-half-bath end-unit condominium offers an inviting combination of comfort, privacy, and thoughtful improvements. Being sold completely furnished, this property is an excellent opportunity for a full-time residence, vacation getaway, or rental investment. The homeowners association has recently completed significant exterior improvements assessment that seller has paid in full, including new exterior finishes and replacement of the front decks. Convenient parking and a peaceful wooded setting add to the property's appeal. Inside, the main level features attractive luxury laminate wood flooring, new base trim, updated electrical throughout, and freshly painted walls in neutral tones. The spacious floor plan includes a kitchen, dedicated laundry closet with a new full-size washer and dryer, half bath, dining area, and comfortable living room with a wood-burning fireplace. Outdoor living is truly a highlight! The dining area opens to a wonderful wraparound side deck, while the rear deck has been fully enclosed with custom screening and a metal roof, creating a relaxing outdoor retreat overlooking the woods. For those with pets, the side deck also offers the potential to add a staircase for convenient access to the grassy area below.Upstairs, the spacious primary suite features a large walk-in closet, private full bathroom, and sliding glass doors leading to its own sun-filled private deck overlooking a beautiful wooded ravine. Two additional bedrooms and another full bathroom complete the upper level, providing plenty of room for family and guests. For outdoor enthusiasts, Lake Monroe is nearby, with a short wooded hike providing access to the shoreline for launching a kayak or canoe, this community offers access to amenities located at the Eagle Pointe Clubhouse....
Contact an agent
Home facts
- Year built:1985
- Subdivision & Development:Eagle Pointe
- Listing ID #:22134784
- Added:1 day(s) ago
- Updated:November 07, 2026 at 05:46 AM
Rooms and interior
- Bedrooms:3
- Total bathrooms:3
- Full bathrooms:2
- Half bathrooms:1
- Dining Description:Dining Combo/Family Room
- Kitchen Description:Dishwasher, Disposal, Electric Oven, Microwave, Refrigerator
- Living area:1,320 sq. ft.
Heating and cooling
- Cooling:Central Electric
- Heating:Electric
- Central air:Yes
Structure and exterior
- Year built:1985
- Building area:1,320 sq. ft.
- Lot Features:Gated Community, Mature Trees, Street Lights, Wooded
- Architectural Style:Contemporary
- Construction Materials:Cement Siding
- Exterior Features:Lighting, Tennis Court(s)
- Foundation Description:Crawl Space
Schools
- High school:Bloomington High School South
- Middle school:Jackson Creek Middle School
- Elementary school:Lakeview Elementary School
Utilities
- Water:Public Water
Finances and disclosures
- Price:$209,900
- Price per sq. ft.:$159.02
Features and amenities
- Appliances:Microwave, Refrigerator, Washer
- Laundry features:Dryer, Laundry in Unit, Washer
Parking
- Garage:Yes
- Garage spaces:2
New listings near 9640 S Lake Ridge Drive S
- New
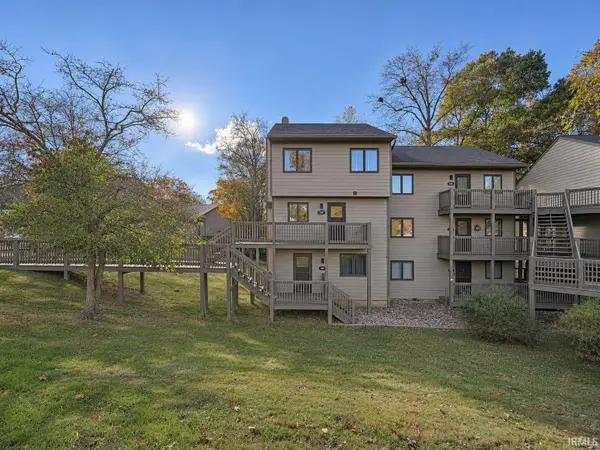 $209,900Active3 beds 3 baths1,320 sq. ft.
9640 S Lake Ridge Drive #150, Bloomington, IN 47401
MLS# 202645861Listed by: SUSAN SLAVEN REALTY - New
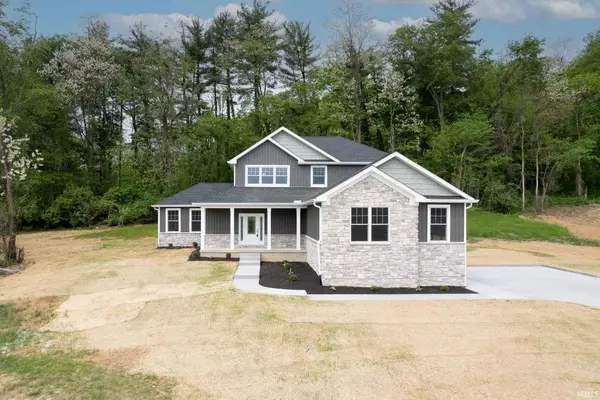 $534,900Active4 beds 3 baths2,686 sq. ft.
5510 S Crop Circle, Bloomington, IN 47403
MLS# 202645871Listed by: RE/MAX REAL ESTATE GROUPS - New
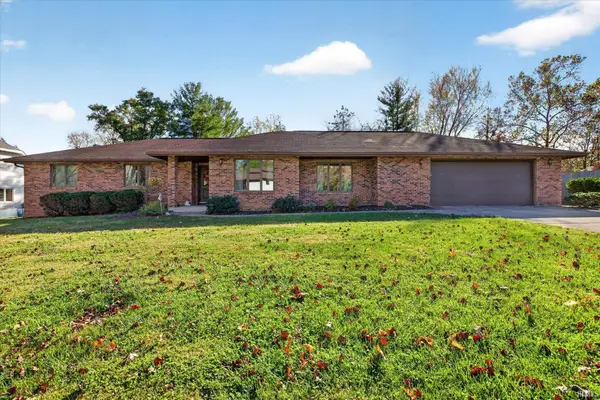 $539,000Active3 beds 3 baths2,181 sq. ft.
2326 E Woodbine Avenue, Bloomington, IN 47401
MLS# 202645846Listed by: RE/MAX ACCLAIMED PROPERTIES - New
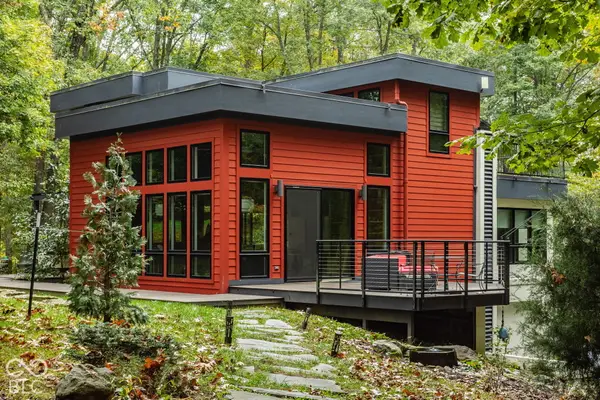 $1,689,500Active4 beds 4 baths5,909 sq. ft.
3 E Duxbury Drive E, Bloomington, IN 47408
MLS# 22134940Listed by: @PROPERTIES - New
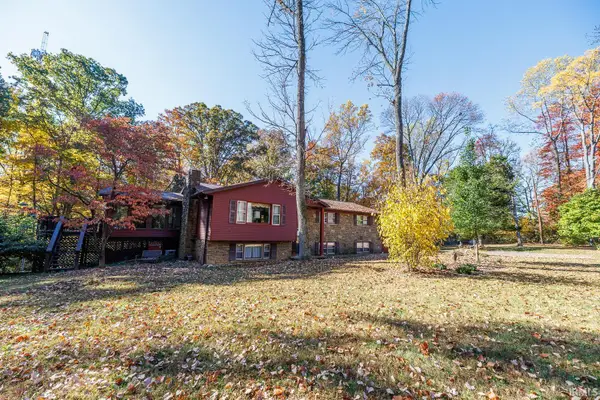 $459,000Active5 beds 3 baths3,704 sq. ft.
4682 E Heritage Woods Road, Bloomington, IN 47401
MLS# 202645831Listed by: UNITED COUNTRY COFFEY REALTY & AUCTION - New
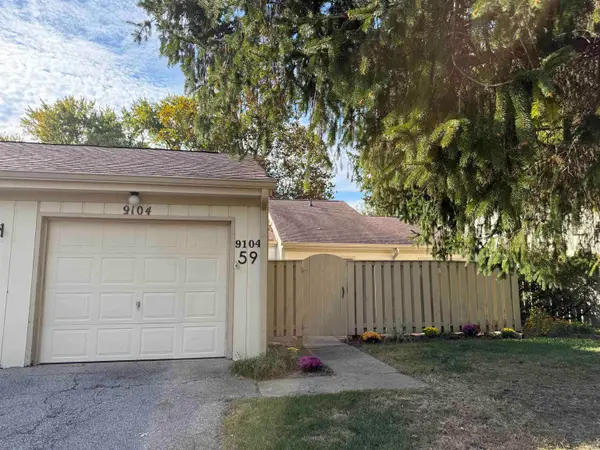 $244,900Active2 beds 2 baths1,528 sq. ft.
9104 S Greenridge Lane, Bloomington, IN 47401
MLS# 202645744Listed by: REALTY PROFESSIONALS - New
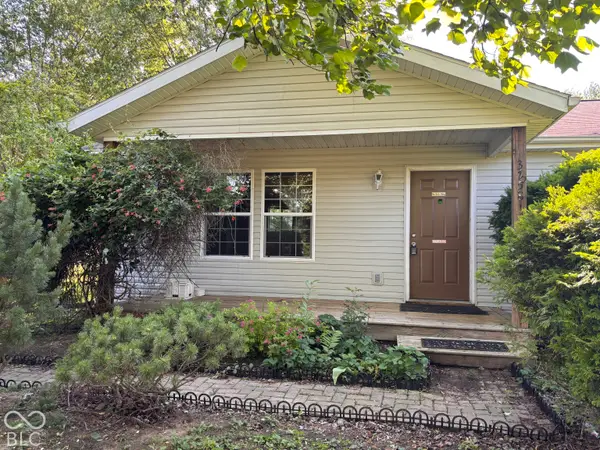 $225,000Active4 beds 2 baths1,225 sq. ft.
3758 S Walter Avenue, Bloomington, IN 47403
MLS# 22135242Listed by: BEAR REAL ESTATE SALES, LLC - New
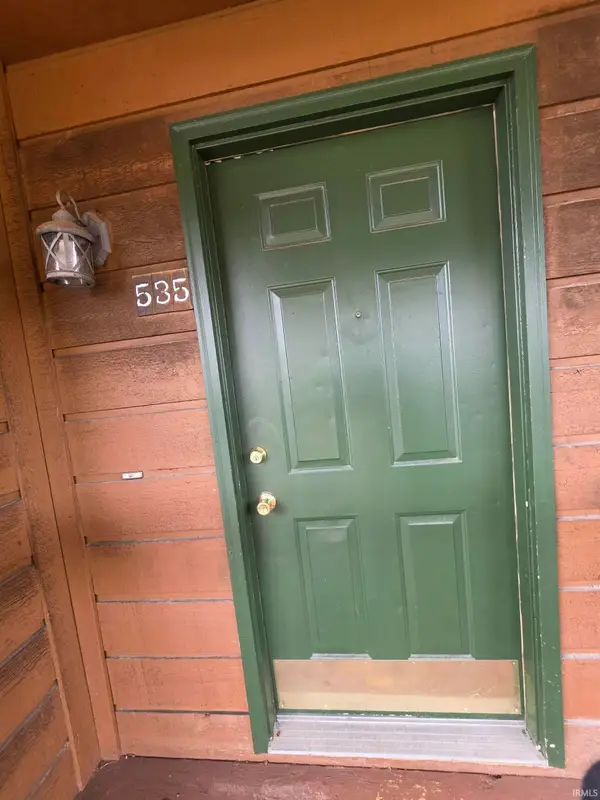 $280,000Active2 beds 1 baths816 sq. ft.
535 E Smith Avenue, Bloomington, IN 47401
MLS# 202645675Listed by: JASON MILLICAN GROUP - New
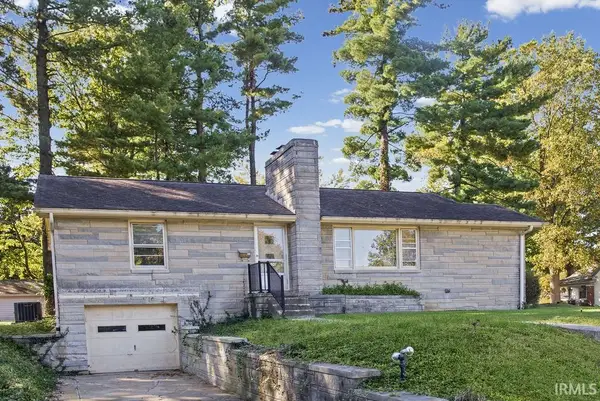 $299,900Active2 beds 1 baths1,156 sq. ft.
500 E Dodds Street, Bloomington, IN 47401
MLS# 202645687Listed by: RE/MAX ACCLAIMED PROPERTIES


Protect your home and budget from life's surprises with an Assurant Home Warranty, backed by a partner that supports you through every step of homeownership. Explore Plans.
© 2026 Better Homes and Gardens Real Estate LLC. An Anywhere Real Estate company. All rights reserved. Better Homes and Gardens® Real Estate is a registered trademark owned by Meredith Operations Corporation, licensed to Better Homes and Gardens Real Estate LLC and used with permission. Better Homes and Gardens Real Estate LLC fully supports the principles of the Fair Housing Act and the Equal Opportunity Act. Listing information is deemed reliable but is not guaranteed accurate.
Each office is independently owned and operated.
Any services or products provided by third parties are not provided by, affiliated with or related to Better Homes and Gardens Real Estate LLC, or its affiliated companies.