
3332 N Windcrest Drive, Bloomington, IN 47404
Local realty services provided by:Better Homes and Gardens Real Estate Connections
Listed by: zakary szymanski
Office: stellar realty group
MLS#:202627743
Source:Indiana Regional MLS
Price summary
- Price:$239,900
- Price per sq. ft.:$125.6
About this home
Summertime Special ! For the hobbyist, collector, or anyone needing a little space, here is a 3BR 1.5 BA Bi-level with walk-out basement and a nearly 700 sq ft. detached garage with workshop. The home's main level features hardwood floors and has two nice bedrooms, full bath, a kitchen that's open to dining/living space, and glass doors leading to the deck. Lower level has a bedroom and a den with doors to the back yard. Neighborhood is on the bus line and is just a couple miles to the stadium, IU campus, and downtown.
Contact an agent
Home facts
- Year built:1962
- Subdivision & Development:Fritz Terrace
- Listing ID #:202627743
- Added:46 day(s) ago
- Updated:August 26, 2026 at 08:13 AM
Rooms and interior
- Bedrooms:3
- Total bathrooms:2
- Full bathrooms:1
- Rooms Total:7
- Flooring:Hardwood Floors
- Dining Description:Main Level
- Kitchen Description:Dishwasher, On Main Level, Range-Electric, Refrigerator
- Basement Description:Walk-Out Basement
- Living area:1,810 sq. ft.
Heating and cooling
- Cooling:Central Air
- Heating:Forced Air
Structure and exterior
- Year built:1962
- Building area:1,810 sq. ft.
- Lot area:0.21 Acres
- Architectural Style:Bi-Level
- Construction Materials:Wood
Schools
- High school:Bloomington North
- Middle school:Tri-North
- Elementary school:Arlington Heights
Utilities
- Water:City
- Sewer:City
Finances and disclosures
- Price:$239,900
- Price per sq. ft.:$125.6
- Tax amount:$4,622
Features and amenities
- Laundry features:On Lower Level
Parking
- Parking description:Detached
- Garage spaces:2
New listings near 3332 N Windcrest Drive
- New
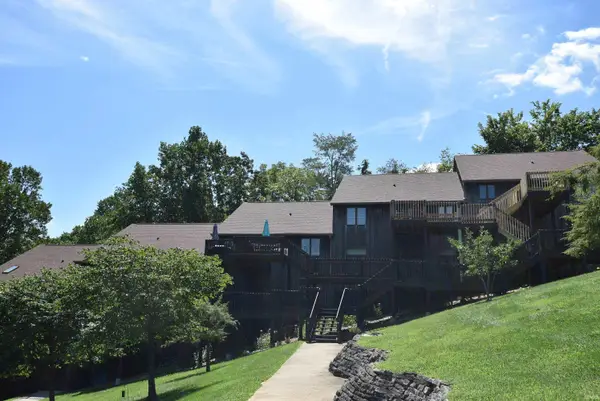 $238,000Active2 beds 2 baths1,020 sq. ft.
1830 E Eagle Bay Drive, Bloomington, IN 47401
MLS# 202634867Listed by: RE/MAX CONNECTION - New
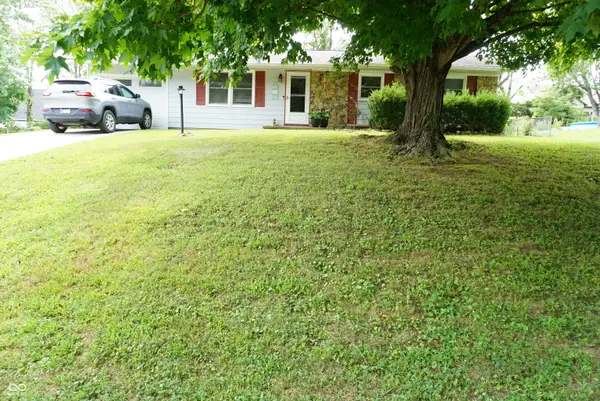 $1Active3 beds 2 baths1,008 sq. ft.
4333 N Brookwood Drive, Bloomington, IN 47404
MLS# 22117713Listed by: KEVIN WILLIAMS - New
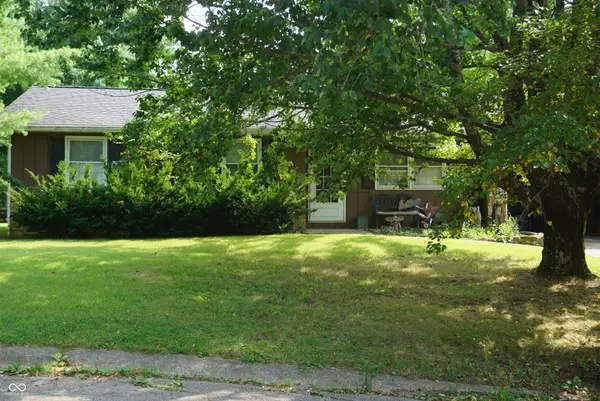 $1Active3 beds 2 baths1,008 sq. ft.
5333 W Brookwood Court, Bloomington, IN 47404
MLS# 22118033Listed by: KEVIN WILLIAMS - New
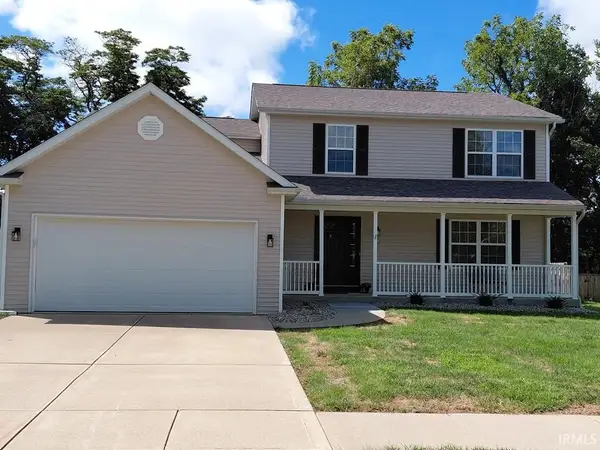 $449,750Active4 beds 3 baths2,344 sq. ft.
2784 N Andy Way, Bloomington, IN 47404
MLS# 202634826Listed by: CAMELOT REALTY GROUP - New
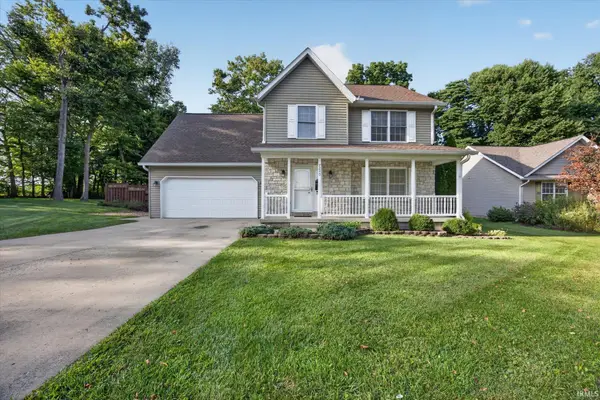 $374,900Active4 beds 3 baths1,851 sq. ft.
7290 W Upland Drive, Bloomington, IN 47404
MLS# 202634828Listed by: RE/MAX ACCLAIMED PROPERTIES - New
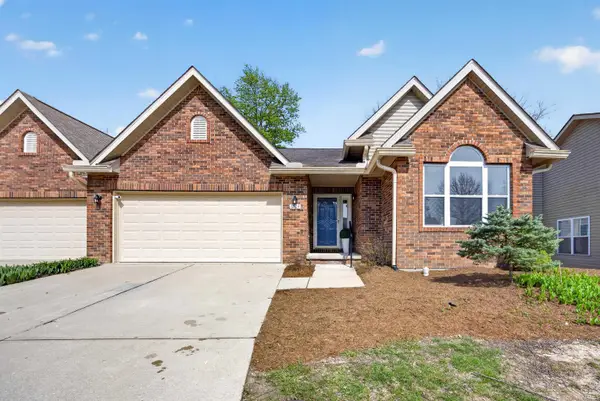 $392,900Active3 beds 2 baths1,638 sq. ft.
1209 S Hearthstone Court, Bloomington, IN 47401
MLS# 202634758Listed by: EXP REALTY LLC - New
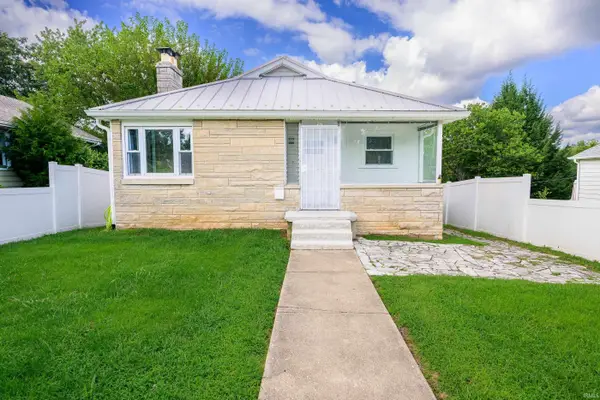 $469,000Active4 beds 2 baths1,429 sq. ft.
918 W 4th Street, Bloomington, IN 47404
MLS# 202634700Listed by: CENTURY 21 SCHEETZ - BLOOMINGTON - New
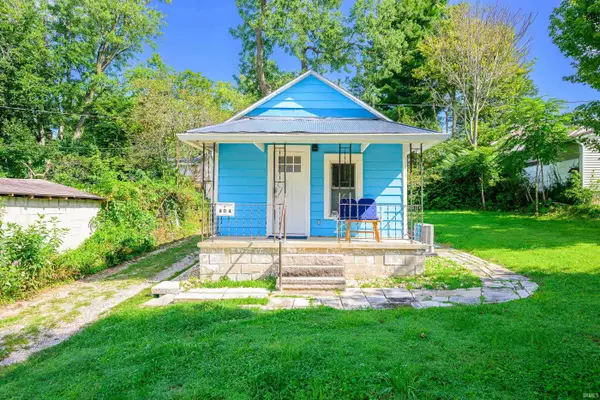 $289,000Active1 beds 1 baths399 sq. ft.
804 W 7th Street, Bloomington, IN 47404
MLS# 202634743Listed by: CENTURY 21 SCHEETZ - BLOOMINGTON - New
 $610,000Active5 beds 6 baths3,205 sq. ft.
9371-9373 S Pointe Lasalles Drive, Bloomington, IN 47401
MLS# 202633415Listed by: THE JUANSELLS.COM REALTY CO - New
 $285,000Active2 beds 3 baths1,470 sq. ft.
9371 S Pointe Lasalles Drive, Bloomington, IN 47401
MLS# 202634521Listed by: THE JUANSELLS.COM REALTY CO


Protect your home and budget from life's surprises with an Assurant Home Warranty, backed by a partner that supports you through every step of homeownership. Explore Plans.
© 2026 Better Homes and Gardens Real Estate LLC. An Anywhere Real Estate company. All rights reserved. Better Homes and Gardens® Real Estate is a registered trademark owned by Meredith Operations Corporation, licensed to Better Homes and Gardens Real Estate LLC and used with permission. Better Homes and Gardens Real Estate LLC fully supports the principles of the Fair Housing Act and the Equal Opportunity Act. Listing information is deemed reliable but is not guaranteed accurate.
Each office is independently owned and operated.
Any services or products provided by third parties are not provided by, affiliated with or related to Better Homes and Gardens Real Estate LLC, or its affiliated companies.