
918 W 4th Street, Bloomington, IN 47404
Local realty services provided by:Better Homes and Gardens Real Estate Connections
Listed by: jamie morris
Office: century 21 scheetz - bloomington
MLS#:202634700
Source:Indiana Regional MLS
Price summary
- Price:$469,000
- Price per sq. ft.:$219.57
About this home
Welcome to this charming and thoughtfully updated 1950s ranch over a renovated walk-out basement, offering a wonderful blend of original character, modern improvements, and flexible living space just one block south of Kirkwood Avenue. The main level features painted hardwood floors, a classic limestone fireplace, and the first kitchen complete with butcher block countertops, tile backsplash, stainless appliances, updated lighting and electrical outlets. The renovated walk-out lower level adds exceptional versatility with an additional fourth bedroom/efficiency-style suite complete with a second kitchen, full bathroom, laundry room, and separate walk-out access. A second laundry area, washer and dryer, two water heaters, and a substantial unfinished portion of the basement provide an impressive amount of storage and everyday function. Outside, the privacy-fenced front yard creates a welcoming outdoor retreat, while the large, open backyard offers plenty of room for gardening, recreation, entertaining, or future additional parking. Exceptional value in a prime location....
Contact an agent
Home facts
- Year built:1950
- Subdivision & Development:Prospect Hill Near West Side
- Listing ID #:202634700
- Added:46 day(s) ago
- Updated:October 10, 2026 at 03:32 PM
Rooms and interior
- Bedrooms:4
- Total bathrooms:2
- Full bathrooms:2
- Rooms Total:7
- Flooring:Hardwood Floors, Laminate, Vinyl
- Kitchen Description:Dishwasher, Eat-In Kitchen, Ice Maker, Kitchenette, Microwave, On Main Level, Oven-Electric, Range-Electric, Refrigerator
- Basement Description:Full Basement, Partially Finished, Slab, Walk-Out Basement
- Living area:1,429 sq. ft.
Heating and cooling
- Cooling:Central Air
- Heating:Gas
Structure and exterior
- Roof:Metal
- Year built:1950
- Building area:1,429 sq. ft.
- Lot area:0.15 Acres
- Lot Features:Rolling
- Architectural Style:One Story, Ranch
- Construction Materials:Limestone
- Exterior Features:Patio Open, Porch Enclosed
- Levels:1 Story
Schools
- High school:Bloomington North
- Middle school:Tri-North
- Elementary school:Fairview
Utilities
- Water:City
- Sewer:City
Finances and disclosures
- Price:$469,000
- Price per sq. ft.:$219.57
- Tax amount:$6,011
Features and amenities
- Laundry features:On Lower Level, Washer Hook-Up
- Amenities:Attic Pull Down Stairs, Countertops-Laminate, Detector-Smoke
Parking
- Parking description:Concrete Driveway, Off Street Parking
New listings near 918 W 4th Street
- New
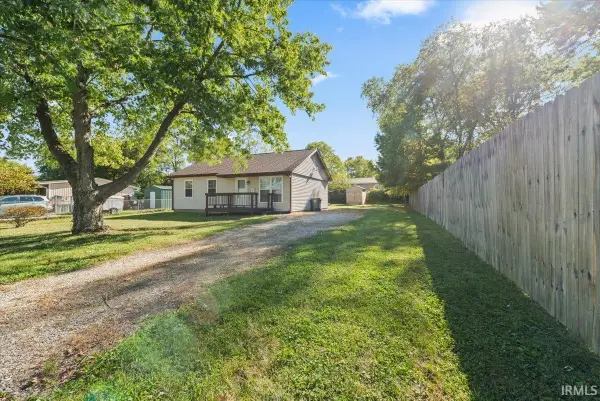 $215,000Active3 beds 1 baths936 sq. ft.
1011 N Blair Avenue, Bloomington, IN 47404
MLS# 202642137Listed by: THE INDIANA TEAM LLC - New
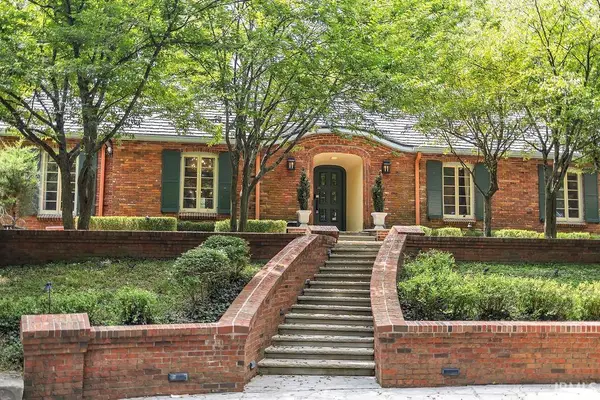 $899,900Active4 beds 6 baths4,774 sq. ft.
648 S Woodscrest Drive, Bloomington, IN 47401
MLS# 202642104Listed by: RE/MAX ACCLAIMED PROPERTIES - Open Sun, 12 to 2pmNew
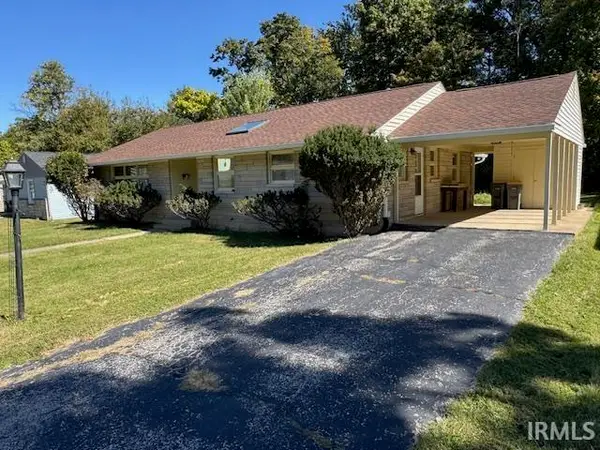 $287,000Active2 beds 2 baths1,614 sq. ft.
619 S Eastside Drive, Bloomington, IN 47401
MLS# 202641990Listed by: UNIVERSITY CITY REAL ESTATE & MANAGEMENT - New
 $850,000Active3 beds 2 baths3,436 sq. ft.
8820 S Strain Ridge Road, Bloomington, IN 47401
MLS# 202642050Listed by: CENTURY 21 SCHEETZ - CARMEL - New
 $425,000Active3 beds 3 baths1,847 sq. ft.
2604-F E 2nd Street, Bloomington, IN 47401
MLS# 202642058Listed by: GRIFFIN REALTY HOLDINGS LLC - New
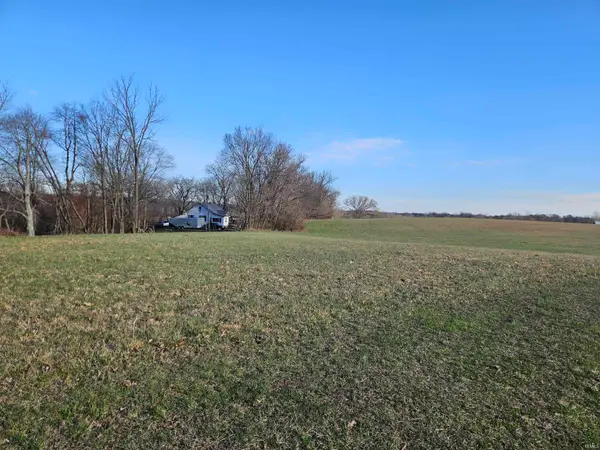 $1,300,000Active2 beds 2 baths1,816 sq. ft.
8798 S Strain Ridge Road, Bloomington, IN 47401
MLS# 202642059Listed by: CENTURY 21 SCHEETZ - CARMEL - New
 $260,000Active3 beds 2 baths1,620 sq. ft.
3911 W Forrest Park Drive, Bloomington, IN 47404
MLS# 202642000Listed by: OPENDOOR BROKERAGE LLC. - New
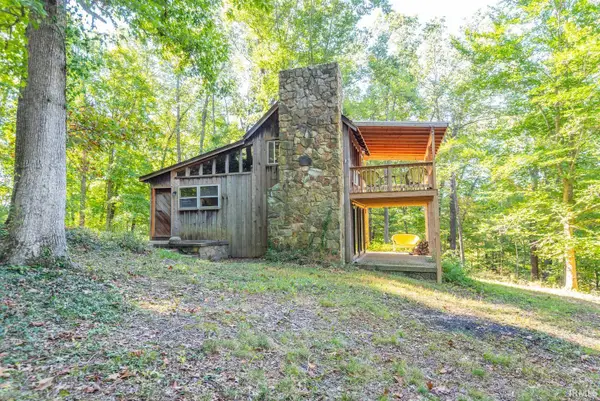 $345,000Active2 beds 2 baths1,396 sq. ft.
3269 E Robinson Road, Bloomington, IN 47408
MLS# 202642018Listed by: THE INDIANA TEAM LLC - New
 $164,992Active2 beds 2 baths930 sq. ft.
644 E Sherwood Hills Drive, Bloomington, IN 47401
MLS# 22130683Listed by: EXP REALTY, LLC - New
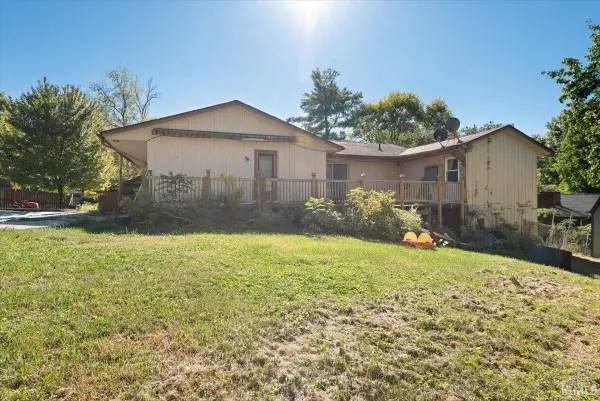 $264,900Active5 beds 3 baths3,451 sq. ft.
4610 N Annhurst Drive, Bloomington, IN 47404
MLS# 202641936Listed by: KELLER WILLIAMS - INDY METRO SOUTH LLC


Protect your home and budget from life's surprises with an Assurant Home Warranty, backed by a partner that supports you through every step of homeownership. Explore Plans.
© 2026 Better Homes and Gardens Real Estate LLC. An Anywhere Real Estate company. All rights reserved. Better Homes and Gardens® Real Estate is a registered trademark owned by Meredith Operations Corporation, licensed to Better Homes and Gardens Real Estate LLC and used with permission. Better Homes and Gardens Real Estate LLC fully supports the principles of the Fair Housing Act and the Equal Opportunity Act. Listing information is deemed reliable but is not guaranteed accurate.
Each office is independently owned and operated.
Any services or products provided by third parties are not provided by, affiliated with or related to Better Homes and Gardens Real Estate LLC, or its affiliated companies.