
411 S Pleasant Ridge Road, Bloomington, IN 47401
Local realty services provided by:Better Homes and Gardens Real Estate Connections
Listed by: jamie morris
Office: century 21 scheetz - bloomington
MLS#:202627221
Source:Indiana Regional MLS
Price summary
- Price:$547,500
- Price per sq. ft.:$223.38
About this home
Character, space, and exceptional updates come together in this beautifully renovated ranch on a stunning three-quarter acre lot. Thoughtfully expanded and updated, this home features a split-bedroom floor plan including a private new primary suite with vaulted ceilings, an oversized walk-in closet, and a spa-inspired bathroom with a custom walk-in shower and radiant heat flooring. Opened kitchen showcases stainless steel appliances, TWO dishwashers, solid surface countertops, open shelving, and stylish two-tone cabinetry. Additional highlights include a convenient mud room, finished retro attic space, a tankless water heater, two classic masonry fireplaces, retro bathroom tile and tub and more. Outside, enjoy the combination of mature trees, a spacious patio overlooking the expansive yard and a flat driveway. Original character, modern comfort, and an ideal location‹”this one-of-a-kind ranch offers the updates you want with the charm you've been looking for.
Contact an agent
Home facts
- Year built:1954
- Listing ID #:202627221
- Added:1 day(s) ago
- Updated:July 09, 2026 at 04:51 PM
Rooms and interior
- Bedrooms:3
- Total bathrooms:3
- Full bathrooms:3
- Rooms Total:9
- Flooring:Carpet, Hardwood Floors, Tile, Vinyl
- Dining Description:Main Level
- Kitchen Description:Breakfast Bar, Cooktop-Electric, Dishwasher, Kitchen Exhaust Hood, Kitchen Island, Microwave, On Main Level, Oven-Double, Refrigerator
- Basement Description:Crawl
- Living area:2,451 sq. ft.
Heating and cooling
- Cooling:Central Air
- Heating:Gas
Structure and exterior
- Roof:Dimensional Shingles
- Year built:1954
- Building area:2,451 sq. ft.
- Lot area:0.75 Acres
- Lot Features:Irregular, Partially Wooded
- Architectural Style:One Story, Ranch
- Construction Materials:Stone, Vinyl
- Exterior Features:Landscaped, Patio Open
- Levels:1 Story
Schools
- High school:Bloomington North
- Middle school:Tri-North
- Elementary school:Rogers/Binford
Utilities
- Water:City
- Sewer:City
Finances and disclosures
- Price:$547,500
- Price per sq. ft.:$223.38
- Tax amount:$4,954
Features and amenities
- Laundry features:Dryer Hook Up Electric, Washer Hook-Up
- Amenities:Attic Storage, Built-In Bookcase, Ceiling Fan(s), Ceiling-9+, Ceilings-Vaulted, Closet(s) Walk-in, Countertops-Solid Surf, Detector-Smoke, Garage Door Opener
Parking
- Parking description:Asphalt Driveway, Attached, Off Street Parking
- Garage spaces:2
New listings near 411 S Pleasant Ridge Road
- New
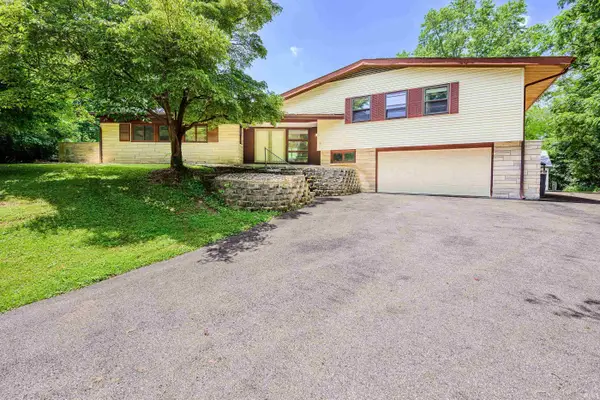 $599,000Active3 beds 4 baths2,999 sq. ft.
3700 S Leonard Springs Road, Bloomington, IN 47403
MLS# 202627306Listed by: GRIFFIN REALTY HOLDINGS LLC - New
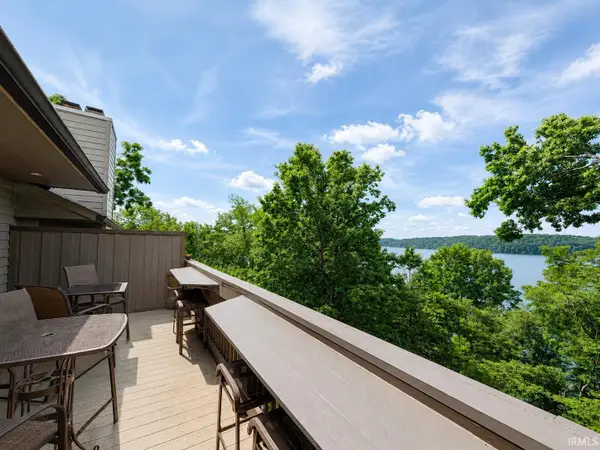 $254,900Active2 beds 2 baths900 sq. ft.
2046 S Waters Edge Drive #23, Bloomington, IN 47401
MLS# 202627258Listed by: SUSAN SLAVEN REALTY - New
 $259,900Active2 beds 2 baths900 sq. ft.
2046 E Waters Edge Drive #23, Bloomington, IN 47401
MLS# 22112274Listed by: EAGLE POINTE REALTY - Open Sun, 2:30 to 4:30pmNew
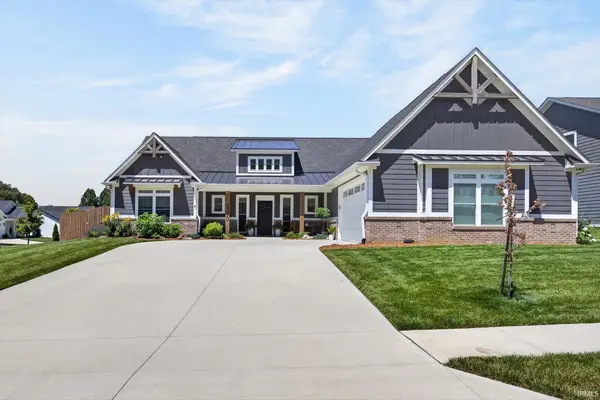 $649,900Active3 beds 3 baths2,211 sq. ft.
4390 S Rotterdam Drive, Bloomington, IN 47401
MLS# 202627220Listed by: CENTURY 21 SCHEETZ - BLOOMINGTON - New
 $832,000Active5 beds 3 baths3,827 sq. ft.
4941 N St Patricks Court, Bloomington, IN 47404
MLS# 202627105Listed by: FC TUCKER/BLOOMINGTON REALTORS - New
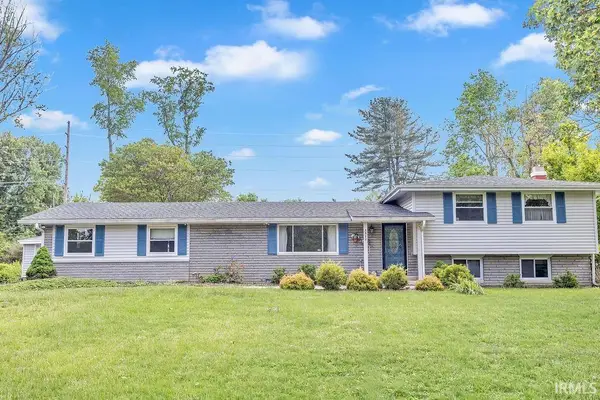 $399,500Active6 beds 2 baths2,813 sq. ft.
3522 E Grandview Drive, Bloomington, IN 47408
MLS# 202627121Listed by: RE/MAX ACCLAIMED PROPERTIES - New
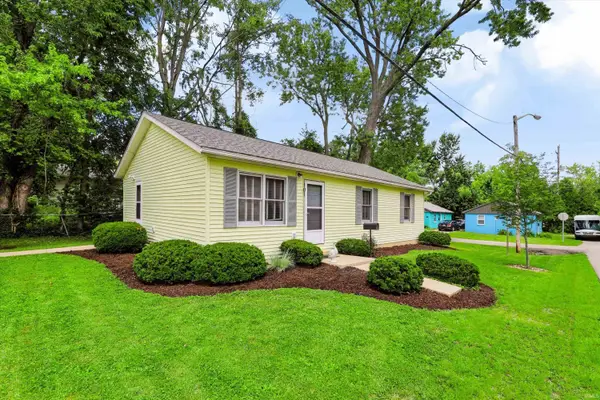 $349,900Active3 beds 2 baths1,108 sq. ft.
101 N Clark Street, Bloomington, IN 47408
MLS# 202627124Listed by: STERLING REAL ESTATE - New
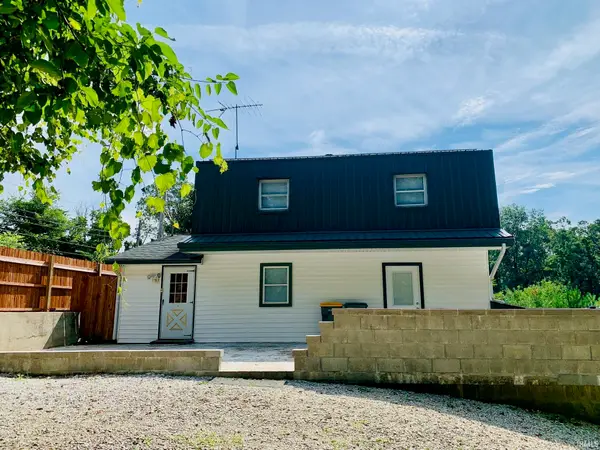 $299,900Active3 beds 3 baths1,898 sq. ft.
1129 W 20th Street, Bloomington, IN 47404
MLS# 202627135Listed by: REALTY PROFESSIONALS - New
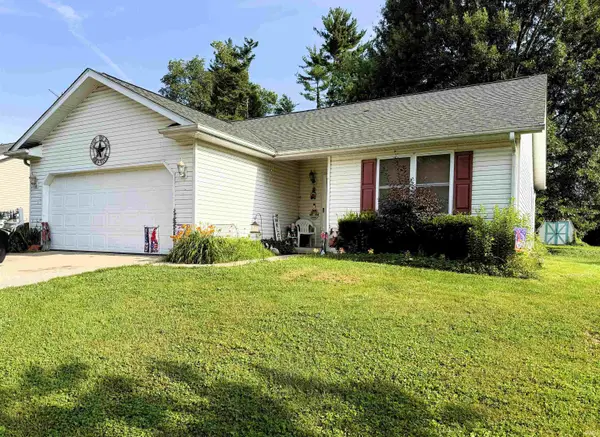 $199,900Active3 beds 2 baths1,044 sq. ft.
343 E Cardinal Glen Drive, Bloomington, IN 47401
MLS# 202627142Listed by: RE/MAX ACCLAIMED PROPERTIES


Protect your home and budget from life's surprises with an Assurant Home Warranty, backed by a partner that supports you through every step of homeownership. Explore Plans.
© 2026 Better Homes and Gardens Real Estate LLC. An Anywhere Real Estate company. All rights reserved. Better Homes and Gardens® Real Estate is a registered trademark owned by Meredith Operations Corporation, licensed to Better Homes and Gardens Real Estate LLC and used with permission. Better Homes and Gardens Real Estate LLC fully supports the principles of the Fair Housing Act and the Equal Opportunity Act. Listing information is deemed reliable but is not guaranteed accurate.
Each office is independently owned and operated.
Any services or products provided by third parties are not provided by, affiliated with or related to Better Homes and Gardens Real Estate LLC, or its affiliated companies.