
4208 W Brittany Court, Bloomington, IN 47404
Local realty services provided by:Better Homes and Gardens Real Estate Connections
Listed by: chris smithCell: 812-219-3030
Office: re/max acclaimed properties
MLS#:202642448
Source:Indiana Regional MLS
Price summary
- Price:$734,500
- Price per sq. ft.:$167.08
About this home
Built in 2016 and situated on 1.18 partially wooded acres in Meadow Woods, this five-bedroom, three-and-a-half-bath home offers spacious living areas and inviting outdoor spaces. A covered front porch opens to a two-story foyer and an open main-level layout. The living room features a fireplace and built-in shelving and flows into the kitchen with a large island, breakfast bar, solid-surface countertops, stainless steel appliances, gas range, and walk-in pantry. The adjoining dining area overlooks the backyard and provides access to the expansive patio. The main-level primary suite includes a spacious walk-in closet and a private bath with dual vanities, a tiled shower, and a jetted tub. Main-level laundry offers generous folding space and storage, while the nearby entry area includes a built-in bench and hooks. Upstairs are three additional bedrooms and a full bath with dual sinks. The lower level features a large recreation room, home theater room, fifth bedroom, full bath, and unfinished storage area. Outdoor amenities include a patio, hot tub included in the sale, and backyard firepit. An attached three-car garage and attic storage provide additional space....
Contact an agent
Home facts
- Year built:2016
- Subdivision & Development:Meadow Wood(s) / Meadowood(s)
- Listing ID #:202642448
- Added:1 day(s) ago
- Updated:October 14, 2026 at 04:57 AM
Rooms and interior
- Bedrooms:5
- Total bathrooms:4
- Full bathrooms:3
- Rooms Total:13
- Flooring:Carpet, Hardwood Floors, Tile
- Dining Description:Main Level
- Kitchen Description:Breakfast Bar, Dishwasher, Kitchen Exhaust Hood, Kitchen Island, On Main Level, Range-Gas, Range/Oven Hookup
- Basement Description:Finished, Full Basement
- Living area:4,396 sq. ft.
Heating and cooling
- Cooling:Central Air, Multiple Cooling Units
- Heating:Forced Air, Gas, Multiple Heating Systems
Structure and exterior
- Roof:Shingle
- Year built:2016
- Building area:4,396 sq. ft.
- Lot area:1.18 Acres
- Lot Features:Irregular, Partially Wooded
- Architectural Style:Traditional, Two Story
- Construction Materials:Cement Board
- Exterior Features:Landscaped, Patio Open, Porch Covered
- Levels:2 Stories
Schools
- High school:Edgewood
- Middle school:Edgewood
- Elementary school:Edgewood
Utilities
- Water:Public
- Sewer:Public
Finances and disclosures
- Price:$734,500
- Price per sq. ft.:$167.08
- Tax amount:$4,324
Features and amenities
- Laundry features:Dryer Hook Up Electric, Main Floor Laundry, Washer Hook-Up
- Amenities:Attic Storage, Built-In Home Theatre, Cable Ready, Ceiling-9+, Closet(s) Walk-in, Countertops-Solid Surf, Garage Door Opener
Parking
- Parking description:Attached, Concrete Driveway
- Garage spaces:3
New listings near 4208 W Brittany Court
- New
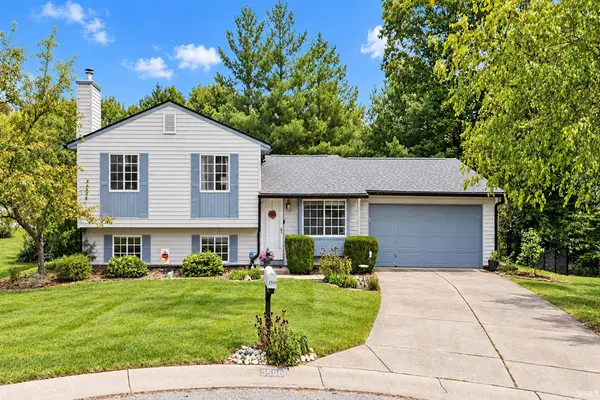 $280,000Active3 beds 2 baths1,424 sq. ft.
3500 W Yellowstone Court, Bloomington, IN 47403
MLS# 202642529Listed by: FC TUCKER/BLOOMINGTON REALTORS - New
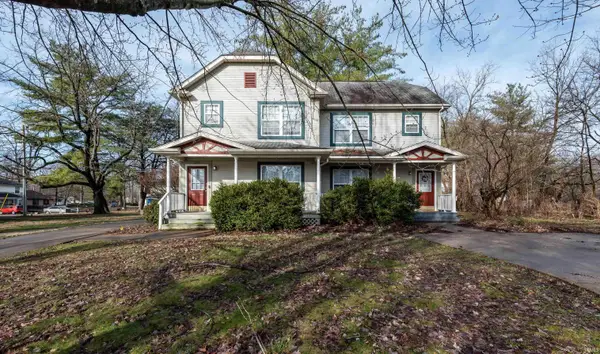 $725,000Active12 beds 8 baths4,880 sq. ft.
1230-1233 E Tylers Turn, Bloomington, IN 47401
MLS# 202642488Listed by: RE/MAX ACCLAIMED PROPERTIES - New
 $375,000Active6 beds 4 baths2,440 sq. ft.
1230 & 1232 E Tylers Turn, Bloomington, IN 47401
MLS# 202642491Listed by: RE/MAX ACCLAIMED PROPERTIES - New
 $375,000Active6 beds 4 baths2,440 sq. ft.
1231 & 1233 E Tylers Turn, Bloomington, IN 47401
MLS# 202642494Listed by: RE/MAX ACCLAIMED PROPERTIES - New
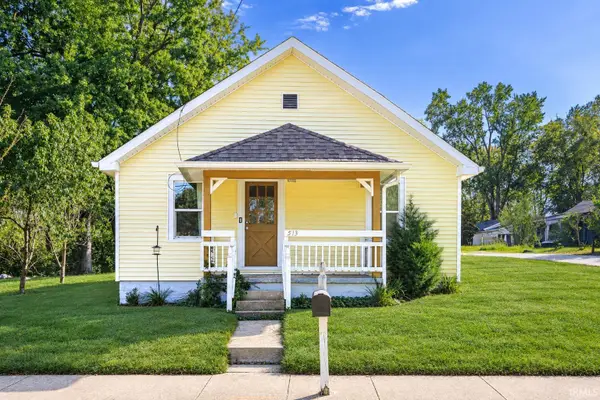 $195,000Active2 beds 1 baths824 sq. ft.
513 W Coolidge Drive, Bloomington, IN 47403
MLS# 202642453Listed by: CENTURY 21 SCHEETZ - BLOOMINGTON - Open Sun, 12 to 2pmNew
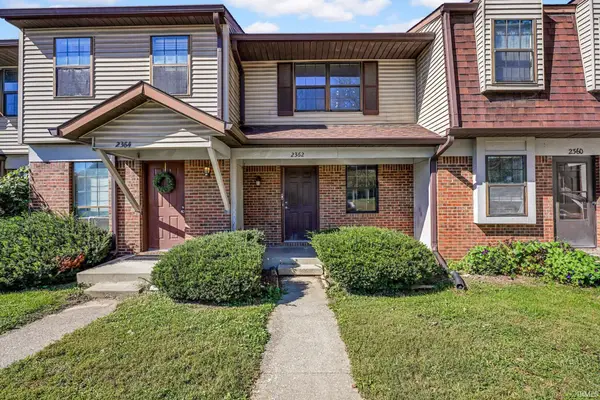 $169,900Active3 beds 3 baths1,410 sq. ft.
2362 S Henderson Street, Bloomington, IN 47401
MLS# 202642459Listed by: RE/MAX ACCLAIMED PROPERTIES - New
 $139,000Active2 beds 2 baths915 sq. ft.
2453 S Burberry Lane, Bloomington, IN 47401
MLS# 202642420Listed by: THE INDIANA TEAM LLC - New
 $915,000Active4 beds 3 baths3,396 sq. ft.
1570 S Hathaway Court, Bloomington, IN 47401
MLS# 202642386Listed by: CENTURY 21 SCHEETZ - BLOOMINGTON - New
 $330,000Active2 beds 2 baths1,622 sq. ft.
5009 W September Drive, Bloomington, IN 47404
MLS# 202642366Listed by: THE STEWART HOME GROUP


Protect your home and budget from life's surprises with an Assurant Home Warranty, backed by a partner that supports you through every step of homeownership. Explore Plans.
© 2026 Better Homes and Gardens Real Estate LLC. An Anywhere Real Estate company. All rights reserved. Better Homes and Gardens® Real Estate is a registered trademark owned by Meredith Operations Corporation, licensed to Better Homes and Gardens Real Estate LLC and used with permission. Better Homes and Gardens Real Estate LLC fully supports the principles of the Fair Housing Act and the Equal Opportunity Act. Listing information is deemed reliable but is not guaranteed accurate.
Each office is independently owned and operated.
Any services or products provided by third parties are not provided by, affiliated with or related to Better Homes and Gardens Real Estate LLC, or its affiliated companies.