
4555 N Diamond Lane, Bloomington, IN 47404
Local realty services provided by:Better Homes and Gardens Real Estate Connections
Listed by: doris purtlebaughdoris@homefinder.org
Office: fc tucker/bloomington realtors
MLS#:202643680
Source:Indiana Regional MLS
Price summary
- Price:$420,000
- Price per sq. ft.:$227.64
About this home
A home sweet home in the country, yet close to shopping. For the car hobby/collectors: a dream garage plus guest quarters or home office suite! Well maintained & updated home has 3 beds & 2 baths & 3 season sunporch/mud room. An expansive composite deck leads to a gazebo & waterside deck to fish in your own pond including aerator fountain. Hardwood floors, fireplace & vaulted ceilings in liv/great room enhance the open floor plan. Kitchen appliances are 7 years old, remodeled laundry room- washer & dryer stay. The crawl space is quite tall. Guest quarters has 608 finished square feet: open living, kitchenette, bath & storage room with mop sink. The 36X42 garage has 2 -12 foot doors, gas heat, insulated & comes the car lift is included & 304 sq feet of loft storage space. Include: 3 TVs. Exclude: Cue rack on wall & light fixture over pool table.
Contact an agent
Home facts
- Year built:1999
- Subdivision & Development:None
- Listing ID #:202643680
- Added:1 day(s) ago
- Updated:October 23, 2026 at 04:49 AM
Rooms and interior
- Bedrooms:3
- Total bathrooms:2
- Full bathrooms:2
- Rooms Total:6
- Dining Description:Main Level
- Kitchen Description:Breakfast Bar, Dishwasher, Kitchenette, Microwave, On Main Level, Range-Gas, Refrigerator
- Basement Description:Crawl
- Living area:1,845 sq. ft.
Heating and cooling
- Cooling:Central Air, Multiple Cooling Units
- Heating:Forced Air, Gas, Multiple Heating Systems, Propane Tank Owned
Structure and exterior
- Year built:1999
- Building area:1,845 sq. ft.
- Lot area:1.03 Acres
- Lot Features:Rolling
- Architectural Style:Cape Cod, One and Half Story
- Construction Materials:Vinyl
- Exterior Features:Deck Open, Porch Covered
- Levels:1 1/2 Stories
Schools
- High school:Edgewood
- Middle school:Edgewood
- Elementary school:Edgewood
Utilities
- Water:City
- Sewer:Septic
Finances and disclosures
- Price:$420,000
- Price per sq. ft.:$227.64
- Tax amount:$2,287
Features and amenities
- Amenities:Ceilings-Vaulted, Guest Quarters
Parking
- Parking description:Detached, Off Street Parking
- Garage spaces:4
New listings near 4555 N Diamond Lane
- New
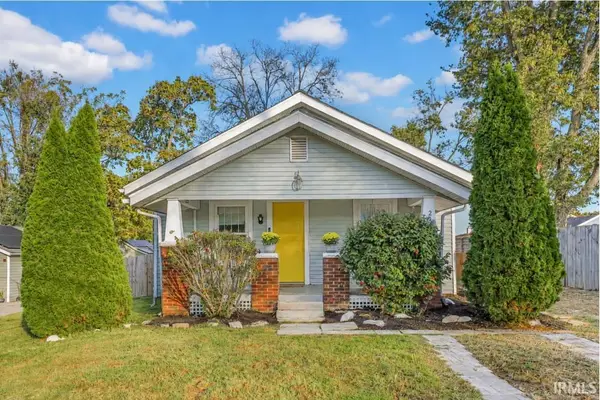 $214,000Active2 beds 1 baths826 sq. ft.
2615 S Rockport Road, Bloomington, IN 47403
MLS# 202643809Listed by: FC TUCKER/BLOOMINGTON REALTORS - New
 $420,000Active3 beds 3 baths2,224 sq. ft.
3795 E Robin Road, Bloomington, IN 47401
MLS# 202643795Listed by: CENTURY 21 SCHEETZ - BLOOMINGTON - New
 $220,000Active2 beds 1 baths740 sq. ft.
1208 S Fess Avenue, Bloomington, IN 47401
MLS# 202643759Listed by: STERLING REAL ESTATE - New
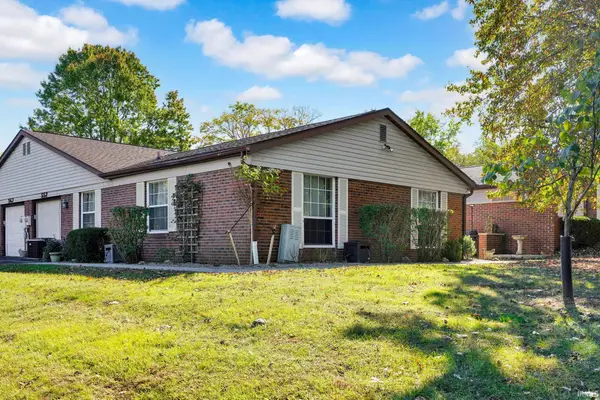 $234,900Active2 beds 2 baths1,276 sq. ft.
552 E Waterloo Ct, Bloomington, IN 47401
MLS# 202643763Listed by: WILLIAMS CARPENTER REALTORS - New
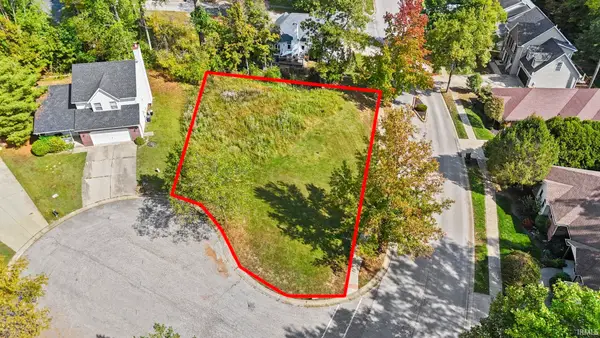 $69,000Active0.28 Acres
1017 E Erin Court, Bloomington, IN 47401
MLS# 202643724Listed by: BEYERS REALTY  $243,900Active3 beds 3 baths1,320 sq. ft.
9600 S Lake Ridge Drive, Bloomington, IN 47401
MLS# 202607602Listed by: 812REALESTATE.COM- New
 $142,000Active2 beds 1 baths822 sq. ft.
9012 S Pointe Ridge Lane #7, Bloomington, IN 47401
MLS# 202643711Listed by: SUSAN SLAVEN REALTY - New
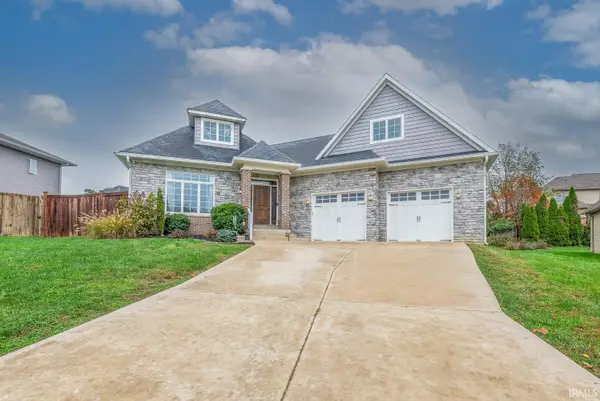 $629,000Active3 beds 3 baths3,118 sq. ft.
1528 S Coleman Court, Bloomington, IN 47401
MLS# 202643712Listed by: FC TUCKER/BLOOMINGTON REALTORS - New
 $1,750,000Active127.56 Acres
8190 W State Road 45 Highway, Bloomington, IN 47403
MLS# 202643664Listed by: FUNKHOUSER REAL ESTATE & PROPERTY MANAGE


Protect your home and budget from life's surprises with an Assurant Home Warranty, backed by a partner that supports you through every step of homeownership. Explore Plans.
© 2026 Better Homes and Gardens Real Estate LLC. An Anywhere Real Estate company. All rights reserved. Better Homes and Gardens® Real Estate is a registered trademark owned by Meredith Operations Corporation, licensed to Better Homes and Gardens Real Estate LLC and used with permission. Better Homes and Gardens Real Estate LLC fully supports the principles of the Fair Housing Act and the Equal Opportunity Act. Listing information is deemed reliable but is not guaranteed accurate.
Each office is independently owned and operated.
Any services or products provided by third parties are not provided by, affiliated with or related to Better Homes and Gardens Real Estate LLC, or its affiliated companies.