
552 E Waterloo Ct, Bloomington, IN 47401
Local realty services provided by:Better Homes and Gardens Real Estate Connections
Listed by: karen goodwine812-276-8280
Office: williams carpenter realtors
MLS#:202643763
Source:Indiana Regional MLS
Price summary
- Price:$234,900
- Price per sq. ft.:$152.53
- Monthly HOA dues:$180
About this home
Welcome to the relaxed and welcoming community of Sherwood Green, where you'll find this lovely two-bedroom, two-bath, single-level home designed for comfortable living! The thoughtfully designed floor plan features a kitchen that opens to the dining area, with a seamless flow into the spacious 26' x 13' living room. The 15' x 14' master bath offers a special touch of luxury with its own bathroom featuring heated flooring! YES, HEATED FLOORING! The second bedroom is conveniently located near the home's second full bathroom. Additional conveniences include abundant storage, an attached garage, and a washer and dryer. You'll also appreciate the many recent improvements, including a newly poured concrete patio, landscaping, new gutters, a sentry water filtration system in the kitchen and primary bathroom shower, updated light fixtures, a range, and more! The dues for 2026 are paid til the end of the year and are only $180 per month. Enjoy the outdoors from your private patio or take advantage of Sherwood Green's wonderful community amenities, including tennis courts and a saltwater swimming pool. It's a delightful neighborhood that offers a relaxed lifestyle with opportunities to enjoy the outdoors!...
Contact an agent
Home facts
- Year built:1983
- Subdivision & Development:None
- Listing ID #:202643763
- Added:1 day(s) ago
- Updated:October 23, 2026 at 08:42 PM
Rooms and interior
- Bedrooms:2
- Total bathrooms:2
- Full bathrooms:2
- Rooms Total:5
- Flooring:Carpet
- Dining Description:Main Level
- Kitchen Description:Dishwasher, Microwave, On Main Level, Range-Electric, Refrigerator
- Basement Description:Slab
- Living area:1,276 sq. ft.
Heating and cooling
- Cooling:Central Air
- Heating:Forced Air, Gas
Structure and exterior
- Roof:Shingle
- Year built:1983
- Building area:1,276 sq. ft.
- Lot area:0.04 Acres
- Architectural Style:One Story, Traditional
- Construction Materials:Brick
- Exterior Features:Landscaped, Patio Open
- Levels:1 Story
Schools
- High school:Bloomington South
- Middle school:Jackson Creek
- Elementary school:Childs
Utilities
- Water:Public
- Sewer:Public
Finances and disclosures
- Price:$234,900
- Price per sq. ft.:$152.53
- Tax amount:$1,752
Features and amenities
- Laundry features:Main Floor Laundry
- Amenities:Countertops-Laminate, Detector-Carbon Monoxide, Detector-Smoke, Double Pane Windows, Garage Door Opener, Garage Utilities, Tennis Courts
- Pool features:Below Ground
Parking
- Parking description:Attached, Off Street Parking
- Garage spaces:1
New listings near 552 E Waterloo Ct
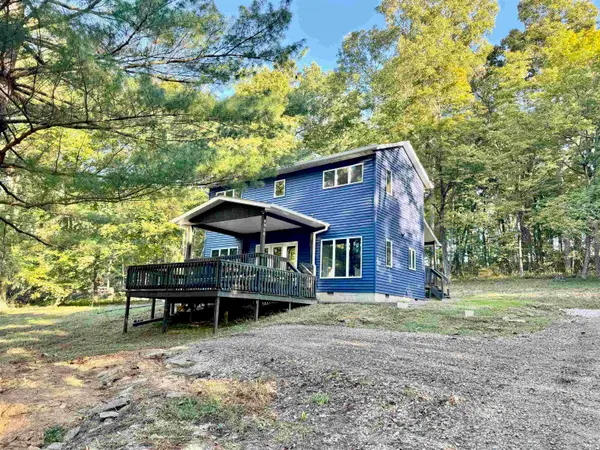 $349,961Active2 beds 3 baths1,392 sq. ft.
8020 W Graves Road, Bloomington, IN 47403
MLS# 202641109Listed by: THE JUANSELLS.COM REALTY CO- New
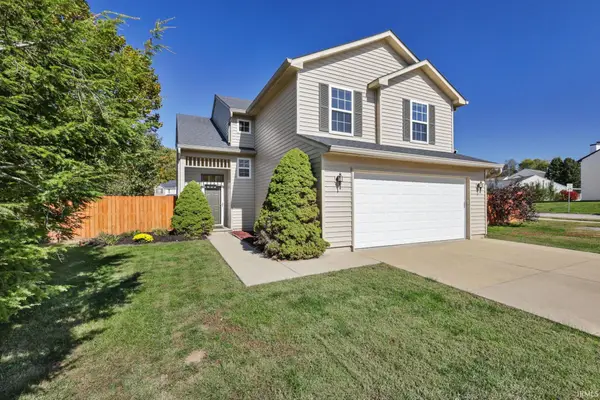 $369,000Active4 beds 3 baths2,000 sq. ft.
5628 W Bedrock Road, Bloomington, IN 47403
MLS# 202643933Listed by: STAFFORD REAL ESTATE - New
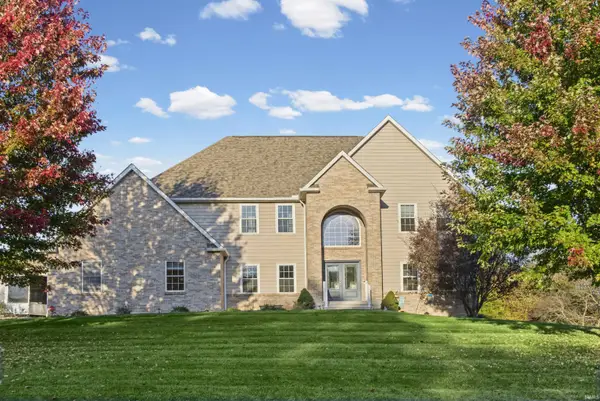 $744,900Active5 beds 5 baths4,022 sq. ft.
845 E Alexis Way, Bloomington, IN 47401
MLS# 202643877Listed by: RE/MAX ACCLAIMED PROPERTIES - New
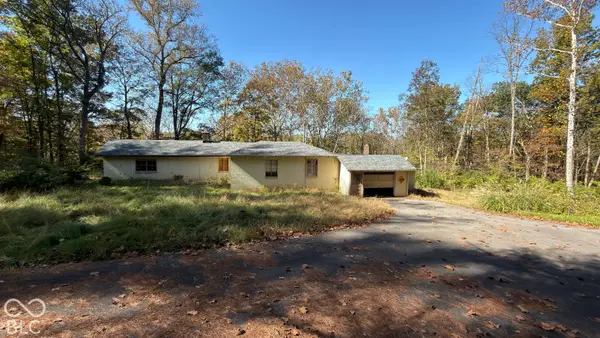 $374,900Active2 beds 2 baths1,780 sq. ft.
3450 N Maple Grove Road, Bloomington, IN 47404
MLS# 22133118Listed by: WHITETAIL PROPERTIES - Open Sun, 2 to 3:30pmNew
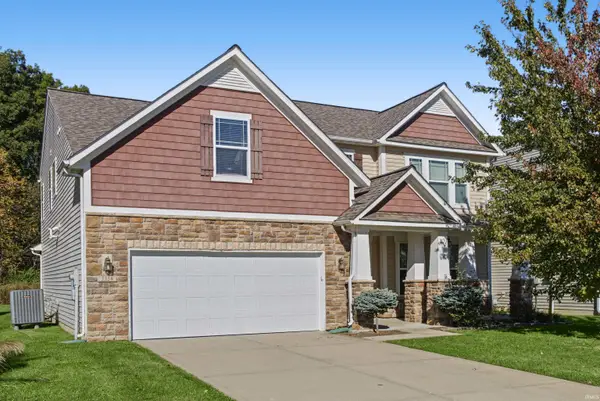 $495,000Active4 beds 3 baths3,212 sq. ft.
5358 W Hoge Drive, Bloomington, IN 47403
MLS# 202643862Listed by: RED CHAIR REAL ESTATE - New
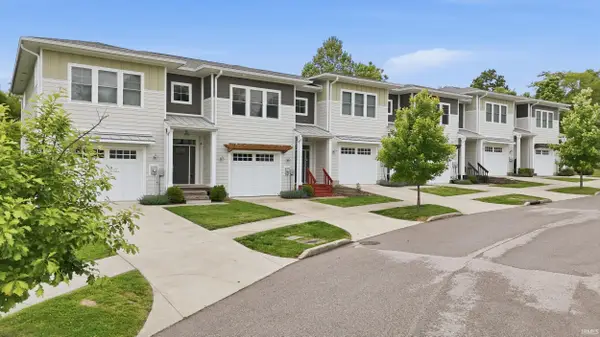 $323,900Active3 beds 4 baths2,488 sq. ft.
4313 N Cypress Lane, Bloomington, IN 47404
MLS# 202643865Listed by: CENTURY 21 SCHEETZ - BLOOMINGTON - New
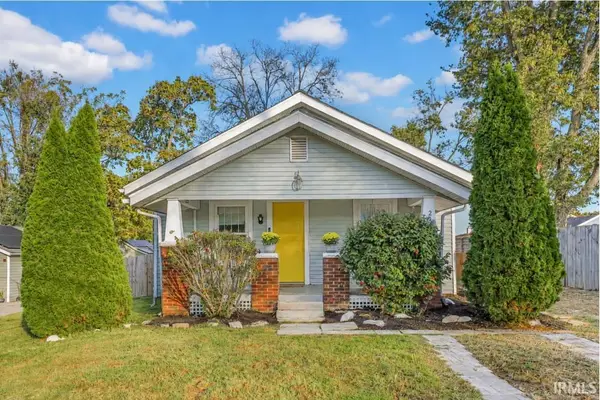 $214,000Active2 beds 1 baths826 sq. ft.
2615 S Rockport Road, Bloomington, IN 47403
MLS# 202643809Listed by: FC TUCKER/BLOOMINGTON REALTORS - New
 $420,000Active3 beds 3 baths2,224 sq. ft.
3795 E Robin Road, Bloomington, IN 47401
MLS# 202643795Listed by: CENTURY 21 SCHEETZ - BLOOMINGTON - New
 $220,000Active2 beds 1 baths740 sq. ft.
1208 S Fess Avenue, Bloomington, IN 47401
MLS# 202643759Listed by: STERLING REAL ESTATE


Protect your home and budget from life's surprises with an Assurant Home Warranty, backed by a partner that supports you through every step of homeownership. Explore Plans.
© 2026 Better Homes and Gardens Real Estate LLC. An Anywhere Real Estate company. All rights reserved. Better Homes and Gardens® Real Estate is a registered trademark owned by Meredith Operations Corporation, licensed to Better Homes and Gardens Real Estate LLC and used with permission. Better Homes and Gardens Real Estate LLC fully supports the principles of the Fair Housing Act and the Equal Opportunity Act. Listing information is deemed reliable but is not guaranteed accurate.
Each office is independently owned and operated.
Any services or products provided by third parties are not provided by, affiliated with or related to Better Homes and Gardens Real Estate LLC, or its affiliated companies.