
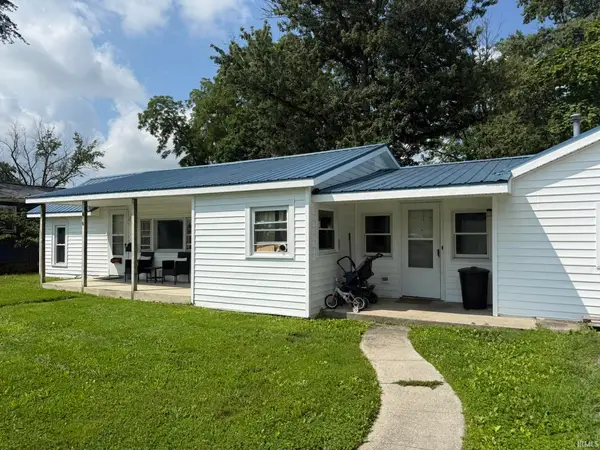
2258 N Shady Lane, Bluffton, IN 46714
Local realty services provided by:Better Homes and Gardens Real Estate Connections
Listed by: renee cox, renee coxCell: 260-444-1221
Office: acorn real estate professional
MLS#:202635334
Source:Indiana Regional MLS
Price summary
- Price:$140,000
- Price per sq. ft.:$131.58
About this home
Sweet, Simple & Convenient! Tucked into Bluffton’s quiet Northside neighborhood, this single-story home puts you just minutes from shopping, everyday amenities, and highway access. Inside you’ll find three bedrooms and a spacious eat-in kitchen with plenty of room to gather. Big-ticket updates add peace of mind, including a newer roof, updated electrical, and the HVAC and water heater are approximately five years old. Comfortable, convenient, and easy to call home!
Contact an agent
Home facts
- Year built:1962
- Subdivision & Development:North Oaks
- Listing ID #:202635334
- Added:1 day(s) ago
- Updated:August 28, 2026 at 01:46 PM
Rooms and interior
- Bedrooms:3
- Total bathrooms:2
- Full bathrooms:2
- Rooms Total:5
- Kitchen Description:Dishwasher, On Main Level, Range-Gas, Refrigerator
- Basement Description:Crawl
- Living area:1,064 sq. ft.
Heating and cooling
- Cooling:Central Air
- Heating:Forced Air, Gas
Structure and exterior
- Year built:1962
- Building area:1,064 sq. ft.
- Lot area:0.41 Acres
- Architectural Style:One Story
- Construction Materials:Vinyl
- Levels:1 Story
Schools
- High school:Norwell
- Middle school:Norwell
- Elementary school:Lancaster Central
Utilities
- Water:Private
- Sewer:Public
Finances and disclosures
- Price:$140,000
- Price per sq. ft.:$131.58
- Tax amount:$727
Parking
- Parking description:Attached, Off Street Parking
- Garage spaces:1
New listings near 2258 N Shady Lane
- Coming Soon
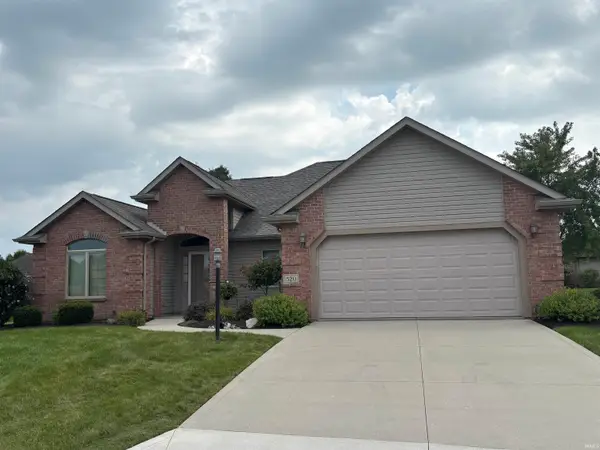 $339,900Coming Soon3 beds 2 baths1,728 sq. ft.
520 Cricketeer Court, Bluffton, IN 46714
MLS# 202635274Listed by: CUPP REAL ESTATE - Open Sun, 3 to 5pmNew
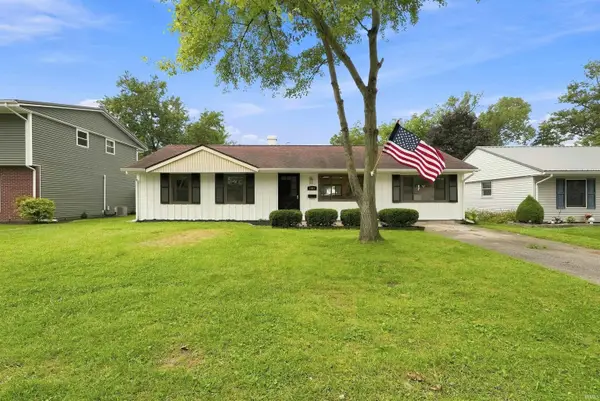 $189,900Active4 beds 1 baths1,200 sq. ft.
1020 S Morgan Street, Bluffton, IN 46714
MLS# 202635184Listed by: EXP REALTY, LLC - Open Sat, 10am to 12pmNew
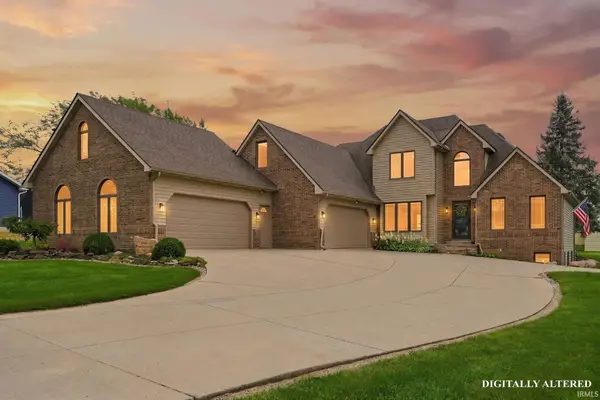 $549,000Active5 beds 4 baths3,273 sq. ft.
2938 E 250 N Road, Bluffton, IN 46714
MLS# 202635124Listed by: STEFFEN GROUP - New
 $450,000Active4 beds 3 baths4,682 sq. ft.
815 Sycamore Lane, Bluffton, IN 46714
MLS# 202634742Listed by: COLDWELL BANKER HOLLOWAY - New
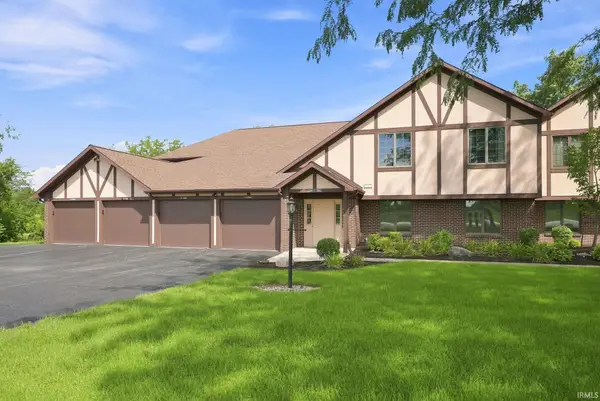 $185,000Active2 beds 2 baths1,362 sq. ft.
231 W Madison Street #4, Bluffton, IN 46714
MLS# 202634633Listed by: STEFFEN GROUP - New
 $99,995Active5 beds 1 baths1,638 sq. ft.
816 S Williams Street, Bluffton, IN 46714
MLS# 202634620Listed by: EXP REALTY, LLC - New
 $90,000Active2 beds 1 baths848 sq. ft.
516 E Townley Street, Bluffton, IN 46714
MLS# 202634508Listed by: STEFFEN GROUP  $360,000Pending3 beds 2 baths1,494 sq. ft.
400 E State Road 124, Bluffton, IN 46714
MLS# 202634341Listed by: COLDWELL BANKER HOLLOWAY- New
 $265,000Active3 beds 2 baths1,328 sq. ft.
1520 Serenity Trail, Bluffton, IN 46714
MLS# 202634301Listed by: NORTH EASTERN GROUP REALTY


Protect your home and budget from life's surprises with an Assurant Home Warranty, backed by a partner that supports you through every step of homeownership. Explore Plans.
© 2026 Better Homes and Gardens Real Estate LLC. An Anywhere Real Estate company. All rights reserved. Better Homes and Gardens® Real Estate is a registered trademark owned by Meredith Operations Corporation, licensed to Better Homes and Gardens Real Estate LLC and used with permission. Better Homes and Gardens Real Estate LLC fully supports the principles of the Fair Housing Act and the Equal Opportunity Act. Listing information is deemed reliable but is not guaranteed accurate.
Each office is independently owned and operated.
Any services or products provided by third parties are not provided by, affiliated with or related to Better Homes and Gardens Real Estate LLC, or its affiliated companies.