
2938 E 250 N Road, Bluffton, IN 46714
Local realty services provided by:Better Homes and Gardens Real Estate Connections
Listed by: catherine peterson, catherine peterson
Office: steffen group
MLS#:202635124
Source:Indiana Regional MLS
Price summary
- Price:$485,500
- Price per sq. ft.:$144.67
About this home
Spacious and beautifully designed 5-bedroom, 3.5 bath home offering plenty of room for everyone! The open concept living area has a functional layout perfect for everyday living and entertaining. The primary suite is conveniently located on the main floor and includes a walk in closet. The additional bedrooms also offer generous storage space. The fully finished daylight basement provides exceptional additional living space and flexibility. Outside, enjoy the above ground pool, a deck ideal for entertaining, and an oversized storage shed. A 4 car garage offers ample room for vehicles, hobbies, and storage. This wonderful home has the space, features and amenities you've been looking for!
Contact an agent
Home facts
- Year built:1992
- Subdivision & Development:North Oaks
- Listing ID #:202635124
- Added:56 day(s) ago
- Updated:October 23, 2026 at 04:49 AM
Rooms and interior
- Bedrooms:5
- Total bathrooms:4
- Full bathrooms:3
- Rooms Total:7
- Dining Description:Main Level
- Kitchen Description:Breakfast Bar, Dishwasher, Eat-In Kitchen, Kitchen Island, Microwave, On Main Level, Oven-Electric, Range-Electric, Refrigerator
- Basement Description:Daylight, Finished, Full Basement
- Living area:3,273 sq. ft.
Heating and cooling
- Cooling:Central Air
- Heating:Forced Air, Gas
Structure and exterior
- Roof:Asphalt
- Year built:1992
- Building area:3,273 sq. ft.
- Lot area:0.71 Acres
- Lot Features:Level
- Architectural Style:Traditional, Two Story
- Construction Materials:Brick, Vinyl
- Exterior Features:Deck Open, Near Walking Trail
- Levels:2 Stories
Schools
- High school:Norwell
- Middle school:Norwell
- Elementary school:Lancaster Central
Utilities
- Water:Well
- Sewer:City
Finances and disclosures
- Price:$485,500
- Price per sq. ft.:$144.67
- Tax amount:$2,782
Features and amenities
- Laundry features:Main Floor Laundry
- Amenities:Attic Pull Down Stairs, Attic Storage, Ceiling Fan(s), Ceiling-9+, Ceiling-Cathedral, Ceiling-Tray, Closet(s) Walk-in, Countertops-Solid Surf, Garage Door Opener, Water Heater Rental
Parking
- Parking description:Attached
- Garage spaces:4
New listings near 2938 E 250 N Road
- New
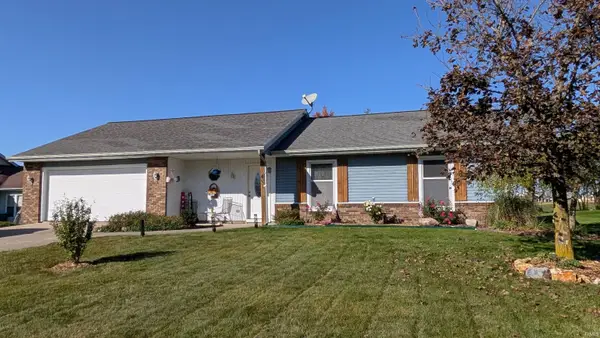 $230,000Active3 beds 2 baths1,340 sq. ft.
411 Greenbriar Drive, Bluffton, IN 46714
MLS# 202643811Listed by: COLDWELL BANKER HOLLOWAY - New
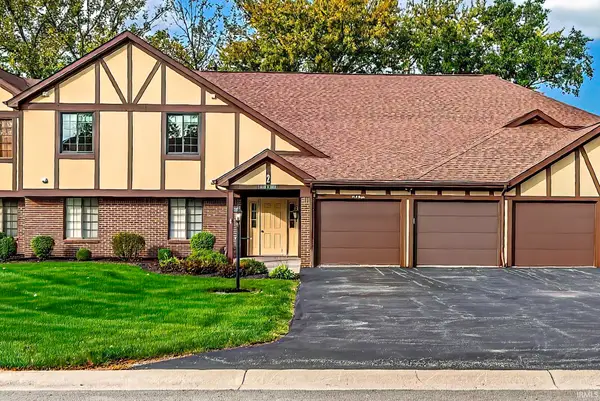 $165,000Active2 beds 2 baths1,500 sq. ft.
1596 N William Wells Circle, Bluffton, IN 46714
MLS# 202642795Listed by: STEFFEN GROUP - New
 $1,822,560Active151.89 Acres
000 Sr 218, Bluffton, IN 46714
MLS# 22131508Listed by: LANDPROZ OF INDIANA, LLC - New
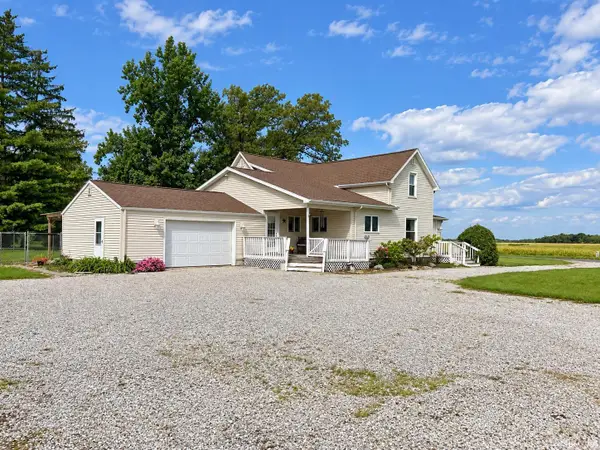 Active2 beds 2 baths2,296 sq. ft.
6516 E 350 S, Bluffton, IN 46714
MLS# 202642548Listed by: INTEGRITY REALTY GROUP LLC  $485,000Pending3 beds 2 baths2,128 sq. ft.
790 W 300 S, Bluffton, IN 46714
MLS# 202642492Listed by: 1ST CHOICE REALTY GROUP, LLC.- New
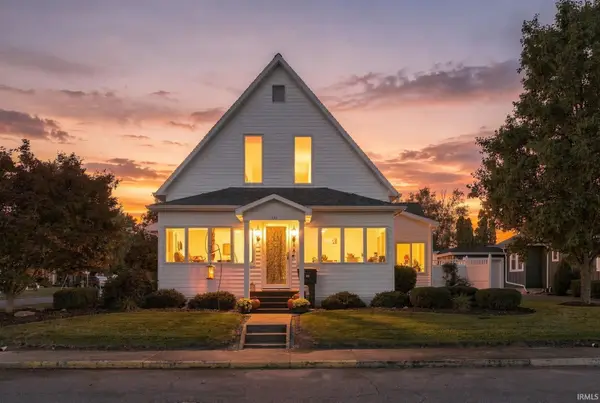 $355,000Active3 beds 4 baths2,994 sq. ft.
532 E Central, Bluffton, IN 46714
MLS# 202642259Listed by: STEFFEN GROUP 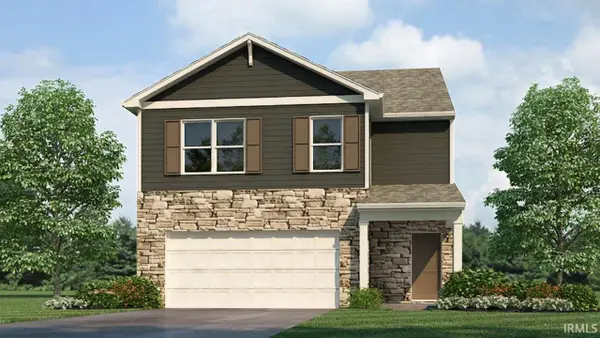 $289,245Active4 beds 3 baths2,156 sq. ft.
1679 Granger Lane, Bluffton, IN 46714
MLS# 202641953Listed by: DRH REALTY OF INDIANA, LLC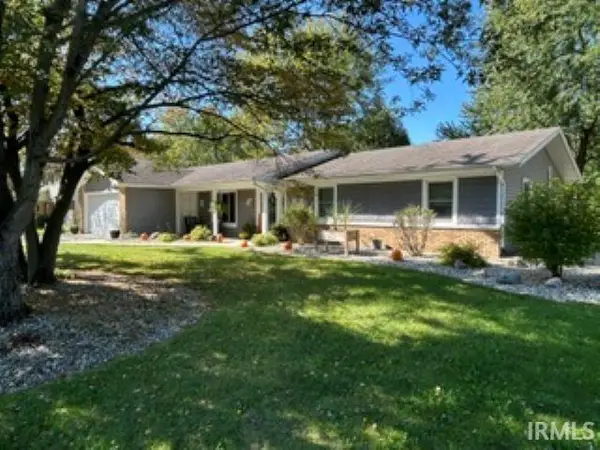 $288,000Pending3 beds 2 baths1,808 sq. ft.
1314 Ridgewood Lane, Bluffton, IN 46714
MLS# 202641933Listed by: COLDWELL BANKER HOLLOWAY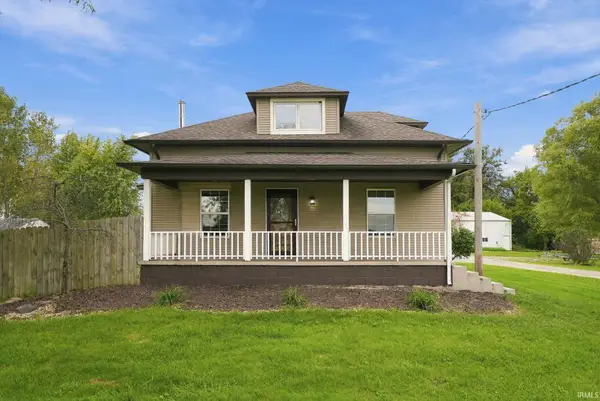 $254,900Pending3 beds 2 baths1,812 sq. ft.
1444 N 600 E, Bluffton, IN 46714
MLS# 202641767Listed by: UPTOWN REALTY GROUP $239,900Active3 beds 3 baths1,619 sq. ft.
404 N Marion Street, Bluffton, IN 46714
MLS# 202641627Listed by: NORTH EASTERN GROUP REALTY


Protect your home and budget from life's surprises with an Assurant Home Warranty, backed by a partner that supports you through every step of homeownership. Explore Plans.
© 2026 Better Homes and Gardens Real Estate LLC. An Anywhere Real Estate company. All rights reserved. Better Homes and Gardens® Real Estate is a registered trademark owned by Meredith Operations Corporation, licensed to Better Homes and Gardens Real Estate LLC and used with permission. Better Homes and Gardens Real Estate LLC fully supports the principles of the Fair Housing Act and the Equal Opportunity Act. Listing information is deemed reliable but is not guaranteed accurate.
Each office is independently owned and operated.
Any services or products provided by third parties are not provided by, affiliated with or related to Better Homes and Gardens Real Estate LLC, or its affiliated companies.