
532 E Central, Bluffton, IN 46714
Local realty services provided by:Better Homes and Gardens Real Estate Connections
Listed by: isaac stoller, isaac stoller
Office: steffen group
MLS#:202642259
Source:Indiana Regional MLS
Price summary
- Price:$360,000
- Price per sq. ft.:$97.09
About this home
Space, flexibility, and a convenient Bluffton location come together in this 2994-square-foot home near Bluffton schools and the River Greenway walking trail. Situated on a corner lot with a circular driveway, the property offers an inviting arrival and plenty of room inside and out. Featuring 3 bedrooms, 4 full bathrooms, a formal dining room, and multiple living areas, the home provides space for everyday living, entertaining, and hosting guests. Updates include a roof and furnace replaced in 2018; new flooring in the kitchen, family room, dining room, and primary suite in 2019; and an upstairs bathroom renovation in 2019. A bonus feature is the finished studio above the 2½-car garage. Complete with a full bathroom and stove, this flexible space offers possibilities for a home office, creative studio, or guest retreat. The garage also features epoxy flooring for a clean, finished appearance and is heated and cooled. Enjoy convenient access to the River Greenway for walking and outdoor recreation, along with a location just minutes from schools and local amenities. With generous living space and the added versatility of the studio, this property offers room to make it your own....
Contact an agent
Home facts
- Year built:1880
- Subdivision & Development:None
- Listing ID #:202642259
- Added:1 day(s) ago
- Updated:October 13, 2026 at 03:52 PM
Rooms and interior
- Bedrooms:3
- Total bathrooms:4
- Full bathrooms:4
- Rooms Total:9
- Flooring:Concrete, Vinyl
- Dining Description:Main Level
- Kitchen Description:Breakfast Bar, Cooktop-Gas, Dishwasher, Eat-In Kitchen, Kitchen Island, Microwave, On Main Level, Range-Gas, Range/Oven Hookup, Refrigerator
- Basement Description:Crawl, Partial Basement, Unfinished
- Living area:2,994 sq. ft.
Heating and cooling
- Cooling:Central Air
- Heating:Forced Air, Gas
Structure and exterior
- Roof:Asphalt
- Year built:1880
- Building area:2,994 sq. ft.
- Lot area:0.22 Acres
- Lot Features:Corner, Level
- Architectural Style:A-Frame, One and Half Story
- Construction Materials:Vinyl
- Exterior Features:Landscaped, Patio Open, Porch Enclosed
- Levels:1 1/2 Stories
Schools
- High school:Bluffton
- Middle school:Bluffton Harrison
- Elementary school:Bluffton Harrison
Utilities
- Water:City
- Sewer:City
Finances and disclosures
- Price:$360,000
- Price per sq. ft.:$97.09
- Tax amount:$1,950
Features and amenities
- Laundry features:Dryer Hook Up Gas/Electric, Main Floor Laundry
- Amenities:Attic Storage, Attic-Walk-up, Ceiling Fan(s), Closet(s) Walk-in, Countertops-Laminate, Custom Cabinetry, Detector-Smoke, Double Pane Windows, Garage Door Opener, Garage Utilities, Garage-Heated, Insulated Doors, Six Panel Doors, Sump Pump
Parking
- Parking description:Attached, Circular Driveway, Concrete Driveway, Off Street Parking
- Garage spaces:2
New listings near 532 E Central
- Coming Soon
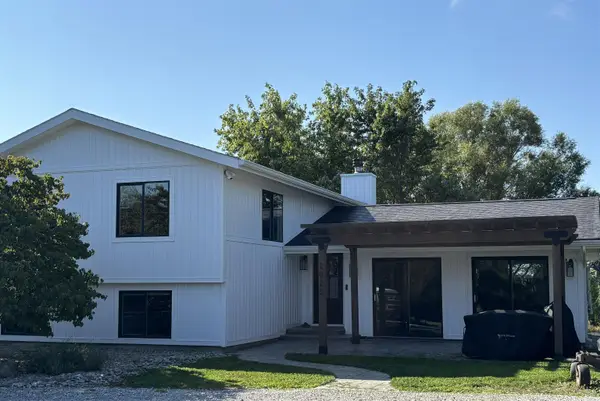 $519,900Coming Soon4 beds 2 baths2,401 sq. ft.
2820 W 300 N, Bluffton, IN 46714
MLS# 202640207Listed by: CUPP REAL ESTATE - New
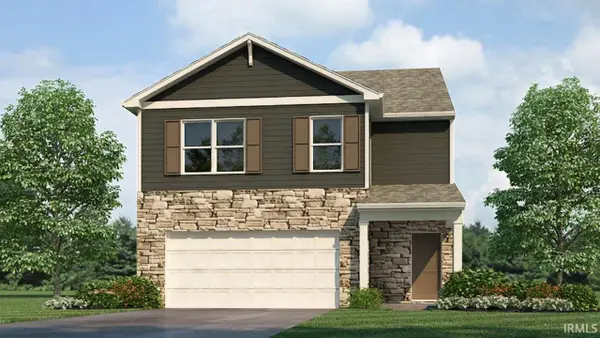 $289,245Active4 beds 3 baths2,156 sq. ft.
1679 Granger Lane, Bluffton, IN 46714
MLS# 202641953Listed by: DRH REALTY OF INDIANA, LLC - New
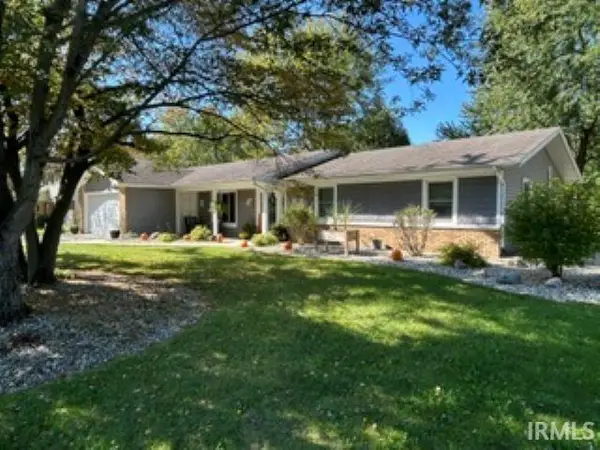 $288,000Active3 beds 2 baths1,808 sq. ft.
1314 Ridgewood Lane, Bluffton, IN 46714
MLS# 202641933Listed by: COLDWELL BANKER HOLLOWAY - New
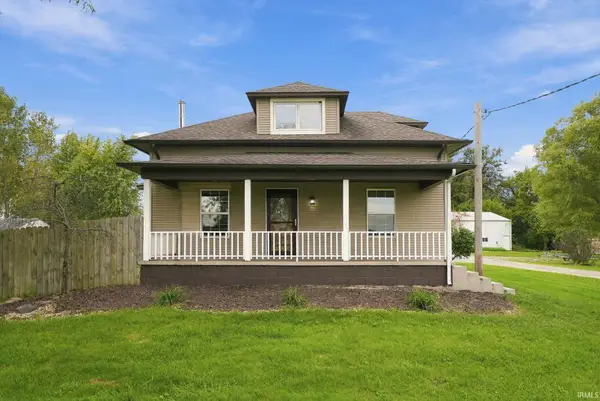 $254,900Active3 beds 2 baths1,812 sq. ft.
1444 N 600 E, Bluffton, IN 46714
MLS# 202641767Listed by: UPTOWN REALTY GROUP - New
 $249,900Active3 beds 3 baths1,619 sq. ft.
404 N Marion Street, Bluffton, IN 46714
MLS# 202641627Listed by: NORTH EASTERN GROUP REALTY 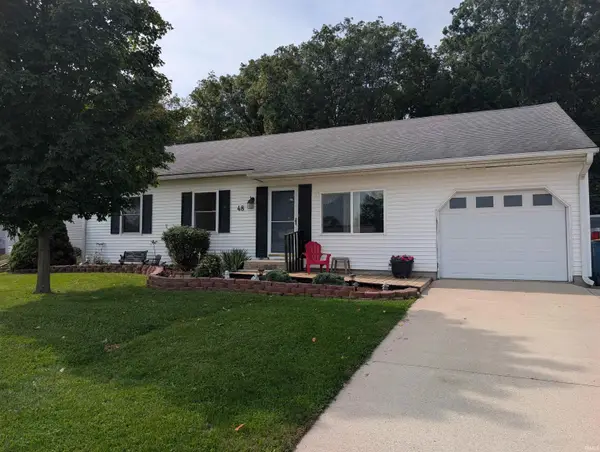 $229,900Active3 beds 2 baths2,165 sq. ft.
48 Sunset Drive, Bluffton, IN 46714
MLS# 202640872Listed by: STEFFEN GROUP $200,000Pending3 beds 2 baths1,152 sq. ft.
1311 Sunnyglenn Court, Bluffton, IN 46714
MLS# 202640108Listed by: STEFFEN GROUP- Open Fri, 5 to 7pm
 $199,900Active4 beds 2 baths1,665 sq. ft.
711 W Cherry Street, Bluffton, IN 46714
MLS# 202639884Listed by: AMERICAN DREAM TEAM REAL ESTATE BROKERS  $289,000Active3 beds 2 baths1,815 sq. ft.
4449 W 300 N, Bluffton, IN 46714
MLS# 202639261Listed by: STEFFEN GROUP


Protect your home and budget from life's surprises with an Assurant Home Warranty, backed by a partner that supports you through every step of homeownership. Explore Plans.
© 2026 Better Homes and Gardens Real Estate LLC. An Anywhere Real Estate company. All rights reserved. Better Homes and Gardens® Real Estate is a registered trademark owned by Meredith Operations Corporation, licensed to Better Homes and Gardens Real Estate LLC and used with permission. Better Homes and Gardens Real Estate LLC fully supports the principles of the Fair Housing Act and the Equal Opportunity Act. Listing information is deemed reliable but is not guaranteed accurate.
Each office is independently owned and operated.
Any services or products provided by third parties are not provided by, affiliated with or related to Better Homes and Gardens Real Estate LLC, or its affiliated companies.