
790 W 300 S, Bluffton, IN 46714
Local realty services provided by:Better Homes and Gardens Real Estate Connections
Listed by: leslie robbins, dixie moore, leslie robbinsdixiemoor4u@yahoo.com
Office: 1st choice realty group, llc.
MLS#:202642492
Source:Indiana Regional MLS
Price summary
- Price:$485,000
- Price per sq. ft.:$227.91
About this home
Welcome to Country Living! This Beautiful Barndominium Home offers Tranquil living with 7 acres of woods and yard space. Rustic Charm and Custom woodwork throughout make you feel right at home. Open Floorplan with 12 ft ceilings and a Woodstove to enjoy those winter days. In the kitchen there are Custom Hickory Cabinets, Granite Countertops, Huge Butcher Block Island with ample seating. All newer Stainless steel appliances are included and let's not forget the Large Walk in Pantry with storage Galore!! 3 Generous sized Bedrooms all with Walk in Closets. The Primary Bedroom has a 13 ft closet with Hickory Built-ins and its own Private bathroom that offers a walk-in shower. The 3rd Bedroom could double as a second living room, which opens up to a unique 10x17 tiny loft, previous used as a movie room. 90% of the exterior walls have been professionally spray foamed with added batting making this home Very efficient! Outside there is a 8x34 Front Porch and a 9x10 Side porch that is perfect for relaxing and watching Wildlife. Detached 28x30 Garage with Separate Electric. 24x27 Shop with Electric and 80% Insulated. 45x15 Animal barn currently houses livestock and has water and electric. This home sits farther off the road and offers endless outside possibilities. There is also a Walnut grove on the east side of the property. Don't Miss your chance to own this County Gem!...
Contact an agent
Home facts
- Year built:2005
- Subdivision & Development:None
- Listing ID #:202642492
- Added:1 day(s) ago
- Updated:October 14, 2026 at 09:57 PM
Rooms and interior
- Bedrooms:3
- Total bathrooms:2
- Full bathrooms:2
- Rooms Total:6
- Flooring:Carpet, Laminate
- Dining Description:Main Level
- Kitchen Description:Dishwasher, Kitchen Exhaust Hood, Kitchen Island, Microwave, On Main Level, Oven-Gas, Range-Gas, Refrigerator
- Basement Description:Slab
- Living area:2,128 sq. ft.
Heating and cooling
- Cooling:Central Air
- Heating:Forced Air, Wood
Structure and exterior
- Roof:Metal
- Year built:2005
- Building area:2,128 sq. ft.
- Lot area:7 Acres
- Lot Features:Level, Wooded
- Architectural Style:One Story
- Construction Materials:Metal
- Exterior Features:Patio Open, Porch Covered
- Levels:1 Story
Schools
- High school:Southern Wells
- Middle school:Southern Wells
- Elementary school:Southern Wells
Utilities
- Water:Well
- Sewer:Septic
Finances and disclosures
- Price:$485,000
- Price per sq. ft.:$227.91
- Tax amount:$1,567
Features and amenities
- Laundry features:Main Floor Laundry
- Amenities:Attic Storage, Built-In Desk, Ceiling Fan(s), Ceiling-9+, Closet(s) Walk-in, Countertops-Stone, Custom Cabinetry, Detector-Carbon Monoxide, Detector-Smoke, Garage Door Opener, Six Panel Doors
Parking
- Parking description:Detached, Gravel Driveway
- Garage spaces:2
New listings near 790 W 300 S
- Coming Soon
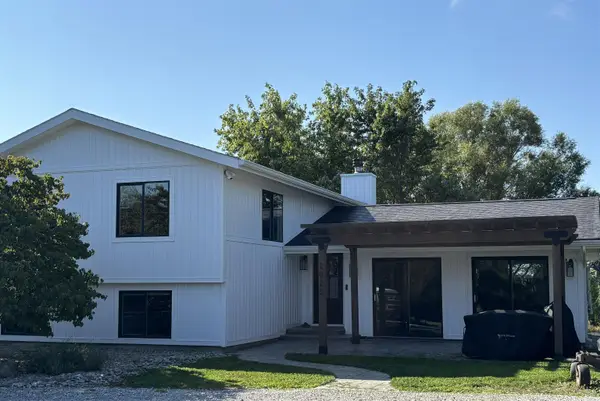 $519,900Coming Soon4 beds 2 baths2,401 sq. ft.
2820 W 300 N, Bluffton, IN 46714
MLS# 202640207Listed by: CUPP REAL ESTATE - New
 $1,822,560Active151.89 Acres
000 Sr 218, Bluffton, IN 46714
MLS# 22131508Listed by: LANDPROZ OF INDIANA, LLC - New
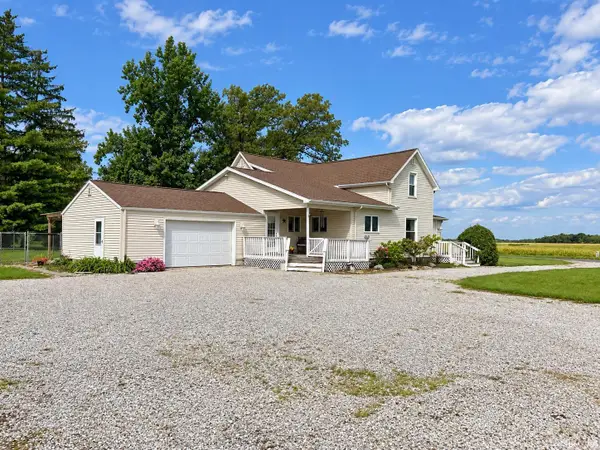 Active2 beds 2 baths2,296 sq. ft.
6516 E 350 S, Bluffton, IN 46714
MLS# 202642548Listed by: INTEGRITY REALTY GROUP LLC 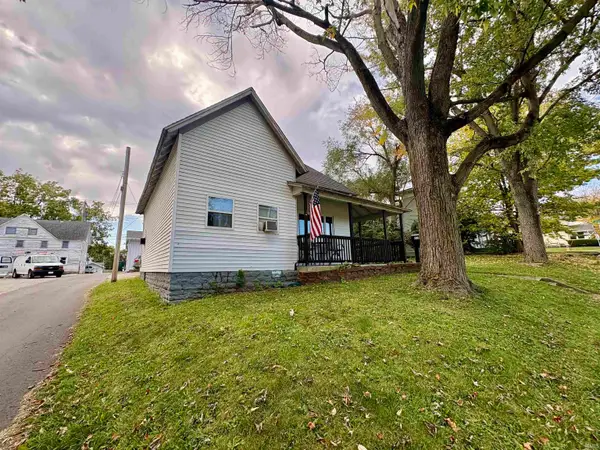 $102,000Pending3 beds 1 baths1,312 sq. ft.
214 E Wabash Street, Bluffton, IN 46714
MLS# 202642443Listed by: STEFFEN GROUP- New
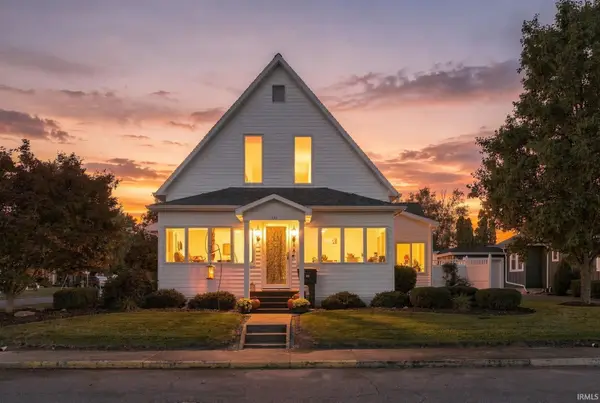 $360,000Active3 beds 4 baths2,994 sq. ft.
532 E Central, Bluffton, IN 46714
MLS# 202642259Listed by: STEFFEN GROUP - New
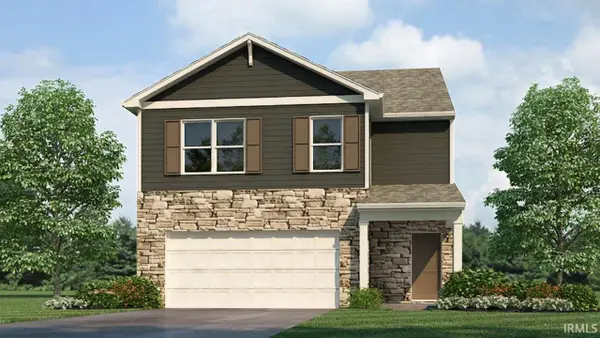 $289,245Active4 beds 3 baths2,156 sq. ft.
1679 Granger Lane, Bluffton, IN 46714
MLS# 202641953Listed by: DRH REALTY OF INDIANA, LLC - New
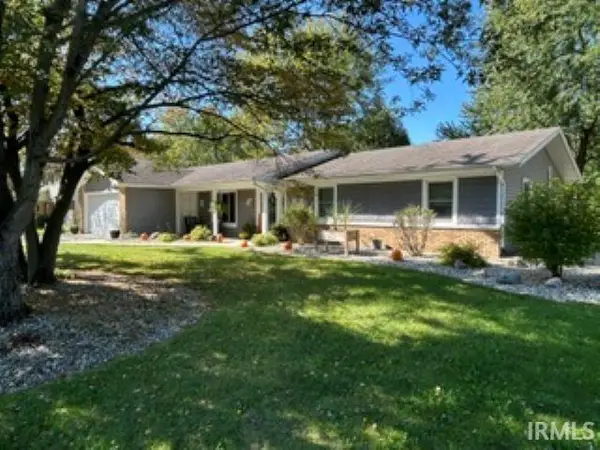 $288,000Active3 beds 2 baths1,808 sq. ft.
1314 Ridgewood Lane, Bluffton, IN 46714
MLS# 202641933Listed by: COLDWELL BANKER HOLLOWAY - New
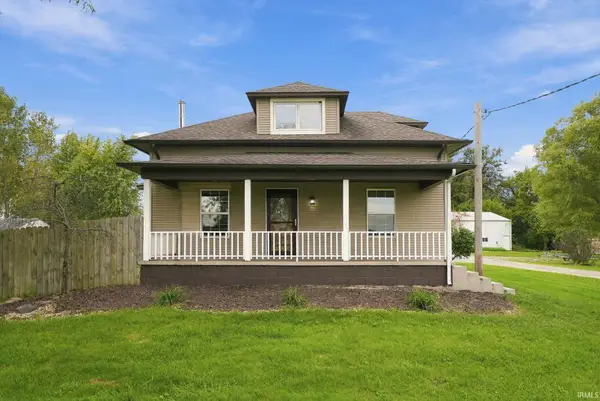 $254,900Active3 beds 2 baths1,812 sq. ft.
1444 N 600 E, Bluffton, IN 46714
MLS# 202641767Listed by: UPTOWN REALTY GROUP - New
 $249,900Active3 beds 3 baths1,619 sq. ft.
404 N Marion Street, Bluffton, IN 46714
MLS# 202641627Listed by: NORTH EASTERN GROUP REALTY


Protect your home and budget from life's surprises with an Assurant Home Warranty, backed by a partner that supports you through every step of homeownership. Explore Plans.
© 2026 Better Homes and Gardens Real Estate LLC. An Anywhere Real Estate company. All rights reserved. Better Homes and Gardens® Real Estate is a registered trademark owned by Meredith Operations Corporation, licensed to Better Homes and Gardens Real Estate LLC and used with permission. Better Homes and Gardens Real Estate LLC fully supports the principles of the Fair Housing Act and the Equal Opportunity Act. Listing information is deemed reliable but is not guaranteed accurate.
Each office is independently owned and operated.
Any services or products provided by third parties are not provided by, affiliated with or related to Better Homes and Gardens Real Estate LLC, or its affiliated companies.