
2960 Sycamore Lane, Bremen, IN 46506
Local realty services provided by:Better Homes and Gardens Real Estate Connections
Listed by: jennifer ward, nicole williamson
Office: double diamond real estate llc.219-462-6900
MLS#:843839
Source:Northwest Indiana AOR as distributed by MLS GRID
2960 Sycamore Lane,Bremen, IN 46506
$299,500
- 4 Beds
- 3 Baths
- 2,564 sq. ft.
- Single family
- Active
Price summary
- Price:$299,500
- Price per sq. ft.:$116.81
- Monthly HOA dues:$4.17
About this home
Welcome Home! This home offers 4 bedrooms, 2.5 baths, and an exceptional layout designed for modern living. Nestled on over half an acre of beautifully landscaped grounds, this property perfectly balances indoor spaces with your own private outdoor oasis. Inside, the main floor greets you with a formal dining room perfect for hosting, leading into a spacious eat-in kitchen complete with an island and slider to the deck. Cozy up by the fireplace in the living room, accented by a charming built-in bookcase. Main floor laundry room, and all appliances are included. Upstairs, the comfortable bedrooms provide peaceful retreats, while the partially finished full basement offers excellent bonus space for a rec room, home gym, or media center. Step outside on the back deck, where you can unwind in your private hot tub while overlooking the spacious, manicured yard. Complete with an attached 2-car garage, and Generac generator. This gem truly has it all!
Contact an agent
Home facts
- Year built:1976
- Subdivision & Development:Donnybrook Sec 1
- Listing ID #:843839
- Added:55 day(s) ago
- Updated:October 08, 2026 at 02:43 PM
Rooms and interior
- Bedrooms:4
- Total bathrooms:3
- Full bathrooms:2
- Half bathrooms:1
- Rooms Total:8
- Kitchen Description:Dishwasher, Electric Range, Microwave, Refrigerator
- Basement:Yes
- Basement Description:Basement
- Living area:2,564 sq. ft.
Structure and exterior
- Year built:1976
- Building area:2,564 sq. ft.
- Lot area:0.52 Acres
- Lot Features:Landscaped
Utilities
- Water:Well
Finances and disclosures
- Price:$299,500
- Price per sq. ft.:$116.81
- Tax amount:$1,495 (2025)
Features and amenities
- Laundry features:Dryer, Washer
Parking
- Parking description:Attached, Driveway
- Garage:Yes
- Garage spaces:2
New listings near 2960 Sycamore Lane
- New
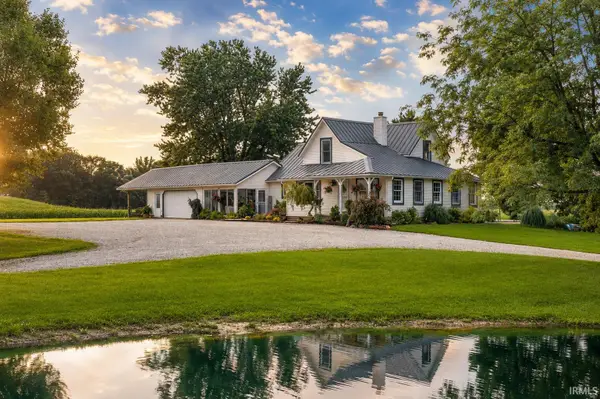 $599,900Active3 beds 2 baths1,808 sq. ft.
17850 New Road, Bremen, IN 46506
MLS# 202641370Listed by: RE/MAX 100 - New
 $349,000Active3 beds 2 baths2,460 sq. ft.
2995 Coffel Street, Bremen, IN 46506
MLS# 202641134Listed by: RE/MAX ASPIRE - New
 $369,900Active4 beds 4 baths3,276 sq. ft.
209 S Shumaker Drive, Bremen, IN 46506
MLS# 202641062Listed by: RE/MAX ASPIRE  $239,900Pending2 beds 2 baths1,912 sq. ft.
1021 W South Street, Bremen, IN 46506
MLS# 202640892Listed by: THE LT GROUP REAL ESTATE $133,000Pending2 beds 1 baths1,183 sq. ft.
8607 Abbott Street, Bremen, IN 46506
MLS# 202640844Listed by: RE/MAX OAK CREST -BREMEN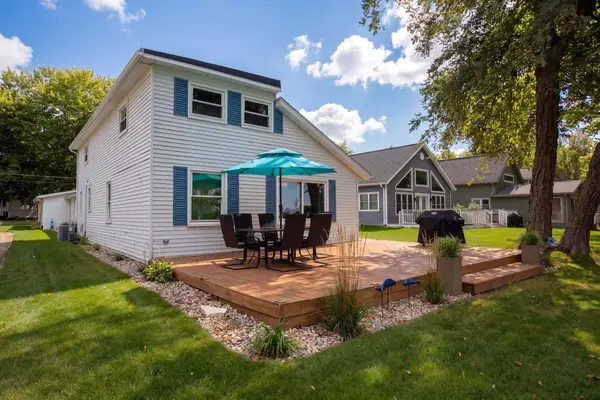 $405,900Pending4 beds 2 baths1,656 sq. ft.
3923 Lake Shore Drive, Bremen, IN 46506
MLS# 202639951Listed by: COLDWELL BANKER REAL ESTATE GROUP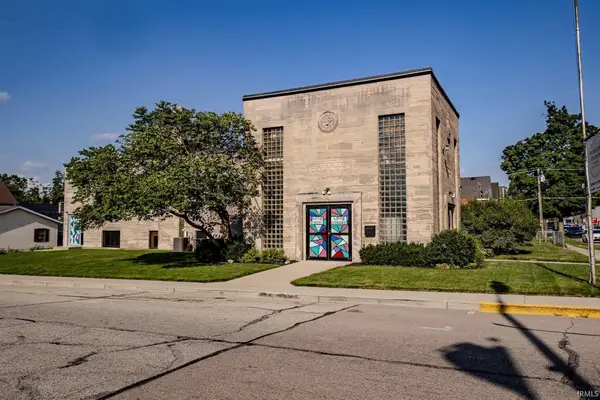 $395,000Active-- beds 6 baths8,864 sq. ft.
202 N Center Street, Bremen, IN 46506
MLS# 202639740Listed by: MOSER REALTY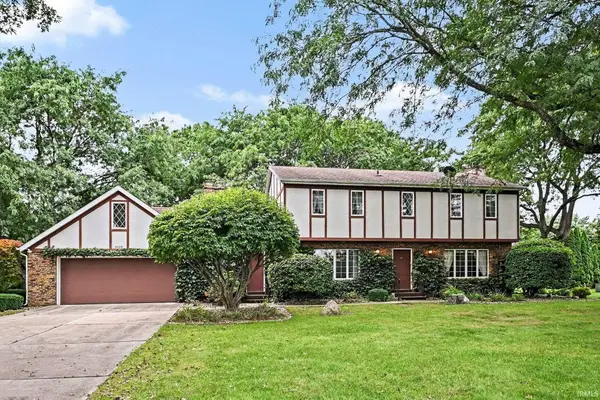 $365,000Active4 beds 3 baths2,868 sq. ft.
2929 Maple Court, Bremen, IN 46506
MLS# 202639723Listed by: RE/MAX ASPIRE $249,000Active4 beds 2 baths2,310 sq. ft.
221 W Plymouth, Bremen, IN 46506
MLS# 22127266Listed by: GARDNER PROPERTY GROUP $219,000Pending3 beds 2 baths1,672 sq. ft.
10171 4 Th Road, Bremen, IN 46506
MLS# 202638822Listed by: KOONTZ LAKE REALTY


Protect your home and budget from life's surprises with an Assurant Home Warranty, backed by a partner that supports you through every step of homeownership. Explore Plans.
© 2026 Better Homes and Gardens Real Estate LLC. An Anywhere Real Estate company. All rights reserved. Better Homes and Gardens® Real Estate is a registered trademark owned by Meredith Operations Corporation, licensed to Better Homes and Gardens Real Estate LLC and used with permission. Better Homes and Gardens Real Estate LLC fully supports the principles of the Fair Housing Act and the Equal Opportunity Act. Listing information is deemed reliable but is not guaranteed accurate.
Each office is independently owned and operated.
Any services or products provided by third parties are not provided by, affiliated with or related to Better Homes and Gardens Real Estate LLC, or its affiliated companies.