
15066 State Road 120, Bristol, IN 46507
Local realty services provided by:Better Homes and Gardens Real Estate Connections
Listed by: karen parsons, amber hapnerOffice: 574-293-1010
Office: berkshire hathaway homeservices elkhart
MLS#:202632362
Source:Indiana Regional MLS
Price summary
- Price:$399,900
- Price per sq. ft.:$123.43
About this home
Unique home sits on 3 beautiful acres with mature trees and backing up to Bonnyville Mill, in Middlebury Schools. This one of a kind property offers the perfect blend of privacy, space and versatility. The main home features 3 bedrooms, 2 full baths, and an attached 2 car garage. All appliances stay including the washer and dryer. Exceptional outdoor living with over 1500 sq ft of deck space, a fenced yard, a garden area, with plenty of room to enjoy the peaceful surroundings. Additional features include a large pole barn, newer metal roof, newer tankless water heaters, a security camera system and a portable generator system with LP hook up for peace of mind. A standout feature of this property is the seperate 1 bedroom apartment with it's own address. Complete with it's own kitchen appliances, and includes the washer, and dryer. All info related to taxes, schools and sq. footage taken from public records, buyer to verify. Contact us today for your private showing!
Contact an agent
Home facts
- Year built:2002
- Subdivision & Development:None
- Listing ID #:202632362
- Added:48 day(s) ago
- Updated:September 27, 2026 at 08:26 AM
Rooms and interior
- Bedrooms:4
- Total bathrooms:3
- Full bathrooms:3
- Rooms Total:12
- Flooring:Carpet, Laminate
- Kitchen Description:Dishwasher, Microwave, On Main Level, Oven-Gas, Range-Gas, Range/Oven Hookup, Refrigerator
- Basement Description:Partially Finished, Walk-Out Basement
- Living area:2,865 sq. ft.
Heating and cooling
- Cooling:Central Air
- Heating:Forced Air, Gas
Structure and exterior
- Roof:Metal
- Year built:2002
- Building area:2,865 sq. ft.
- Lot area:3 Acres
- Lot Features:Level, Partially Wooded
- Architectural Style:One Story
- Construction Materials:Vinyl
- Exterior Features:Deck Open, Landscaped, Patio Open
- Levels:1 Story
Schools
- High school:Northridge
- Middle school:Northridge
- Elementary school:York
Utilities
- Water:Well
- Sewer:Septic
Finances and disclosures
- Price:$399,900
- Price per sq. ft.:$123.43
- Tax amount:$3,556
Features and amenities
- Laundry features:Dryer Hook Up Electric
- Amenities:Closet(s) Walk-in, Crown Molding, Garage Door Opener
Parking
- Parking description:Attached, Concrete Driveway, Off Street Parking, Stone Driveway
- Garage spaces:2
New listings near 15066 State Road 120
- New
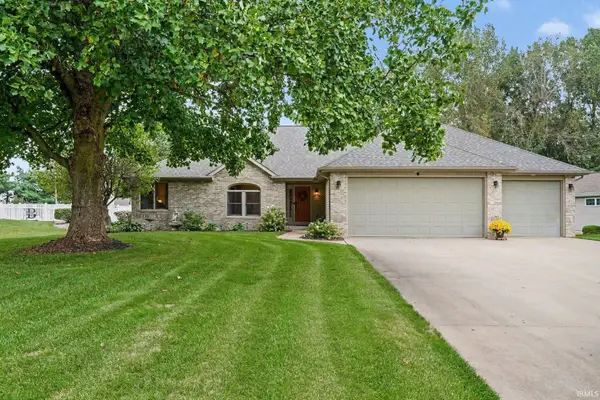 $469,900Active3 beds 3 baths2,182 sq. ft.
55585 Willowbend Boulevard, Bristol, IN 46507
MLS# 202639748Listed by: CENTURY 21 CIRCLE - New
 $419,900Active3 beds 2 baths1,432 sq. ft.
54235 Angeline Drive, Bristol, IN 46507
MLS# 202639743Listed by: CENTURY 21 BRADLEY REALTY, INC - New
 $430,000Active4 beds 3 baths2,884 sq. ft.
53702 Songbird Way, Bristol, IN 46507
MLS# 202639602Listed by: MCKINNIES REALTY, LLC ELKHART - New
 $189,900Active3 beds 2 baths1,421 sq. ft.
13609 South Street, Bristol, IN 46507
MLS# 202639579Listed by: CRESSY & EVERETT- ELKHART - New
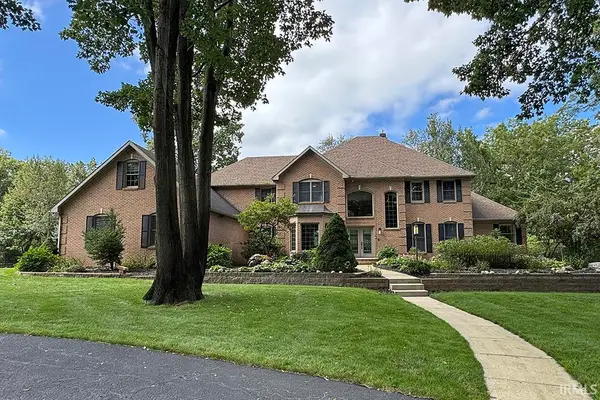 $1,999,900Active5 beds 4 baths6,052 sq. ft.
55015 Colonial Ridge Drive, Bristol, IN 46507
MLS# 202639481Listed by: RE/MAX RESULTS  $339,900Pending3 beds 2 baths2,586 sq. ft.
56485 County Road 19, Bristol, IN 46507
MLS# 202639007Listed by: RE/MAX RESULTS- New
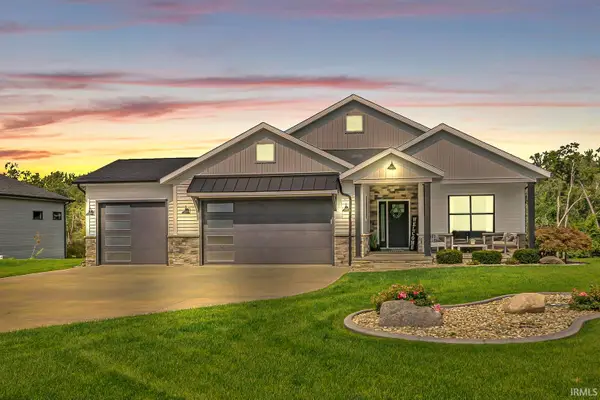 $830,000Active3 beds 4 baths3,075 sq. ft.
20345 Longboat Court, Bristol, IN 46507
MLS# 202638496Listed by: CENTURY 21 AFFILIATED 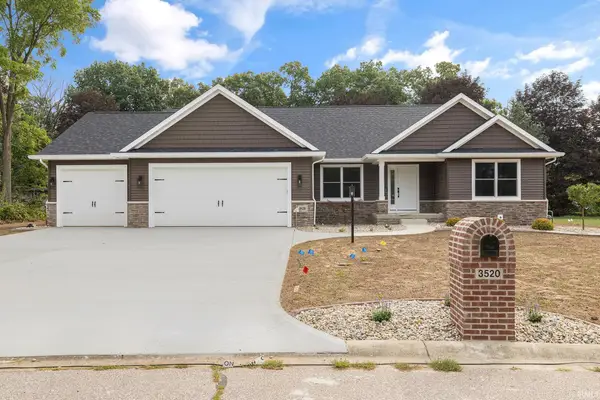 $595,000Active4 beds 3 baths3,337 sq. ft.
3520 Fox Chase Drive, Bristol, IN 46507
MLS# 202638147Listed by: MYERS TRUST REAL ESTATE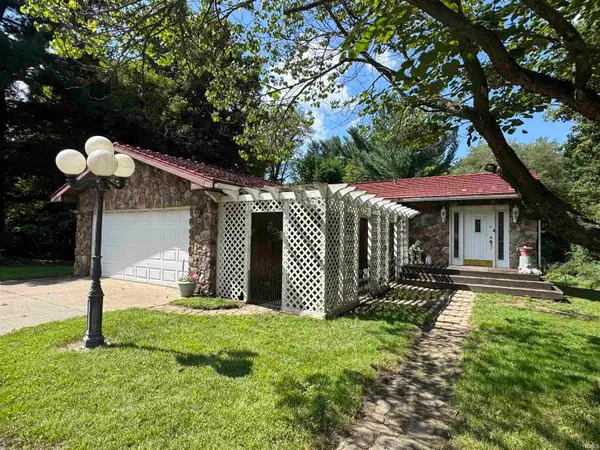 Active3 beds 2 baths2,208 sq. ft.
17103 County Road 8 Road, Bristol, IN 46507
MLS# 202638113Listed by: SCHRADER RE AND AUCTION/FORT W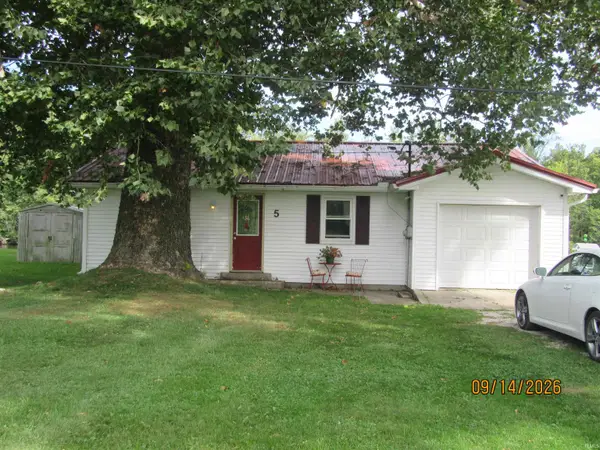 $296,500Active3 beds 1 baths1,040 sq. ft.
20704 #5 County Road 8 Street, Bristol, IN 46507
MLS# 202638085Listed by: ROCK AUCTIONEERS & REAL ESTATE


Protect your home and budget from life's surprises with an Assurant Home Warranty, backed by a partner that supports you through every step of homeownership. Explore Plans.
© 2026 Better Homes and Gardens Real Estate LLC. An Anywhere Real Estate company. All rights reserved. Better Homes and Gardens® Real Estate is a registered trademark owned by Meredith Operations Corporation, licensed to Better Homes and Gardens Real Estate LLC and used with permission. Better Homes and Gardens Real Estate LLC fully supports the principles of the Fair Housing Act and the Equal Opportunity Act. Listing information is deemed reliable but is not guaranteed accurate.
Each office is independently owned and operated.
Any services or products provided by third parties are not provided by, affiliated with or related to Better Homes and Gardens Real Estate LLC, or its affiliated companies.