
53071 Monterey Drive, Bristol, IN 46507
Local realty services provided by:Better Homes and Gardens Real Estate Connections
53071 Monterey Drive,Bristol, IN 46507
$674,500
- 6 Beds
- 5 Baths
- 5,946 sq. ft.
- Single family
- Active
Listed by: mary daleOffice: 574-522-2822
Office: coldwell banker real estate group
MLS#:202642263
Source:Indiana Regional MLS
Price summary
- Price:$674,500
- Price per sq. ft.:$109.78
About this home
Welcome to an exceptional residence offering over 5,000 square feet of beautifully finished living space, thoughtfully designed to provide an impressive blend of luxury, comfort, and effortless entertaining. Numerous major updates, including a newer roof, siding, windows, mechanical systems, owner's bath & more, provide the perfect combination of timeless design and modern peace of mind. A dramatic two-story foyer welcomes you with dual stairway entrances, setting the tone for the elegance found throughout the home. The executive home office is ideally positioned at the front of the residence, offering a private and sophisticated workspace. The beautifully updated kitchen is truly a chef’s dream, featuring rich cabinetry, granite countertops, a stylish tile backsplash, and a seamless connection to the breakfast area and impressive great room. Soaring windows flood the great room with natural light while capturing stunning views of the mature, tree-lined backyard, creating a spectacular backdrop for everyday living. For larger gatherings, guests can easily flow between the formal dining room and inviting piano room. The main-floor owner’s suite provides a private retreat, complete with an updated spa-inspired bath featuring a beautifully tiled shower, jetted soaking tub, double vanity, and private water closet. A generously sized custom closet adds exceptional storage and convenience. A main-floor laundry room completes the level. Upstairs, three spacious bedrooms each enjoy direct access to a full bath, with a combination of Jack-and-Jill and ensuite arrangements. A cozy loft just off the secondary bedroom suite provides the perfect spot for a quiet reading retreat, study area, or homework space. The finished lower level expands the possibilities even further with a spacious recreation room, wet bar, game area, workout room, fourth full bath, and two additional bedrooms—ideal for guests, extended family, or flexible living needs. A convenient service stairway from the garage provides easy access to the lower level. Set on two beautifully irrigated lots totaling approximately 1.26 acres, this exceptional property is surrounded by mature trees and offers a wonderful sense of privacy. The attached three-car garage and expansive oversized driveway provide abundant parking for family, friends, and your next gathering....
Contact an agent
Home facts
- Year built:1989
- Subdivision & Development:Pheasant Ridge
- Listing ID #:202642263
- Added:11 day(s) ago
- Updated:October 23, 2026 at 06:51 PM
Rooms and interior
- Bedrooms:6
- Total bathrooms:5
- Full bathrooms:4
- Rooms Total:18
- Flooring:Carpet, Tile
- Dining Description:Main Level
- Kitchen Description:Breakfast Bar, Dishwasher, Eat-In Kitchen, Kitchen Exhaust Hood, On Main Level, Range/Oven Hookup, Range/Oven-Dual Fuel, Refrigerator, Water Filtration System
- Basement Description:Finished, Unfinished, Walk-Up
- Living area:5,946 sq. ft.
Heating and cooling
- Cooling:Geothermal
- Heating:Forced Air, Geothermal
Structure and exterior
- Roof:Asphalt, Dimensional Shingles
- Year built:1989
- Building area:5,946 sq. ft.
- Lot area:1.26 Acres
- Lot Features:Level
- Architectural Style:Two Story
- Construction Materials:Brick, Vinyl
- Exterior Features:Landscaped, Patio Open
- Levels:2 Stories
Schools
- High school:Elkhart
- Middle school:Pierre Moran
- Elementary school:Eastwood
Utilities
- Water:Well
- Sewer:Septic
Finances and disclosures
- Price:$674,500
- Price per sq. ft.:$109.78
- Tax amount:$4,726
Features and amenities
- Laundry features:Dryer Hook Up Gas, Main Floor Laundry, Washer Hook-Up
- Amenities:Alarm System-Security, Alarm System-Security Cameras, Built-In Speaker System, Ceiling Fan(s), Ceiling-Cathedral, Central Vacuum System, Closet(s) Walk-in, Countertops-Stone, Crown Molding, Detector-Carbon Monoxide, Detector-Smoke, Garage Door Opener, Garage-Heated, Great Room, Intercom, Irrigation System, Skylight(s), Sump Pump, Wet Bar
Parking
- Parking description:Attached, Concrete Driveway, Off Street Parking
- Garage spaces:3
New listings near 53071 Monterey Drive
- Open Thu, 3 to 5pmNew
 Active2 beds 1 baths960 sq. ft.
52519 County Road 35, Bristol, IN 46507
MLS# 202643921Listed by: BRIGHT STAR REAL ESTATE SERVICES LLC 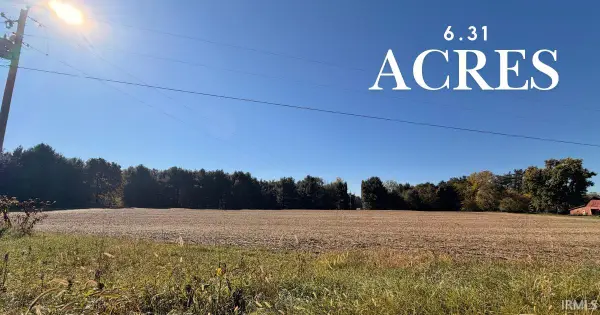 $225,000Pending6.31 Acres
TBD State Line Road, Bristol, IN 46507
MLS# 202643486Listed by: KELLER WILLIAMS REALTY GROUP- New
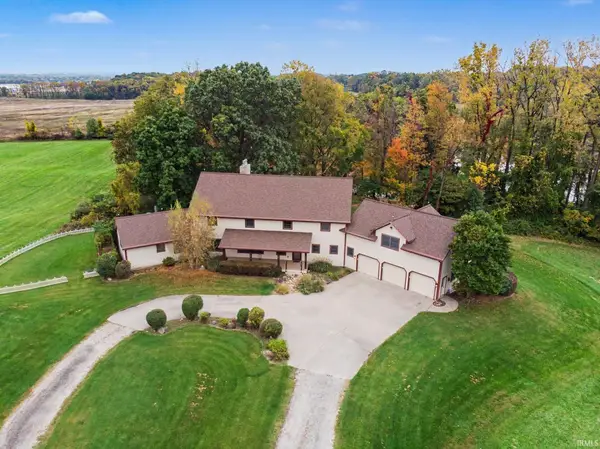 $700,000Active4 beds 6 baths5,758 sq. ft.
17901 County Road 112, Bristol, IN 46507
MLS# 202642910Listed by: BRIGHT STAR REAL ESTATE SERVICES LLC - Open Sun, 2 to 4pmNew
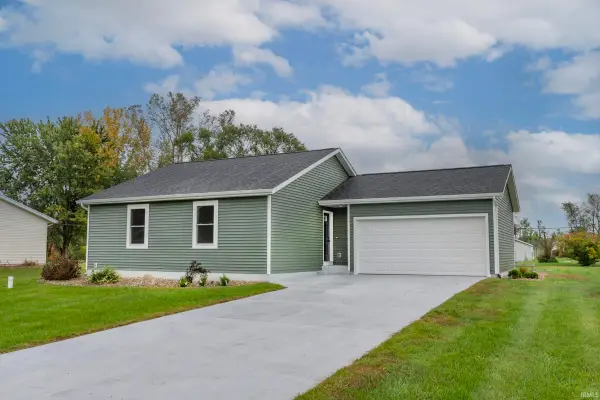 $277,900Active2 beds 1 baths1,608 sq. ft.
53704 Hyde Park Dr., Bristol, IN 46507
MLS# 202642824Listed by: CRESSY & EVERETT- ELKHART - New
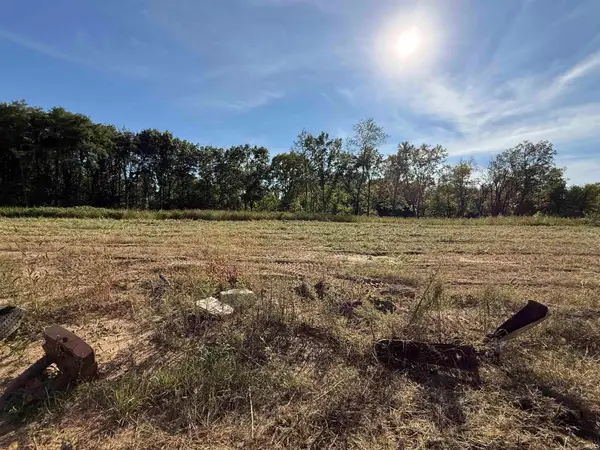 $59,000Active0.46 Acres
50849 Tasha Drive, Bristol, IN 46507
MLS# 202642788Listed by: BERKSHIRE HATHAWAY HOMESERVICES ELKHART - New
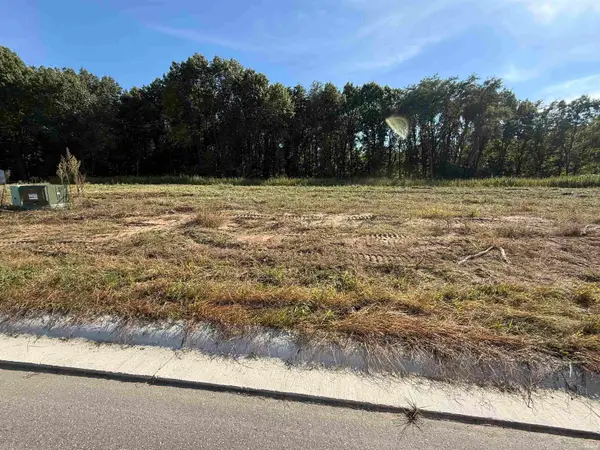 $75,000Active0.86 Acres
50915 Tasha Drive, Bristol, IN 46507
MLS# 202642791Listed by: BERKSHIRE HATHAWAY HOMESERVICES ELKHART - New
 $59,000Active0.46 Acres
50943 Tasha Drive, Bristol, IN 46507
MLS# 202642792Listed by: BERKSHIRE HATHAWAY HOMESERVICES ELKHART - New
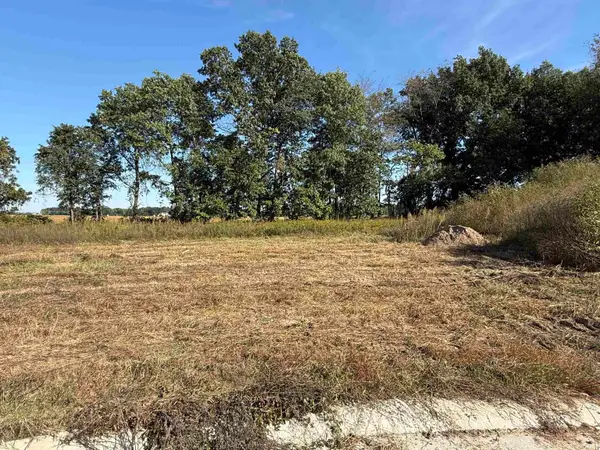 $59,000Active0.53 Acres
50967 Tasha Drive, Bristol, IN 46507
MLS# 202642793Listed by: BERKSHIRE HATHAWAY HOMESERVICES ELKHART - New
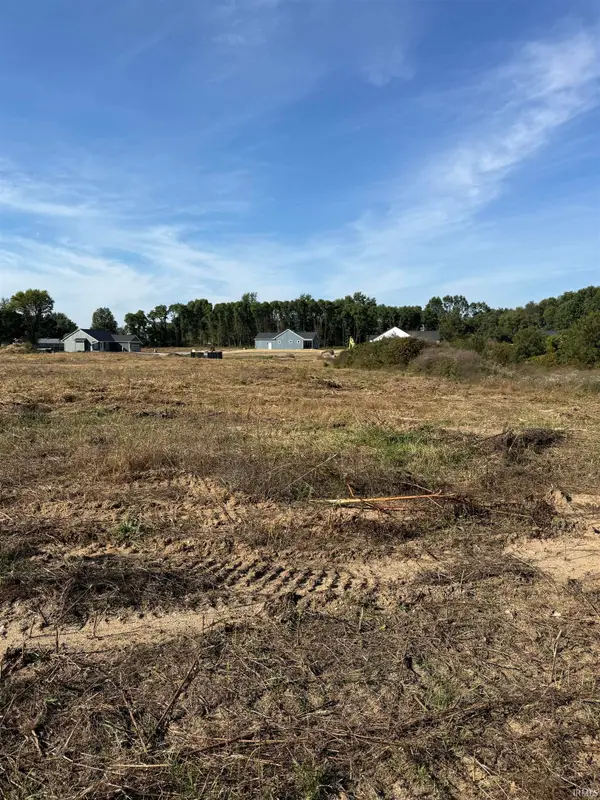 $59,000Active0.47 Acres
50954 Tasha Drive, Bristol, IN 46507
MLS# 202642794Listed by: BERKSHIRE HATHAWAY HOMESERVICES ELKHART 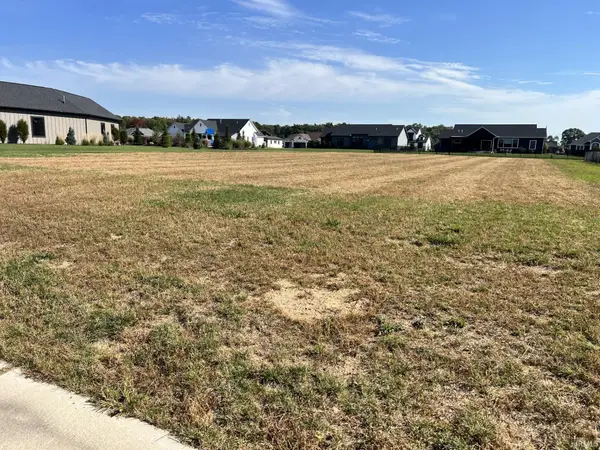 $92,900Active0.59 Acres
53326 Harwick Court, Bristol, IN 46507
MLS# 202642279Listed by: MCKINNIES REALTY, LLC ELKHART


Protect your home and budget from life's surprises with an Assurant Home Warranty, backed by a partner that supports you through every step of homeownership. Explore Plans.
© 2026 Better Homes and Gardens Real Estate LLC. An Anywhere Real Estate company. All rights reserved. Better Homes and Gardens® Real Estate is a registered trademark owned by Meredith Operations Corporation, licensed to Better Homes and Gardens Real Estate LLC and used with permission. Better Homes and Gardens Real Estate LLC fully supports the principles of the Fair Housing Act and the Equal Opportunity Act. Listing information is deemed reliable but is not guaranteed accurate.
Each office is independently owned and operated.
Any services or products provided by third parties are not provided by, affiliated with or related to Better Homes and Gardens Real Estate LLC, or its affiliated companies.