
54671 Colonial Ridge Drive, Bristol, IN 46507
Local realty services provided by:Better Homes and Gardens Real Estate Connections
Listed by: lori snyderOffice: 574-293-1010
Office: berkshire hathaway homeservices elkhart
MLS#:202630879
Source:Indiana Regional MLS
Price summary
- Price:$1,450,000
- Price per sq. ft.:$242.03
About this home
Welcome to an extraordinary private estate where luxury, space, and opportunity come together on 20 picturesque acres. Tucked among mature trees with rolling lawns, open pasture, and wooded privacy, this custom all-brick home offers the perfect blend of elegance and peaceful country living. Inside, you'll find a spacious great room with a stunning brick fireplace and oversized windows, a beautifully appointed kitchen with granite countertops and abundant cabinetry, and a generous primary suite with a spa-like bath and whirlpool tub. A 3-car attached garage and versatile 40 x 48 barn provide endless possibilities for hobbies or equipment. A 6-acre invisible pet fence is already installed, creating a secure outdoor space where your four-legged family members can safely roam and explore. Bonus, an another 1,980 sqft full unfinished lower-level walk out basement. This is a rare opportunity to own an exceptional estate that offers the perfect balance of luxury, privacy, and room to enjoy the outdoors....
Contact an agent
Home facts
- Year built:1989
- Subdivision & Development:None
- Listing ID #:202630879
- Added:50 day(s) ago
- Updated:September 19, 2026 at 03:07 PM
Rooms and interior
- Bedrooms:4
- Total bathrooms:3
- Full bathrooms:2
- Rooms Total:15
- Kitchen Description:Cooktop-Gas, Dishwasher, Microwave, Oven-Double, Refrigerator
- Basement Description:Unfinished, Walk-Out Basement
- Living area:4,002 sq. ft.
Heating and cooling
- Cooling:Central Air
- Heating:Forced Air, Gas
Structure and exterior
- Year built:1989
- Building area:4,002 sq. ft.
- Lot area:20.44 Acres
- Lot Features:Irregular
- Architectural Style:Traditional, Two Story
- Construction Materials:Brick
- Exterior Features:Patio Open
- Levels:2 Stories
Schools
- High school:Elkhart
- Middle school:Pierre Moran
- Elementary school:Eastwood
Utilities
- Water:Well
- Sewer:Septic
Finances and disclosures
- Price:$1,450,000
- Price per sq. ft.:$242.03
- Tax amount:$5,562
Features and amenities
- Laundry features:On Upper Level
- Amenities:Closet(s) Walk-in, Countertops-Stone, Crown Molding, Wiring-Security System
Parking
- Parking description:Attached
- Garage spaces:3
New listings near 54671 Colonial Ridge Drive
- New
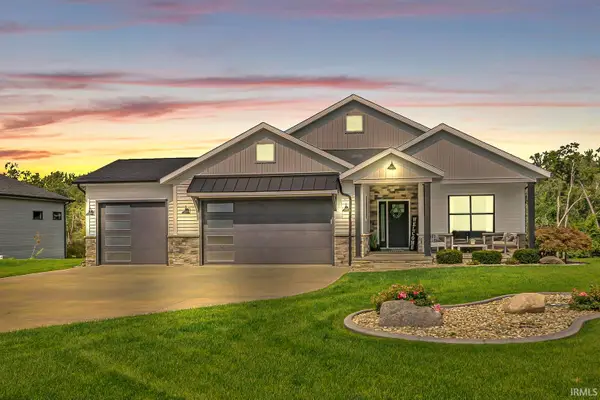 $830,000Active3 beds 4 baths3,075 sq. ft.
20345 Longboat Court, Bristol, IN 46507
MLS# 202638496Listed by: CENTURY 21 AFFILIATED - New
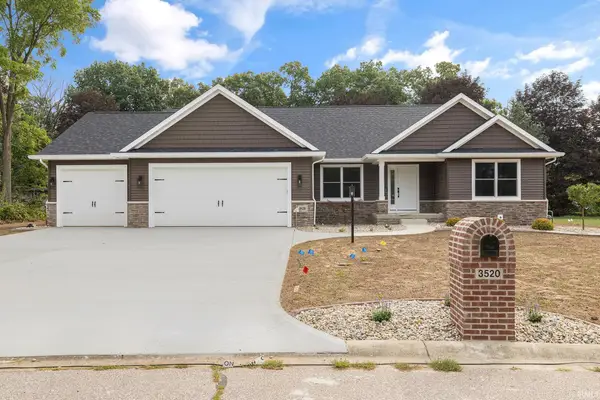 $595,000Active4 beds 3 baths3,337 sq. ft.
3520 Fox Chase Drive, Bristol, IN 46507
MLS# 202638147Listed by: MYERS TRUST REAL ESTATE - New
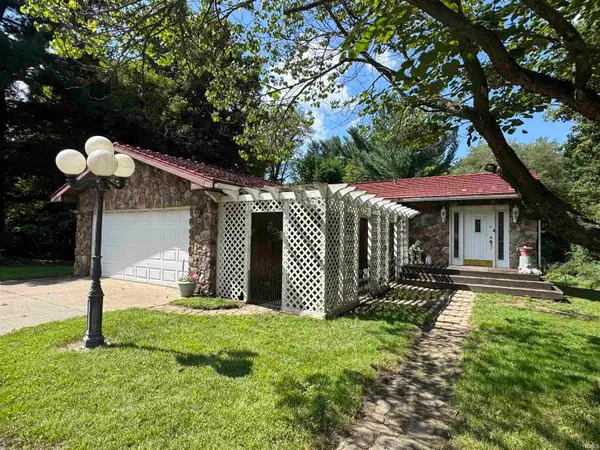 Active3 beds 2 baths2,208 sq. ft.
17103 County Road 8 Road, Bristol, IN 46507
MLS# 202638113Listed by: SCHRADER RE AND AUCTION/FORT W - New
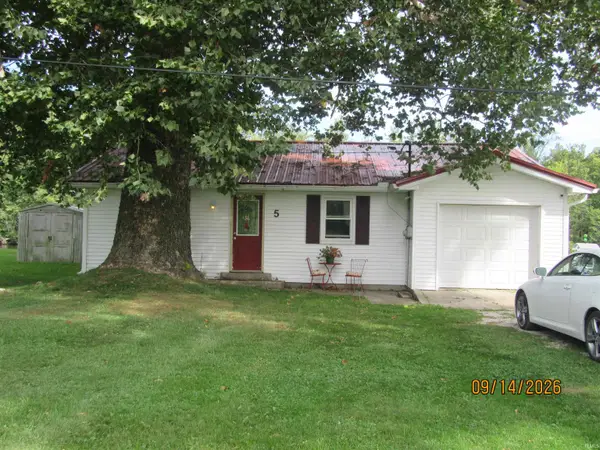 $297,500Active3 beds 1 baths1,040 sq. ft.
20704 #5 County Road 8 Street, Bristol, IN 46507
MLS# 202638085Listed by: ROCK AUCTIONEERS & REAL ESTATE - New
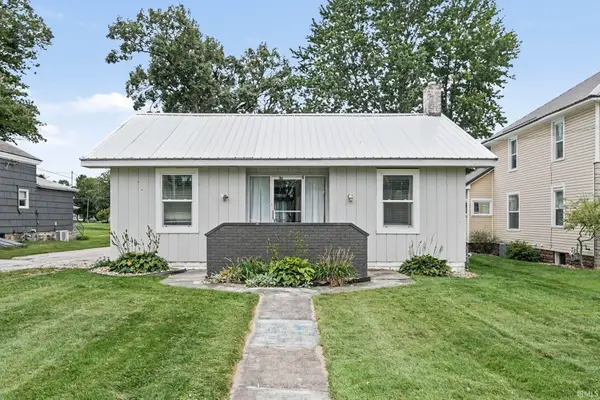 $215,000Active3 beds 2 baths1,438 sq. ft.
207 W Vistula Street, Bristol, IN 46507
MLS# 202637642Listed by: FRONT DOOR REAL ESTATE TEAM - New
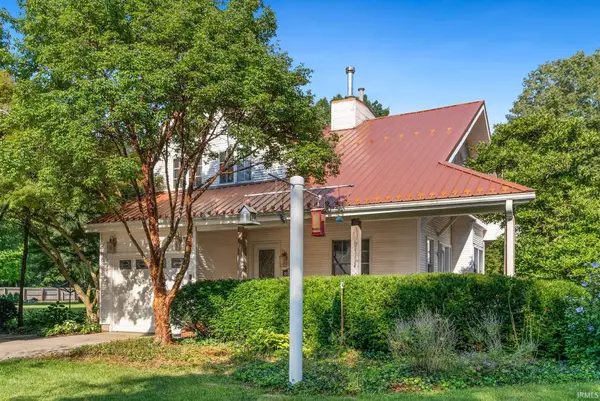 $320,000Active3 beds 4 baths1,970 sq. ft.
800 N Division (cr23) Street, Bristol, IN 46507
MLS# 202637629Listed by: EXP REALTY, LLC - New
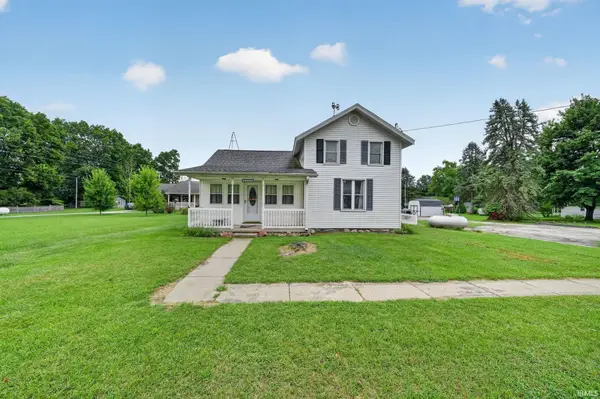 $259,000Active3 beds 2 baths1,732 sq. ft.
51374 County Rd 35, Bristol, IN 46507
MLS# 202637520Listed by: CRESSY & EVERETT- ELKHART - New
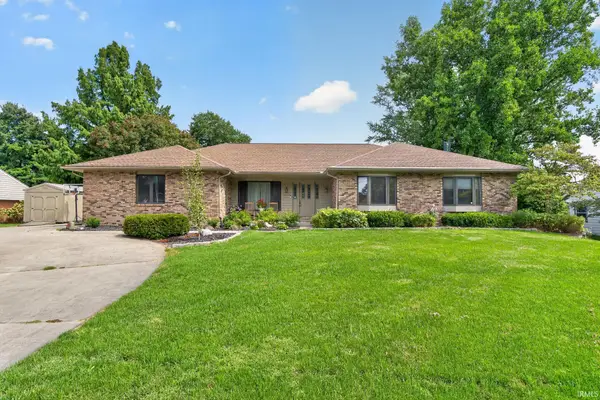 $539,000Active4 beds 3 baths3,729 sq. ft.
56680 County Road 19, Bristol, IN 46507
MLS# 202637417Listed by: CRESSY & EVERETT- ELKHART 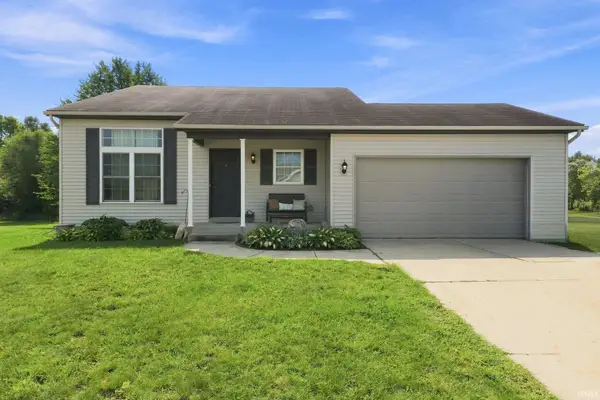 $255,000Pending3 beds 2 baths1,291 sq. ft.
910 Mallard Drive, Bristol, IN 46507
MLS# 202636437Listed by: EXP REALTY, LLC- Open Sat, 11am to 12:30pm
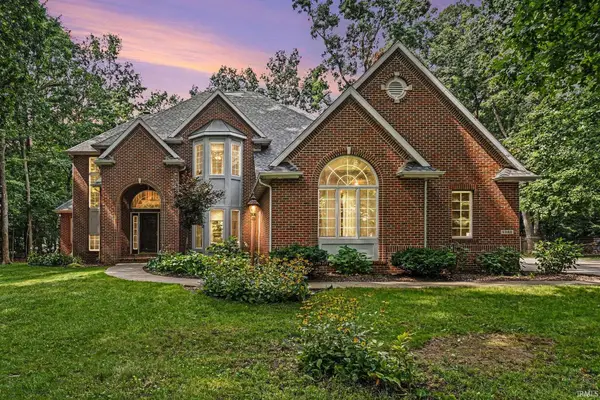 $615,000Active4 beds 5 baths5,254 sq. ft.
53163 Sylvan Court Circle, Bristol, IN 46507
MLS# 202636119Listed by: ROOTED REALTY


Protect your home and budget from life's surprises with an Assurant Home Warranty, backed by a partner that supports you through every step of homeownership. Explore Plans.
© 2026 Better Homes and Gardens Real Estate LLC. An Anywhere Real Estate company. All rights reserved. Better Homes and Gardens® Real Estate is a registered trademark owned by Meredith Operations Corporation, licensed to Better Homes and Gardens Real Estate LLC and used with permission. Better Homes and Gardens Real Estate LLC fully supports the principles of the Fair Housing Act and the Equal Opportunity Act. Listing information is deemed reliable but is not guaranteed accurate.
Each office is independently owned and operated.
Any services or products provided by third parties are not provided by, affiliated with or related to Better Homes and Gardens Real Estate LLC, or its affiliated companies.