
54825 Black Oak Court, Bristol, IN 46507
Local realty services provided by:Better Homes and Gardens Real Estate Connections
Upcoming open houses
- Sun, Oct 1101:00 pm - 03:00 pm
Listed by: karen schneiderOfc: 574-807-4661
Office: artisan realty group
MLS#:202641828
Source:Indiana Regional MLS
Price summary
- Price:$515,000
- Price per sq. ft.:$155.68
About this home
***OPEN HOUSE SUNDAY OCT 11, 1-3 PM***Nearly new 4 bedroom, 3 bathroom ranch home with finished lower level in a quiet rural setting. Built 2021 by Team Construction. The main level features an open floor plan with large windows which bathe the home in sunlight, kitchen with large granite gathering island and stainless steel appliances, and dining area with patio doors to your outdoor living space. Main level laundry room with included washer/dryer leads to a 3 car garage with heater. The beautifully finished lower level gives room to spread out in a 34x15 family room, and also offers a 4th bedroom with an amazing wardrobe room in the basement with a second (also included) laundry. Outdoors, you'll enjoy your covered front porch, fully irrigated and fenced backyard with firepit and relaxing patio area with country views. In addition to appliances, this home comes complete with water softener, reverse osmosis system for kitchen, pex plumbing manifold, a tankless water heater, and high efficiency HVAC. Let's get you Home for the Holidays! Note that list price is BELOW 2026 appraisal!...
Contact an agent
Home facts
- Year built:2021
- Subdivision & Development:Other
- Listing ID #:202641828
- Added:1 day(s) ago
- Updated:October 09, 2026 at 03:47 AM
Rooms and interior
- Bedrooms:4
- Total bathrooms:3
- Full bathrooms:3
- Rooms Total:11
- Flooring:Carpet, Vinyl
- Kitchen Description:Dishwasher, Kitchen Island, Microwave, On Main Level, Range-Gas, Refrigerator, Water Filtration System
- Basement Description:Finished, Full Basement
- Living area:2,854 sq. ft.
Heating and cooling
- Cooling:Central Air
- Heating:Conventional, Forced Air, Gas
Structure and exterior
- Roof:Asphalt, Dimensional Shingles
- Year built:2021
- Building area:2,854 sq. ft.
- Lot area:0.46 Acres
- Lot Features:Corner, Level
- Architectural Style:Craftsman, One Story, Ranch
- Construction Materials:Stone, Vinyl
- Exterior Features:Landscaped, Patio Open, Porch Covered
- Levels:1 Story
Schools
- High school:Elkhart
- Middle school:Pierre Moran
- Elementary school:Bristol
Utilities
- Water:Well
- Sewer:Septic
Finances and disclosures
- Price:$515,000
- Price per sq. ft.:$155.68
- Tax amount:$2,822
Features and amenities
- Laundry features:Dryer Hook Up Gas, Main Floor Laundry
- Amenities:Cable Available, Ceiling Fan(s), Ceiling-9+, Closet(s) Walk-in, Countertops-Stone, Detector-Smoke, Garage Door Opener, Garage-Heated, Great Room, Insulated Glass Windows, Irrigation System
Parking
- Parking description:Attached, Concrete Driveway
- Garage spaces:3
New listings near 54825 Black Oak Court
- New
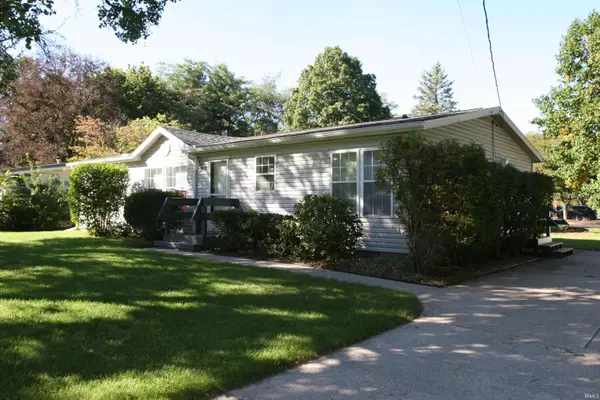 $200,000Active3 beds 2 baths1,350 sq. ft.
508 St. Joseph Street, Bristol, IN 46507
MLS# 202641535Listed by: CRESSY & EVERETT- ELKHART - New
 $515,000Active4 beds 3 baths2,090 sq. ft.
54842 Black Oak Court, Bristol, IN 46507
MLS# 202641317Listed by: BERKSHIRE HATHAWAY HOMESERVICES ELKHART - New
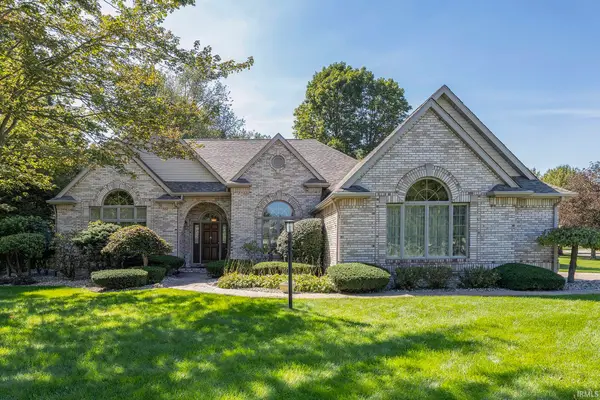 $475,000Active4 beds 3 baths3,999 sq. ft.
53395 Pheasant Ridge Drive, Bristol, IN 46507
MLS# 202640795Listed by: KELLER WILLIAMS REALTY GROUP  $319,900Pending2 beds 2 baths2,139 sq. ft.
53183 Pine Brook Drive, Bristol, IN 46507
MLS# 202640764Listed by: MCKINNIES REALTY, LLC ELKHART- Open Sun, 2 to 4pmNew
 $329,500Active3 beds 3 baths2,488 sq. ft.
5 Shore Manor Drive, Bristol, IN 46507
MLS# 202640505Listed by: HOWARD HANNA SB REAL ESTATE - New
 $599,900Active3 beds 2 baths2,039 sq. ft.
56070 Dana Drive, Bristol, IN 46507
MLS# 202640279Listed by: CRESSY & EVERETT - SOUTH BEND 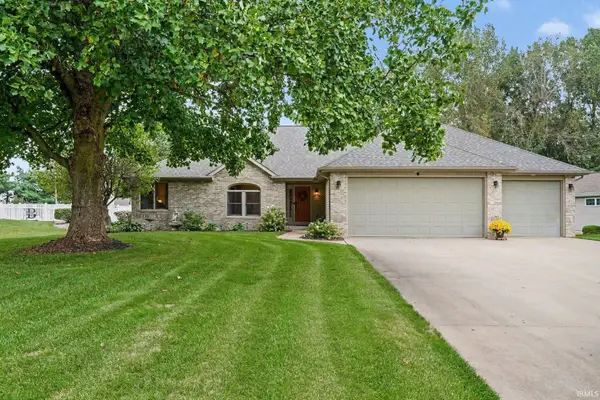 $469,900Active3 beds 3 baths2,182 sq. ft.
55585 Willowbend Boulevard, Bristol, IN 46507
MLS# 202639748Listed by: CENTURY 21 CIRCLE $419,000Active3 beds 2 baths1,432 sq. ft.
54235 Angeline Drive, Bristol, IN 46507
MLS# 202639743Listed by: CENTURY 21 BRADLEY REALTY, INC- Open Sun, 2 to 4pm
 $424,900Active4 beds 3 baths2,884 sq. ft.
53702 Songbird Way, Bristol, IN 46507
MLS# 202639602Listed by: MCKINNIES REALTY, LLC ELKHART


Protect your home and budget from life's surprises with an Assurant Home Warranty, backed by a partner that supports you through every step of homeownership. Explore Plans.
© 2026 Better Homes and Gardens Real Estate LLC. An Anywhere Real Estate company. All rights reserved. Better Homes and Gardens® Real Estate is a registered trademark owned by Meredith Operations Corporation, licensed to Better Homes and Gardens Real Estate LLC and used with permission. Better Homes and Gardens Real Estate LLC fully supports the principles of the Fair Housing Act and the Equal Opportunity Act. Listing information is deemed reliable but is not guaranteed accurate.
Each office is independently owned and operated.
Any services or products provided by third parties are not provided by, affiliated with or related to Better Homes and Gardens Real Estate LLC, or its affiliated companies.