
55283 County Road 27, Bristol, IN 46507
Local realty services provided by:Better Homes and Gardens Real Estate Connections
Listed by: patricia grahampat.graham@kw.com
Office: keller williams realty group
MLS#:202634250
Source:Indiana Regional MLS
Price summary
- Price:$375,000
- Price per sq. ft.:$102.6
About this home
Wow! County views in this 5 BR, 2 bath home featuring a large eat in kitchen with island seating, tall ceilings and open concept. Living room has a large projector for your own personal movie nights! The oversized mudroom/laundry room entryway is custom made with tons of space and storage. The beautiful, open stairway leads to the 2nd level landing and opens to the large family/rec room. You will also find the primary suite with jet tub and shower and walk-in closet and 4 additional bedrooms. Enjoy the gorgeous front porch deck and large backyard. This home is ready for you... Come take a look today!
Contact an agent
Home facts
- Year built:1920
- Subdivision & Development:None
- Listing ID #:202634250
- Added:3 day(s) ago
- Updated:August 24, 2026 at 09:55 PM
Rooms and interior
- Bedrooms:5
- Total bathrooms:3
- Full bathrooms:2
- Rooms Total:11
- Dining Description:Main Level
- Kitchen Description:Dishwasher, Eat-In Kitchen, Kitchen Island, Microwave, On Main Level, Range-Gas, Range/Oven Hookup, Refrigerator
- Basement Description:Partial Basement
- Living area:3,017 sq. ft.
Heating and cooling
- Cooling:Central Air
- Heating:Forced Air, Gas
Structure and exterior
- Year built:1920
- Building area:3,017 sq. ft.
- Lot area:0.6 Acres
- Architectural Style:Traditional, Two Story
- Construction Materials:Vinyl
- Levels:2 Stories
Schools
- High school:Northridge
- Middle school:Northridge
- Elementary school:York
Utilities
- Water:Well
- Sewer:Septic
Finances and disclosures
- Price:$375,000
- Price per sq. ft.:$102.6
- Tax amount:$2,610
Features and amenities
- Laundry features:Dryer Hook Up Gas, Main Floor Laundry
- Amenities:Ceilings-Vaulted, Countertops-Laminate, Sump Pump
Parking
- Parking description:Attached
- Garage spaces:2
New listings near 55283 County Road 27
- New
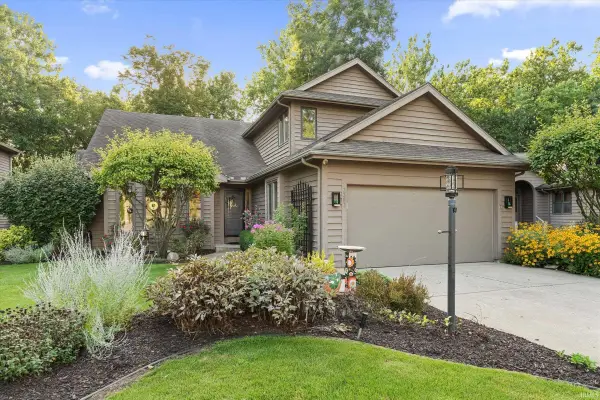 $499,000Active3 beds 4 baths3,477 sq. ft.
3387 Bridgetown Road, Bristol, IN 46507
MLS# 202634488Listed by: CRESSY & EVERETT- ELKHART - New
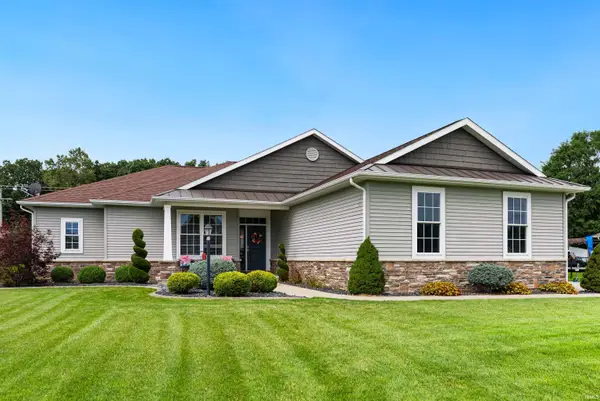 $475,000Active4 beds 3 baths3,478 sq. ft.
54097 Angeline Drive, Bristol, IN 46507
MLS# 202633766Listed by: EXP REALTY, LLC - New
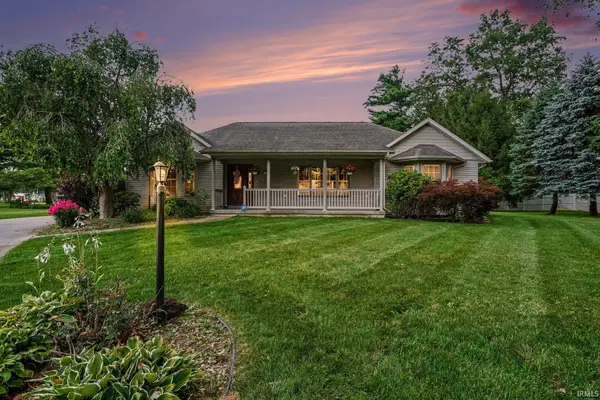 $445,000Active3 beds 2 baths2,118 sq. ft.
53303 Red Oak Court, Bristol, IN 46507
MLS# 202627423Listed by: ROOTED REALTY  $399,900Pending4 beds 3 baths2,865 sq. ft.
15066 State Road 120, Bristol, IN 46507
MLS# 202632362Listed by: BERKSHIRE HATHAWAY HOMESERVICES ELKHART $309,900Active4 beds 2 baths2,640 sq. ft.
634 E Elkhart Street, Bristol, IN 46507
MLS# 202631749Listed by: BRIGHT STAR REAL ESTATE SERVICES LLC $340,000Active3 beds 3 baths2,218 sq. ft.
54074 Echo Lane, Bristol, IN 46507
MLS# 202631425Listed by: MYERS TRUST REAL ESTATE $306,000Active3 beds 2 baths1,260 sq. ft.
51010 Dutch Settlement, Bristol, IN 46507
MLS# 202631348Listed by: BERKSHIRE HATHAWAY HOMESERVICES GOSHEN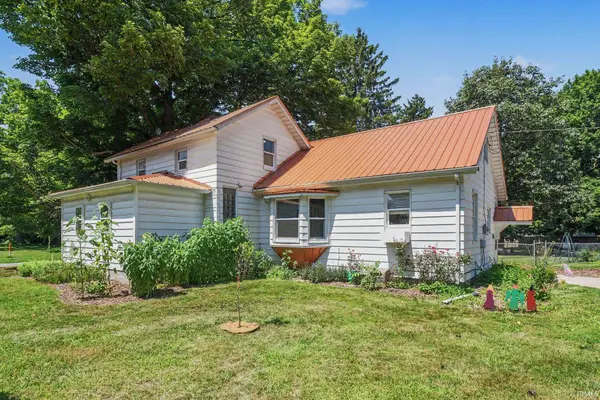 $299,900Active4 beds 2 baths2,106 sq. ft.
109 Trout Creek Road, Bristol, IN 46507
MLS# 202631317Listed by: REAL BROKER, LLC $598,000Active4 beds 3 baths3,048 sq. ft.
20957 Riverbrook Lane, Bristol, IN 46507
MLS# 202631311Listed by: SNYDER STRATEGY REALTY INC.


Protect your home and budget from life's surprises with an Assurant Home Warranty, backed by a partner that supports you through every step of homeownership. Explore Plans.
© 2026 Better Homes and Gardens Real Estate LLC. An Anywhere Real Estate company. All rights reserved. Better Homes and Gardens® Real Estate is a registered trademark owned by Meredith Operations Corporation, licensed to Better Homes and Gardens Real Estate LLC and used with permission. Better Homes and Gardens Real Estate LLC fully supports the principles of the Fair Housing Act and the Equal Opportunity Act. Listing information is deemed reliable but is not guaranteed accurate.
Each office is independently owned and operated.
Any services or products provided by third parties are not provided by, affiliated with or related to Better Homes and Gardens Real Estate LLC, or its affiliated companies.