
55585 Willowbend Boulevard, Bristol, IN 46507
Local realty services provided by:Better Homes and Gardens Real Estate Connections
Listed by: joyce craven themmOffice: 574-293-2121
Office: century 21 circle
MLS#:202639748
Source:Indiana Regional MLS
Price summary
- Price:$469,900
- Price per sq. ft.:$128.25
About this home
A Home You Won’t Want to Miss! Many Many updates Newer Hardwood floors, Newer Furnace and Roof and Composite deck. From the moment you pull up you'll immediately notice the exceptional curb appeal. From the beautiful brick exterior and thoughtfully landscaped yard to the warm and inviting front door, this home welcomes you from the very beginning. Step inside and you'll be greeted by tall ceilings, a beautiful fireplace, and an open floor plan that creates a spacious and inviting atmosphere. Gorgeous wood floors flow throughout the main living areas, while the abundance of windows and doors fills the home with natural light and offers beautiful views overlooking the surrounding farm fields. The updated kitchen features solid-surface countertops and plenty of space for preparing meals and entertaining. The main level also offers a convenient laundry room and access to the impressive three-stall garage, providing plenty of room for vehicles, toys, and storage. The home offers three bedrooms, with one currently being used as a comfortable home office, along. The lower level adds even more possibilities. With a walkout entrance and an additional garage, there is plenty of room for a workshop, hobbies, extra storage, or whatever your needs may be. And then there's the property itself—a full one-acre lot offering privacy, beautiful views, and plenty of room to enjoy the outdoors. With its inviting curb appeal, spacious open design, beautiful natural light, updated features, multiple garages, and peaceful one-acre setting, this is a property you truly won't want to miss! Come see everything this home has to offer—you may just find the home you've been waiting for!...
Contact an agent
Home facts
- Year built:1997
- Subdivision & Development:Whispering Valley
- Listing ID #:202639748
- Added:1 day(s) ago
- Updated:September 25, 2026 at 07:06 PM
Rooms and interior
- Bedrooms:3
- Total bathrooms:3
- Full bathrooms:2
- Rooms Total:9
- Dining Description:Main Level
- Kitchen Description:Dishwasher, Microwave, On Main Level, Range-Electric, Refrigerator, Water Filtration System
- Basement Description:Outside Entrance, Partially Finished, Walk-Out Basement
- Living area:2,182 sq. ft.
Heating and cooling
- Cooling:Central Air
- Heating:Forced Air, Gas
Structure and exterior
- Roof:Asphalt
- Year built:1997
- Building area:2,182 sq. ft.
- Lot area:1.14 Acres
- Lot Features:Partially Wooded
- Architectural Style:One Story, Ranch, Walkout Ranch
- Construction Materials:Brick, Vinyl
- Exterior Features:Deck Open
- Levels:1 Story
Schools
- High school:Northridge
- Middle school:Northridge
- Elementary school:Orchard View
Utilities
- Water:Well
- Sewer:Septic
Finances and disclosures
- Price:$469,900
- Price per sq. ft.:$128.25
- Tax amount:$2,958
Features and amenities
- Laundry features:Dryer Hook Up Electric
- Amenities:Countertops-Solid Surf, Garage Door Opener, Irrigation System
Parking
- Parking description:Attached
- Garage spaces:3
New listings near 55585 Willowbend Boulevard
- New
 $419,900Active3 beds 2 baths1,432 sq. ft.
54235 Angeline Drive, Bristol, IN 46507
MLS# 202639743Listed by: CENTURY 21 BRADLEY REALTY, INC - New
 $430,000Active4 beds 3 baths2,884 sq. ft.
53702 Songbird Way, Bristol, IN 46507
MLS# 202639602Listed by: MCKINNIES REALTY, LLC ELKHART - New
 $189,900Active3 beds 2 baths1,421 sq. ft.
13609 South Street, Bristol, IN 46507
MLS# 202639579Listed by: CRESSY & EVERETT- ELKHART - New
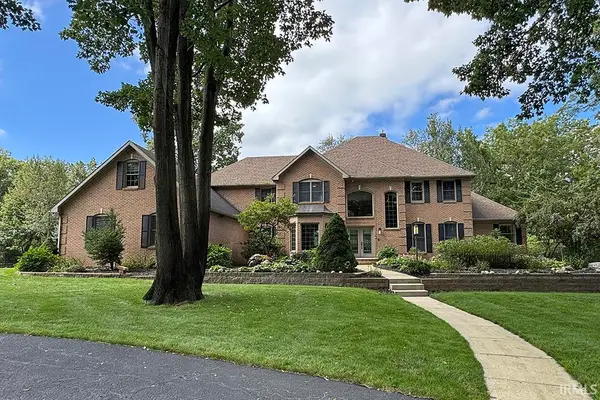 $1,999,900Active5 beds 4 baths6,052 sq. ft.
55015 Colonial Ridge Drive, Bristol, IN 46507
MLS# 202639481Listed by: RE/MAX RESULTS  $339,900Pending3 beds 2 baths2,586 sq. ft.
56485 County Road 19, Bristol, IN 46507
MLS# 202639007Listed by: RE/MAX RESULTS- New
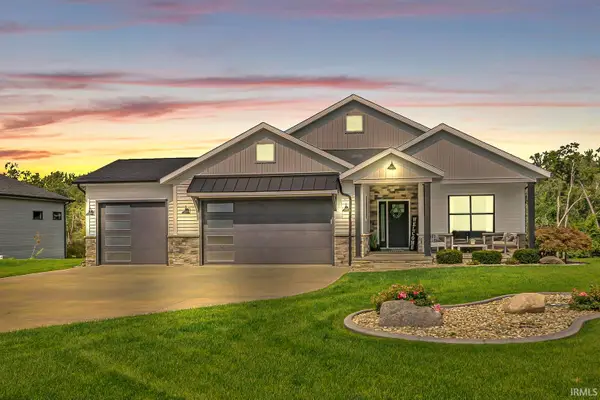 $830,000Active3 beds 4 baths3,075 sq. ft.
20345 Longboat Court, Bristol, IN 46507
MLS# 202638496Listed by: CENTURY 21 AFFILIATED - Open Sat, 11am to 1pmNew
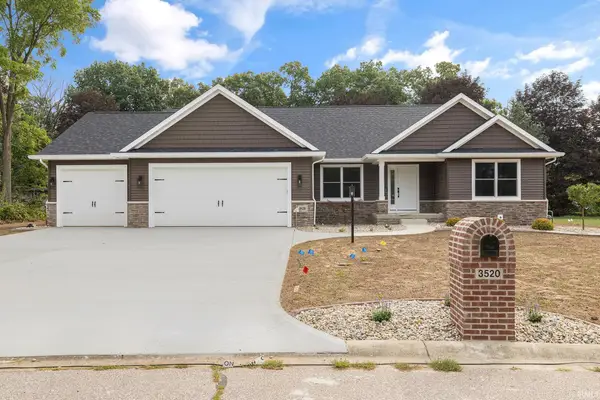 $595,000Active4 beds 3 baths3,337 sq. ft.
3520 Fox Chase Drive, Bristol, IN 46507
MLS# 202638147Listed by: MYERS TRUST REAL ESTATE - New
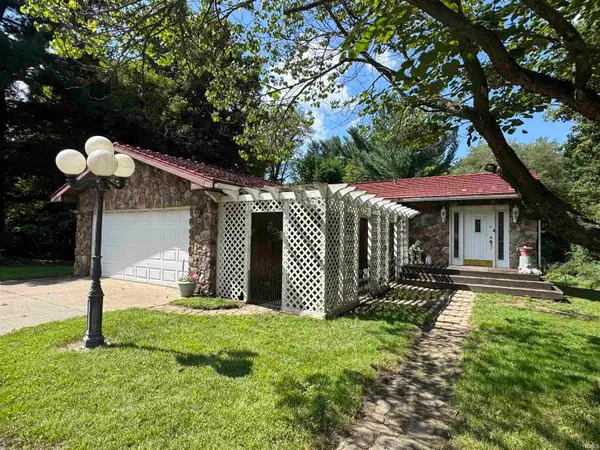 Active3 beds 2 baths2,208 sq. ft.
17103 County Road 8 Road, Bristol, IN 46507
MLS# 202638113Listed by: SCHRADER RE AND AUCTION/FORT W - New
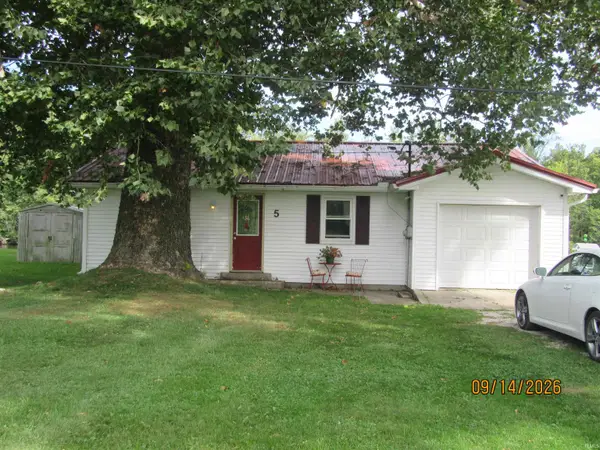 $296,500Active3 beds 1 baths1,040 sq. ft.
20704 #5 County Road 8 Street, Bristol, IN 46507
MLS# 202638085Listed by: ROCK AUCTIONEERS & REAL ESTATE


Protect your home and budget from life's surprises with an Assurant Home Warranty, backed by a partner that supports you through every step of homeownership. Explore Plans.
© 2026 Better Homes and Gardens Real Estate LLC. An Anywhere Real Estate company. All rights reserved. Better Homes and Gardens® Real Estate is a registered trademark owned by Meredith Operations Corporation, licensed to Better Homes and Gardens Real Estate LLC and used with permission. Better Homes and Gardens Real Estate LLC fully supports the principles of the Fair Housing Act and the Equal Opportunity Act. Listing information is deemed reliable but is not guaranteed accurate.
Each office is independently owned and operated.
Any services or products provided by third parties are not provided by, affiliated with or related to Better Homes and Gardens Real Estate LLC, or its affiliated companies.