
107 N Wood Street, Brookston, IN 47923
Local realty services provided by:Better Homes and Gardens Real Estate Connections
Listed by: jessica lamar
Office: raeco realty
MLS#:202639539
Source:Indiana Regional MLS
Price summary
- Price:$225,000
- Price per sq. ft.:$181.6
About this home
Welcome to 107 N Woods St! This two bedroom, two full-bath home packs plenty of function into its 1,239 square feet. Step inside to an open-concept layout where the living room flows seamlessly into the kitchen and continues into a flexible bonus space. Set it up as a dining area, second living space, home office, playroom, or whatever best fits your needs. A separate utility room adds everyday convenience, while the open back deck offers a great spot to relax, grill, or enjoy some fresh air. Situated on a corner lot, this home offers a comfortable, easy-to-maintain footprint with a layout that makes smart use of every square foot.
Contact an agent
Home facts
- Year built:1960
- Subdivision & Development:None
- Listing ID #:202639539
- Added:1 day(s) ago
- Updated:September 25, 2026 at 03:55 AM
Rooms and interior
- Bedrooms:2
- Total bathrooms:2
- Full bathrooms:2
- Rooms Total:6
- Flooring:Carpet, Laminate, Tile
- Dining Description:Main Level
- Kitchen Description:Cooktop-Gas, Dishwasher, Microwave, On Main Level, Oven-Built-In
- Basement Description:Crawl
- Living area:1,239 sq. ft.
Heating and cooling
- Cooling:Central Air
- Heating:Forced Air, Gas
Structure and exterior
- Year built:1960
- Building area:1,239 sq. ft.
- Lot area:0.16 Acres
- Lot Features:Corner, Level
- Architectural Style:One Story
- Construction Materials:Vinyl
- Exterior Features:Deck Open, Porch Covered
- Levels:1 Story
Schools
- High school:Frontier
- Middle school:Frontier
- Elementary school:Frontier
Utilities
- Water:City
- Sewer:City
Finances and disclosures
- Price:$225,000
- Price per sq. ft.:$181.6
- Tax amount:$877
Features and amenities
- Amenities:Ceiling Fan(s), Countertops-Laminate
Parking
- Parking description:Attached
- Garage spaces:1
New listings near 107 N Wood Street
- Coming Soon
 $189,900Coming Soon2 beds 1 baths971 sq. ft.
100 S Wood St Street, Brookston, IN 47923
MLS# 202638795Listed by: KELLER WILLIAMS REALTY GROUP - New
 $495,000Active4 beds 2 baths2,842 sq. ft.
112 W 1st Street, Brookston, IN 47923
MLS# 202638164Listed by: TRUVANT REALTY  $295,000Active3 beds 2 baths1,680 sq. ft.
11390 W Horseshoe Bend Road, Brookston, IN 47923
MLS# 202637848Listed by: EPIQUE INC. $218,000Pending3 beds 2 baths1,270 sq. ft.
123 Holden Drive, Brookston, IN 47923
MLS# 202637610Listed by: F.C. TUCKER/SHOOK $250,000Active2 beds 1 baths792 sq. ft.
11802 W Horseshoe Bend Drive, Brookston, IN 47923
MLS# 202636420Listed by: RAECO REALTY- Open Sat, 1 to 3pm
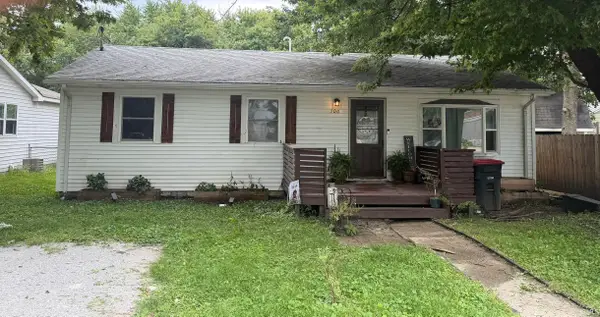 $199,900Active3 beds 2 baths1,120 sq. ft.
106 S Moore Street, Brookston, IN 47923
MLS# 202636328Listed by: TRUEBLOOD REAL ESTATE  $225,000Active2 beds 2 baths1,152 sq. ft.
210 N Prairie Street #A, Brookston, IN 47923
MLS# 844651Listed by: RE/MAX EXECUTIVES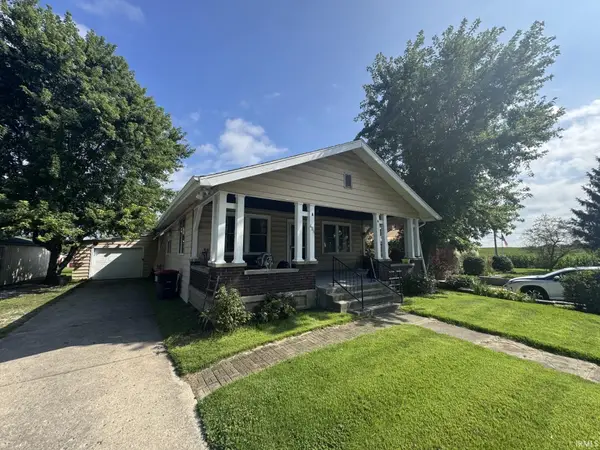 $220,000Pending3 beds 1 baths1,656 sq. ft.
608 E 3rd Street, Brookston, IN 47923
MLS# 202634630Listed by: F.C. TUCKER/SHOOK- Open Sun, 12 to 2pm
 $269,900Active3 beds 2 baths1,688 sq. ft.
812 S Brackney Street, Brookston, IN 47923
MLS# 202633056Listed by: REMAX ONE


Protect your home and budget from life's surprises with an Assurant Home Warranty, backed by a partner that supports you through every step of homeownership. Explore Plans.
© 2026 Better Homes and Gardens Real Estate LLC. An Anywhere Real Estate company. All rights reserved. Better Homes and Gardens® Real Estate is a registered trademark owned by Meredith Operations Corporation, licensed to Better Homes and Gardens Real Estate LLC and used with permission. Better Homes and Gardens Real Estate LLC fully supports the principles of the Fair Housing Act and the Equal Opportunity Act. Listing information is deemed reliable but is not guaranteed accurate.
Each office is independently owned and operated.
Any services or products provided by third parties are not provided by, affiliated with or related to Better Homes and Gardens Real Estate LLC, or its affiliated companies.