
603 E 3rd Street, Brookston, IN 47923
Local realty services provided by:Better Homes and Gardens Real Estate Connections
Listed by: cesar vazquezOffice: 765-586-6611
Office: @properties
MLS#:202643392
Source:Indiana Regional MLS
Price summary
- Price:$230,000
- Price per sq. ft.:$76.67
About this home
Please be sure to review all documentation regarding repairs. List price is reflective of home's current condition. Sitting on nearly an acre, this well-maintained 3-bedroom, 1-bath home offers a rare blend of country living with the convenience of being just blocks away from downtown. Inside you will find a warm, inviting layout with comfortable living spaces and a full basement ready for storage, hobbies, or future finishing. The attached one-car garage adds everyday convenience, while 2 large, detached garages are a dream for anyone needing extra space - perfect for vehicles, workshop needs, or recreational storage. Outdoors, the expansive lot provides room to play, garden, or simply enjoy the peaceful surroundings. Whether you are seeking privacy, functionality, or room to grow, this property delivers all at a great value. A rare find in Brookston. Home is being sold in "as-is" condition.
Contact an agent
Home facts
- Year built:1918
- Subdivision & Development:None
- Listing ID #:202643392
- Added:3 day(s) ago
- Updated:October 24, 2026 at 03:47 AM
Rooms and interior
- Bedrooms:3
- Total bathrooms:1
- Full bathrooms:1
- Rooms Total:7
- Flooring:Carpet, Laminate
- Dining Description:Main Level
- Kitchen Description:Cooktop-Electric, Dishwasher, On Main Level, Oven-Electric, Refrigerator
- Basement Description:Full Basement, Outside Entrance, Unfinished, Walk-Out Basement
- Living area:1,656 sq. ft.
Heating and cooling
- Cooling:Central Air
- Heating:Conventional, Gas
Structure and exterior
- Roof:Shingle
- Year built:1918
- Building area:1,656 sq. ft.
- Lot area:0.9 Acres
- Lot Features:Level
- Architectural Style:Bungalow, Craftsman, One Story
- Construction Materials:Brick, Vinyl, Wood
- Levels:1 Story
Schools
- High school:Frontier
- Middle school:Frontier
- Elementary school:Frontier
Utilities
- Water:City
- Sewer:City
Finances and disclosures
- Price:$230,000
- Price per sq. ft.:$76.67
- Tax amount:$1,328
Features and amenities
- Laundry features:Main Floor Laundry
- Amenities:Attic Storage, Workshop
Parking
- Parking description:Attached, Concrete Driveway
- Garage spaces:1
New listings near 603 E 3rd Street
- New
 $190,000Active2 beds 1 baths1,172 sq. ft.
507 S Ripley Street, Brookston, IN 47923
MLS# 202643860Listed by: ROSE GOLD REALTY - New
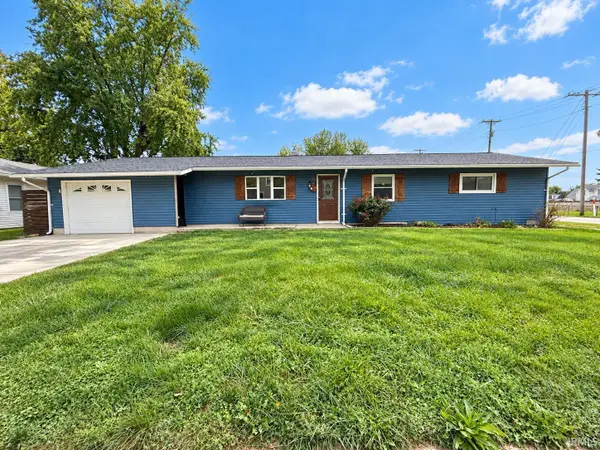 $269,900Active4 beds 2 baths1,888 sq. ft.
803 S South Street, Brookston, IN 47923
MLS# 202642734Listed by: THE REAL ESTATE AGENCY  $225,000Pending2 beds 2 baths1,239 sq. ft.
107 N Wood Street, Brookston, IN 47923
MLS# 202639539Listed by: RAECO REALTY $179,900Active2 beds 1 baths971 sq. ft.
100 S Wood St Street, Brookston, IN 47923
MLS# 202638795Listed by: KELLER WILLIAMS REALTY GROUP $495,000Active4 beds 2 baths2,842 sq. ft.
112 W 1st Street, Brookston, IN 47923
MLS# 202638164Listed by: TRUVANT REALTY $295,000Active3 beds 2 baths1,680 sq. ft.
11390 W Horseshoe Bend Road, Brookston, IN 47923
MLS# 202637848Listed by: EPIQUE INC. $250,000Active2 beds 1 baths792 sq. ft.
11802 W Horseshoe Bend Drive, Brookston, IN 47923
MLS# 202636420Listed by: RAECO REALTY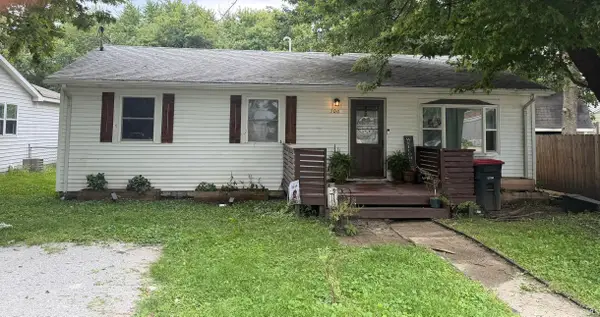 $189,900Pending3 beds 2 baths1,120 sq. ft.
106 S Moore Street, Brookston, IN 47923
MLS# 202636328Listed by: TRUEBLOOD REAL ESTATE $225,000Active2 beds 2 baths1,152 sq. ft.
210 N Prairie Street #A, Brookston, IN 47923
MLS# 844651Listed by: RE/MAX EXECUTIVES


Protect your home and budget from life's surprises with an Assurant Home Warranty, backed by a partner that supports you through every step of homeownership. Explore Plans.
© 2026 Better Homes and Gardens Real Estate LLC. An Anywhere Real Estate company. All rights reserved. Better Homes and Gardens® Real Estate is a registered trademark owned by Meredith Operations Corporation, licensed to Better Homes and Gardens Real Estate LLC and used with permission. Better Homes and Gardens Real Estate LLC fully supports the principles of the Fair Housing Act and the Equal Opportunity Act. Listing information is deemed reliable but is not guaranteed accurate.
Each office is independently owned and operated.
Any services or products provided by third parties are not provided by, affiliated with or related to Better Homes and Gardens Real Estate LLC, or its affiliated companies.