
610 S Wood Street, Brookston, IN 47923
Local realty services provided by:Better Homes and Gardens Real Estate Connections
Listed by: susan pounders
Office: f.c. tucker/shook
MLS#:202632893
Source:Indiana Regional MLS
Price summary
- Price:$210,000
- Price per sq. ft.:$168
About this home
Welcome to this well-maintained 3-bedroom home offering comfortable living and timeless appeal. Last remodeled in 2015, this home provides a functional and inviting space. The thoughtful layout includes spacious living areas, a practical kitchen, and comfortable bedrooms, making it an excellent choice for a variety of lifestyles. Large fenced backyard with detached garage and shed. Whether you're a first-time homebuyer, looking to downsize, or searching for an investment opportunity, this home is ready for its next owner to make it their own. Carpet to be cleaned on 8/19/2026.
Contact an agent
Home facts
- Year built:1930
- Subdivision & Development:None
- Listing ID #:202632893
- Added:55 day(s) ago
- Updated:October 07, 2026 at 09:03 AM
Rooms and interior
- Bedrooms:3
- Total bathrooms:1
- Full bathrooms:1
- Rooms Total:8
- Flooring:Carpet, Hardwood Floors, Tile
- Dining Description:Main Level
- Kitchen Description:Dishwasher, Eat-In Kitchen, Microwave, On Main Level, Range-Electric, Range/Oven Hookup, Refrigerator
- Basement Description:Cellar, Crawl, Unfinished
- Living area:1,250 sq. ft.
Heating and cooling
- Cooling:Central Air
- Heating:Forced Air, Gas
Structure and exterior
- Roof:Asphalt, Shingle
- Year built:1930
- Building area:1,250 sq. ft.
- Lot area:0.33 Acres
- Lot Features:Level
- Architectural Style:Traditional, Two Story
- Construction Materials:Vinyl
- Exterior Features:Deck Open
- Levels:2 Stories
Schools
- High school:Frontier
- Middle school:Frontier
- Elementary school:Frontier
Utilities
- Water:City
- Sewer:City
Finances and disclosures
- Price:$210,000
- Price per sq. ft.:$168
- Tax amount:$392
Features and amenities
- Laundry features:Main Floor Laundry, Washer Hook-Up
- Amenities:Cable Ready, Ceiling-9+, Countertops-Laminate
Parking
- Parking description:Detached
- Garage spaces:2
New listings near 610 S Wood Street
 $225,000Active2 beds 2 baths1,239 sq. ft.
107 N Wood Street, Brookston, IN 47923
MLS# 202639539Listed by: RAECO REALTY $189,900Active2 beds 1 baths971 sq. ft.
100 S Wood St Street, Brookston, IN 47923
MLS# 202638795Listed by: KELLER WILLIAMS REALTY GROUP $495,000Active4 beds 2 baths2,842 sq. ft.
112 W 1st Street, Brookston, IN 47923
MLS# 202638164Listed by: TRUVANT REALTY- Open Sat, 12 to 1:30pm
 $295,000Active3 beds 2 baths1,680 sq. ft.
11390 W Horseshoe Bend Road, Brookston, IN 47923
MLS# 202637848Listed by: EPIQUE INC.  $218,000Pending3 beds 2 baths1,270 sq. ft.
123 Holden Drive, Brookston, IN 47923
MLS# 202637610Listed by: F.C. TUCKER/SHOOK $250,000Active2 beds 1 baths792 sq. ft.
11802 W Horseshoe Bend Drive, Brookston, IN 47923
MLS# 202636420Listed by: RAECO REALTY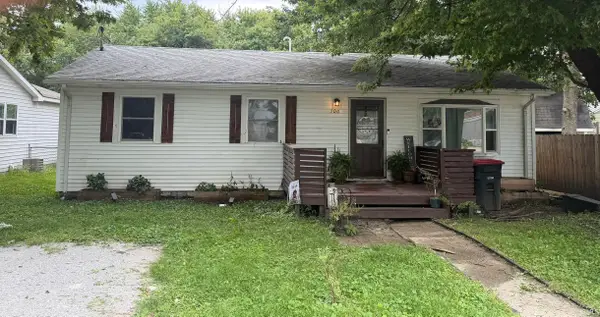 $189,900Active3 beds 2 baths1,120 sq. ft.
106 S Moore Street, Brookston, IN 47923
MLS# 202636328Listed by: TRUEBLOOD REAL ESTATE $225,000Active2 beds 2 baths1,152 sq. ft.
210 N Prairie Street #A, Brookston, IN 47923
MLS# 844651Listed by: RE/MAX EXECUTIVES $269,900Active3 beds 2 baths1,688 sq. ft.
812 S Brackney Street, Brookston, IN 47923
MLS# 202633056Listed by: REMAX ONE


Protect your home and budget from life's surprises with an Assurant Home Warranty, backed by a partner that supports you through every step of homeownership. Explore Plans.
© 2026 Better Homes and Gardens Real Estate LLC. An Anywhere Real Estate company. All rights reserved. Better Homes and Gardens® Real Estate is a registered trademark owned by Meredith Operations Corporation, licensed to Better Homes and Gardens Real Estate LLC and used with permission. Better Homes and Gardens Real Estate LLC fully supports the principles of the Fair Housing Act and the Equal Opportunity Act. Listing information is deemed reliable but is not guaranteed accurate.
Each office is independently owned and operated.
Any services or products provided by third parties are not provided by, affiliated with or related to Better Homes and Gardens Real Estate LLC, or its affiliated companies.