
9032 Shadow Drive, Brookville, IN 47012
Local realty services provided by:Better Homes and Gardens Real Estate Gold Key
9032 Shadow Drive,Brookville, IN 47012
$275,000
- 3 Beds
- 2 Baths
- 1,336 sq. ft.
- Single family
- Active
Listed by: morgan eden
Office: re/max tower
MLS#:22132331
Source:IN_MIBOR | Licensed in Indiana
Price summary
- Price:$275,000
- Price per sq. ft.:$205.84
About this home
Looking for a home with space to spread out and room to enjoy? This inviting 3-bedroom, 2-bathroom home offers a comfortable layout with great spaces for everyday living and entertaining. The kitchen and dining room combination creates a convenient gathering space for meals, conversation, and making memories, while the spacious living room provides a welcoming area to relax with family and friends. Enjoy the convenience of an attached garage and the added bonus of a large backyard with plenty of room for outdoor activities, gardening, entertaining, or simply enjoying the fresh air. With three bedrooms, two full bathrooms, comfortable living spaces, and a backyard ready to make your own, this home offers a wonderful opportunity to settle in and enjoy all that Brookville has to offer.
Contact an agent
Home facts
- Year built:1978
- Subdivision & Development:Hidden Acres
- Listing ID #:22132331
- Added:2 day(s) ago
- Updated:October 22, 2026 at 03:51 AM
Rooms and interior
- Bedrooms:3
- Total bathrooms:2
- Full bathrooms:2
- Dining Description:Dining Combo/Kitchen
- Kitchen Description:Dishwasher, Electric Oven, Microwave
- Living area:1,336 sq. ft.
Heating and cooling
- Cooling:Central Electric
- Heating:Electric
- Central air:Yes
Structure and exterior
- Year built:1978
- Building area:1,336 sq. ft.
- Lot area:0.24 Acres
- Architectural Style:Ranch
- Construction Materials:Brick, Vinyl Siding, Vinyl With Brick
- Foundation Description:Crawl Space
Schools
- High school:Franklin Community High School
- Middle school:Franklin Community Middle School
Utilities
- Water:Public Water
Finances and disclosures
- Price:$275,000
- Price per sq. ft.:$205.84
Features and amenities
- Appliances:Microwave, Washer, Water Softener Owned
- Laundry features:Dryer, Washer
Parking
- Garage:Yes
- Garage spaces:2
New listings near 9032 Shadow Drive
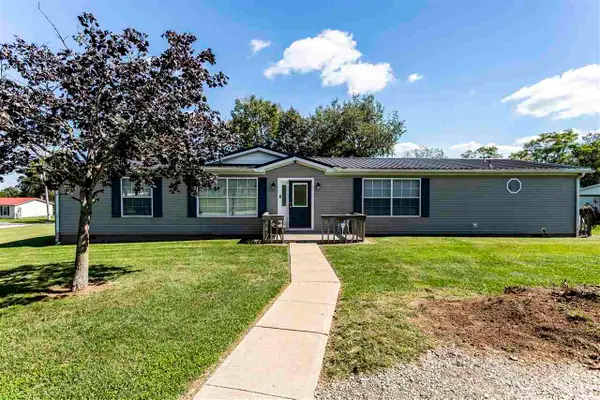 $210,000Active3 beds 2 baths1,755 sq. ft.
11136 Cedar Street, Brookville, IN 47012
MLS# 10054519Listed by: PARKSIDE REALTY, LLC $325,000Active4 beds 3 baths2,876 sq. ft.
40 W 3rd Street, Brookville, IN 47012
MLS# 10054495Listed by: EAST CENTRAL REALTY $749,900Active3 beds 3 baths1,906 sq. ft.
6114 Gant Road, Brookville, IN 47012
MLS# 22128155Listed by: LOHMILLER REAL ESTATE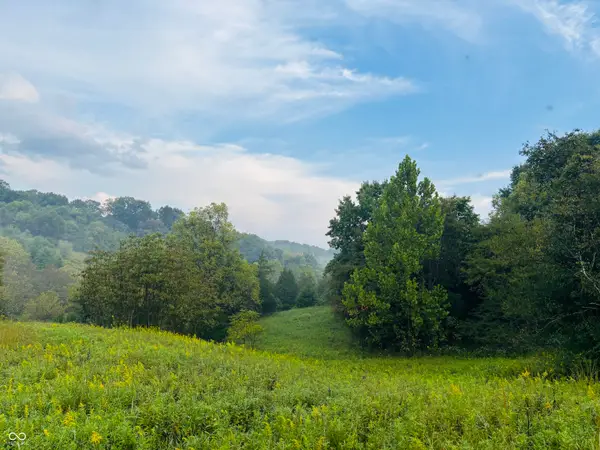 $400,000Active43.65 Acres
1 Snail Creek Road, Brookville, IN 47012
MLS# 22126993Listed by: WHITE'S FARM EST. 1922 DBA WHITE'S REALTY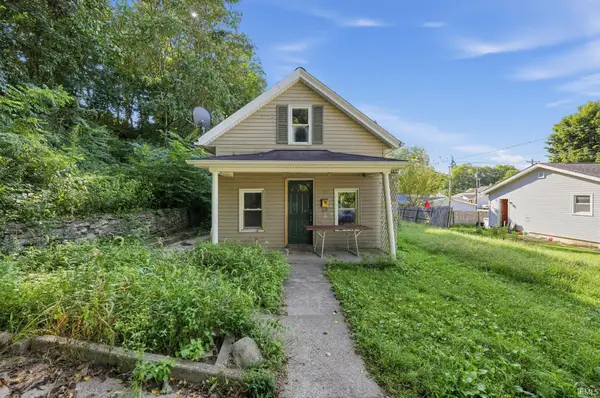 $69,900Pending2 beds 1 baths1,496 sq. ft.
319 Mill Street, Brookville, IN 47012
MLS# 202636904Listed by: CONNECTED AMERICA LLC $75,000Active2 beds 2 baths994 sq. ft.
11131 Locust Street, Brookville, IN 47012
MLS# 10054317Listed by: FATHOM REALTY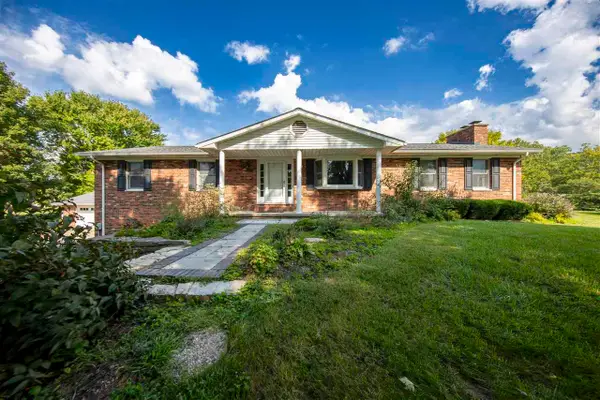 $399,900Pending3 beds 3 baths3,240 sq. ft.
110 High Street, Brookville, IN 47012
MLS# 10054276Listed by: PARKSIDE REALTY, LLC $229,900Pending3 beds 2 baths1,232 sq. ft.
6212 Oxford, Brookville, IN 47012
MLS# 844089Listed by: KERI HIR $200,000Active4.35 Acres
12152 Jester Road, Brookville, IN 47012
MLS# 22118785Listed by: WHITE'S FARM EST. 1922 DBA WHITE'S REALTY


Protect your home and budget from life's surprises with an Assurant Home Warranty, backed by a partner that supports you through every step of homeownership. Explore Plans.
© 2026 Better Homes and Gardens Real Estate LLC. An Anywhere Real Estate company. All rights reserved. Better Homes and Gardens® Real Estate is a registered trademark owned by Meredith Operations Corporation, licensed to Better Homes and Gardens Real Estate LLC and used with permission. Better Homes and Gardens Real Estate LLC fully supports the principles of the Fair Housing Act and the Equal Opportunity Act. Listing information is deemed reliable but is not guaranteed accurate.
Each office is independently owned and operated.
Any services or products provided by third parties are not provided by, affiliated with or related to Better Homes and Gardens Real Estate LLC, or its affiliated companies.