
2642 Krasner Drive, Brownsburg, IN 46112
Local realty services provided by:Better Homes and Gardens Real Estate Gold Key
2642 Krasner Drive,Brownsburg, IN 46112
$450,000
- 4 Beds
- 3 Baths
- 2,492 sq. ft.
- Single family
- Active
Listed by: stephanie evelo, robert woerner
Office: keller williams indy metro ne
MLS#:22129990
Source:IN_MIBOR | Licensed in Indiana
Price summary
- Price:$450,000
- Price per sq. ft.:$124.38
About this home
Wow! This is the one you've been waiting for! Built in 2023 and perfectly situated on a scenic homesite overlooking a natural area at the end of a quiet cul-de-sac, this beautiful Brownsburg home offers the space, style, and setting you've been looking for. Featuring 4 bedrooms, 2.5 bathrooms, a 3-car garage, and a full basement, this home has room for everyone and so much more. Step inside to discover an expansive family room with a cozy fireplace that flows seamlessly into the spacious eat-in kitchen, complete with a center island that's perfect for meal prep, casual dining, and gathering with family and friends. The generous primary suite provides a relaxing retreat with a large walk-in closet and a deluxe en-suite bath featuring a garden tub, separate shower, and double vanity. A versatile main-level flex room offers endless possibilities for a home office, playroom, or additional living space. And then there's the backyard! Step out onto the deck and take in the peaceful, private setting overlooking the surrounding natural landscape. It's the perfect place to enjoy your morning coffee, unwind at the end of the day, or entertain guests. The full, unfinished basement offers incredible potential to expand your living space, with an egress window and plumbing rough-in for a full bathroom. Imagine creating the ultimate recreation room, home theater, fitness room, additional bedroom, or whatever best suits your lifestyle. A fantastic combination of newer construction, a desirable cul-de-sac location, and a backyard setting that's hard to find. Don't miss your opportunity to make this Brownsburg beauty your own. Schedule your showing today!...
Contact an agent
Home facts
- Year built:2023
- Subdivision & Development:Heritage Hill
- Listing ID #:22129990
- Added:3 day(s) ago
- Updated:October 14, 2026 at 03:34 PM
Rooms and interior
- Bedrooms:4
- Total bathrooms:3
- Full bathrooms:2
- Half bathrooms:1
- Dining Description:Dining Combo/Kitchen
- Kitchen Description:Dishwasher, Disposal, Gas Oven, Microwave, Range Hood, Refrigerator
- Basement:Yes
- Basement Description:Basement, Egress Window(s), Full, Unfinished
- Living area:2,492 sq. ft.
Heating and cooling
- Cooling:Central Electric
- Heating:Forced Air, Gas
- Central air:Yes
Structure and exterior
- Year built:2023
- Building area:2,492 sq. ft.
- Lot area:0.17 Acres
- Lot Features:Cul-De-Sac
- Construction Materials:Brick, Cement Siding
- Foundation Description:Concrete Perimeter, Full
Schools
- High school:Brownsburg High School
- Middle school:Brownsburg West Middle School
- Elementary school:Cardinal Elementary School
Utilities
- Water:Public Water
Finances and disclosures
- Price:$450,000
- Price per sq. ft.:$124.38
Features and amenities
- Appliances:Microwave, Refrigerator, Smoke Alarm, Washer, Water Softener Owned
- Laundry features:Dryer, Washer
- Amenities:Sump Pump, Wood Work Painted
Parking
- Garage:Yes
- Garage spaces:3
New listings near 2642 Krasner Drive
- Coming Soon
 $349,900Coming Soon3 beds 2 baths1,546 sq. ft.
6614 Weil Drive, Brownsburg, IN 46112
MLS# 22130713Listed by: O'RILEY REALTY, LLC - New
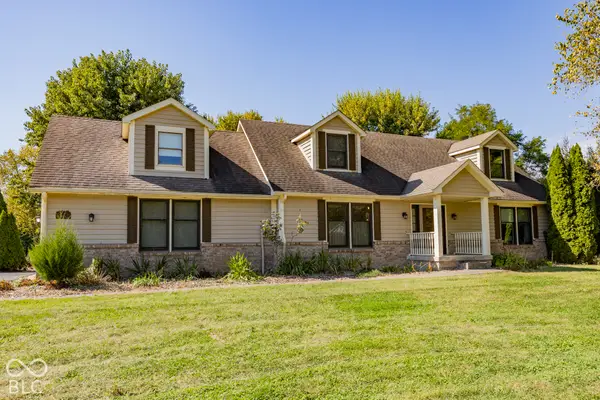 $549,900Active3 beds 3 baths3,152 sq. ft.
8852 Lesley Lane, Brownsburg, IN 46112
MLS# 22130964Listed by: FERRIS PROPERTY GROUP - Open Sun, 2 to 4pmNew
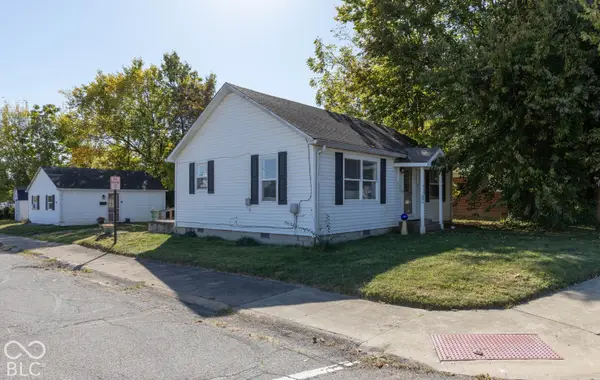 $228,900Active3 beds 2 baths1,209 sq. ft.
425 E College Avenue, Brownsburg, IN 46112
MLS# 22130899Listed by: CARPENTER, REALTORS - New
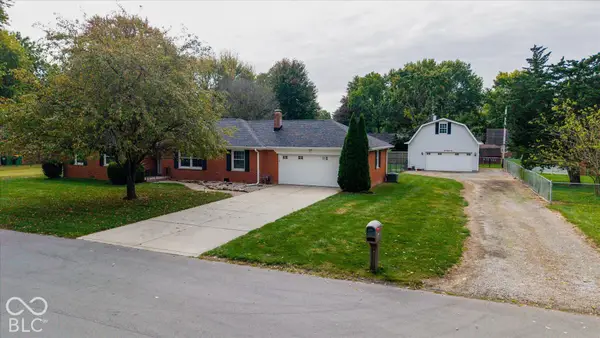 $345,000Active3 beds 2 baths1,495 sq. ft.
7665 Jennifer Lane, Brownsburg, IN 46112
MLS# 22130944Listed by: INNOVATIVE HOME REALTY - New
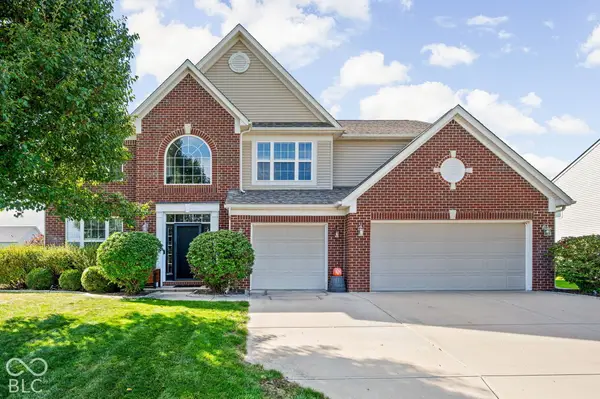 $479,900Active5 beds 3 baths4,015 sq. ft.
1423 Hession Drive, Brownsburg, IN 46112
MLS# 22130567Listed by: @PROPERTIES - New
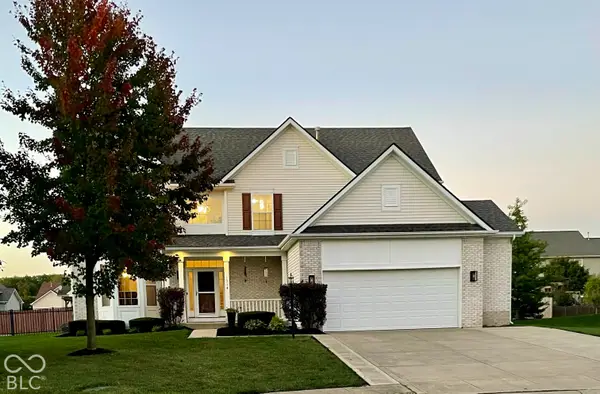 $534,900Active7 beds 4 baths4,716 sq. ft.
1314 Flat Wood Court, Brownsburg, IN 46112
MLS# 22130796Listed by: WEBB GROUP REAL ESTATE, LLC - New
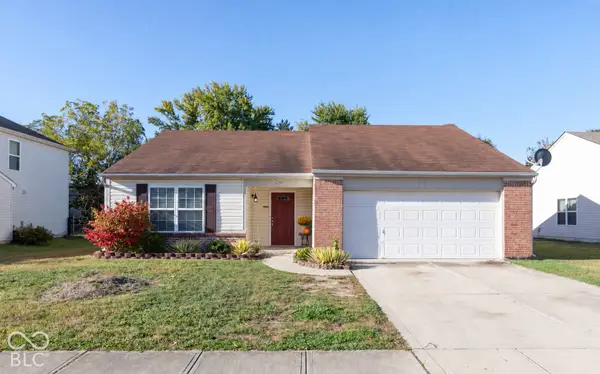 $275,000Active3 beds 2 baths1,447 sq. ft.
1257 Spring Lake Drive, Brownsburg, IN 46112
MLS# 22128854Listed by: SOLD IT REALTY GROUP - New
 $269,900Active3 beds 2 baths1,304 sq. ft.
504 E Douglas Drive, Brownsburg, IN 46112
MLS# 22130349Listed by: REMAX ONE - New
 $230,000Active3 beds 1 baths898 sq. ft.
10307 Wilson Road, Brownsburg, IN 46112
MLS# 22130430Listed by: CARPENTER, REALTORS


Protect your home and budget from life's surprises with an Assurant Home Warranty, backed by a partner that supports you through every step of homeownership. Explore Plans.
© 2026 Better Homes and Gardens Real Estate LLC. An Anywhere Real Estate company. All rights reserved. Better Homes and Gardens® Real Estate is a registered trademark owned by Meredith Operations Corporation, licensed to Better Homes and Gardens Real Estate LLC and used with permission. Better Homes and Gardens Real Estate LLC fully supports the principles of the Fair Housing Act and the Equal Opportunity Act. Listing information is deemed reliable but is not guaranteed accurate.
Each office is independently owned and operated.
Any services or products provided by third parties are not provided by, affiliated with or related to Better Homes and Gardens Real Estate LLC, or its affiliated companies.