
308 Clear Branch Drive, Brownsburg, IN 46112
Local realty services provided by:Better Homes and Gardens Real Estate Gold Key
308 Clear Branch Drive,Brownsburg, IN 46112
$225,000
- 2 Beds
- 2 Baths
- 1,416 sq. ft.
- Single family
- Active
Listed by: lisa hicks
Office: carpenter, realtors
MLS#:22135564
Source:IN_MIBOR | Licensed in Indiana
Price summary
- Price:$225,000
- Price per sq. ft.:$158.9
About this home
Immediate Possession Available in this Go and Show Maintenance Free One Owner home in the heart of Brownsburg. Walkable to several schools as well as the neighborhood playground and pool. This home features 2 bedrooms with an additional flex room that has a closet and could be converted into a 3rd bedroom. The sunroom is very inviting with an abundance of natural light. The open living room/formal dining room area can be configured to fit your family's needs. This owner actually had a full-size pool table in the dining space. The backyard is fenced and peaceful with an open patio slab and the covered front porch is the perfect spot to watch the birds and squirrels while sipping your morning coffee. Buyers will appreciate the insulated and finished 2-car garage (18x17) with pull-down attic stairs and attic decking for storage. The HVAC is less than 10 years old and the roof was new in 2025. The washer and dryer are newer as is the garage door opener. This property is listed in AS IS condition with no major defects noted, the seller just isn't in a position to make repairs. Here's your chance to add your decorative touches to make this home your own. There's still time to purchase and become a homeowner in 2026!...
Contact an agent
Home facts
- Year built:2005
- Subdivision & Development:Creekside Commons
- Listing ID #:22135564
- Added:1 day(s) ago
- Updated:November 14, 2026 at 12:46 AM
Rooms and interior
- Bedrooms:2
- Total bathrooms:2
- Full bathrooms:2
- Dining Description:Dining Combo/Kitchen
- Kitchen Description:Dishwasher, Disposal, Electric Oven, Refrigerator
- Living area:1,416 sq. ft.
Heating and cooling
- Cooling:Central Electric
- Heating:Electric, Forced Air
- Central air:Yes
Structure and exterior
- Year built:2005
- Building area:1,416 sq. ft.
- Lot area:0.11 Acres
- Lot Features:Mature Trees
- Architectural Style:Ranch
- Construction Materials:Brick, Vinyl Siding
- Foundation Description:Slab
Utilities
- Water:Public Water
Finances and disclosures
- Price:$225,000
- Price per sq. ft.:$158.9
Features and amenities
- Appliances:Refrigerator, Washer, Water Softener Owned
- Laundry features:Dryer, Washer
- Amenities:Attic Pull Down Stairs
- Pool features:Pool
Parking
- Parking description:Finished Garage, Garage Door Opener
- Garage:Yes
- Garage spaces:2
New listings near 308 Clear Branch Drive
- Coming Soon
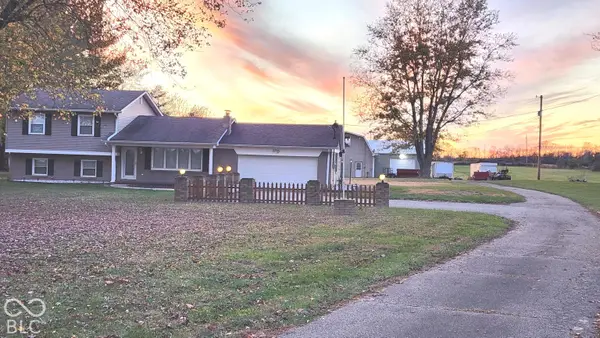 $825,000Coming Soon4 beds 3 baths2,892 sq. ft.
3820 N County Road 575 E, Brownsburg, IN 46112
MLS# 22135588Listed by: REMAX ONE - New
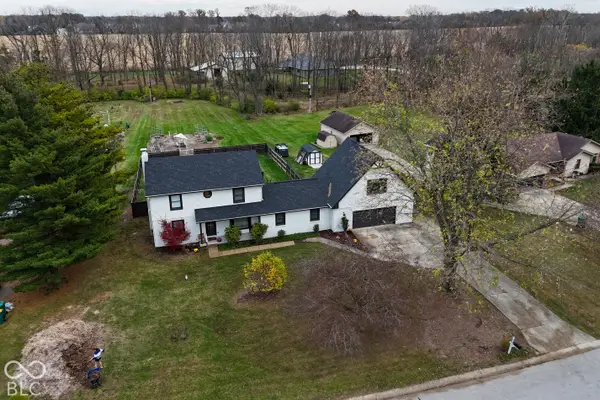 $575,000Active5 beds 3 baths3,021 sq. ft.
7689 Eaker, Brownsburg, IN 46112
MLS# 22134325Listed by: CARPENTER, REALTORS - New
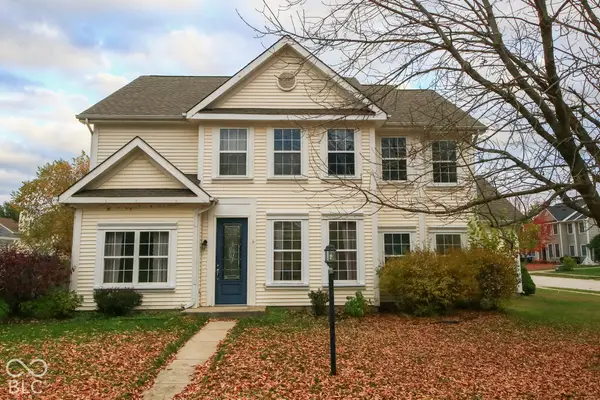 $335,000Active5 beds 3 baths2,353 sq. ft.
1535 Arbor Springs, Brownsburg, IN 46112
MLS# 22134902Listed by: F.C. TUCKER COMPANY - New
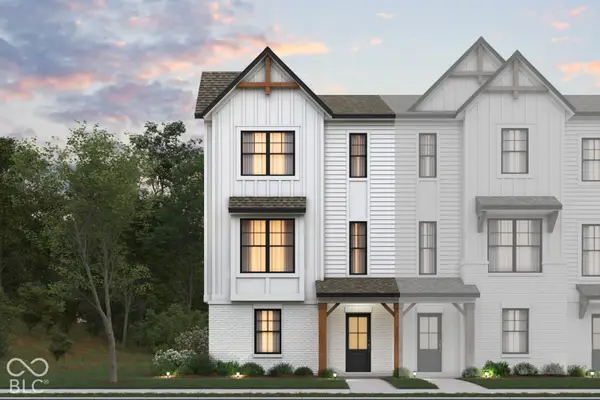 $371,280Active3 beds 4 baths1,884 sq. ft.
7078 Wilden Drive, Brownsburg, IN 46112
MLS# 22136448Listed by: M/I HOMES OF INDIANA, L.P. - New
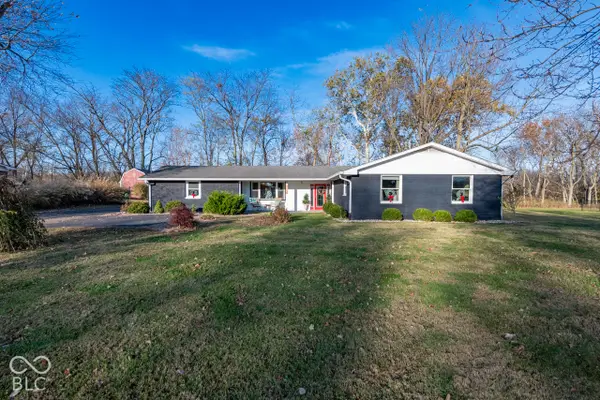 $324,999Active3 beds 2 baths1,312 sq. ft.
6920 E Us Highway 136 Highway, Brownsburg, IN 46112
MLS# 22136453Listed by: CENTURY 21 ELITE - New
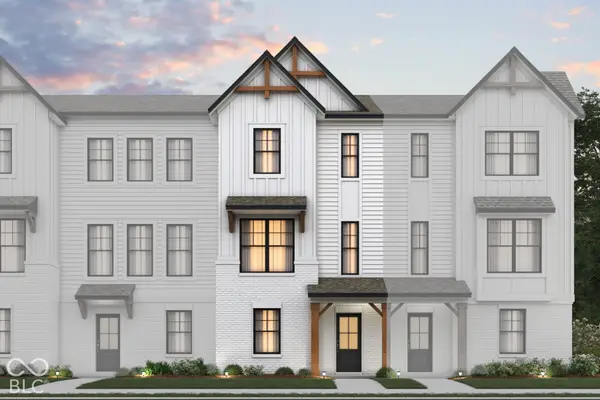 $354,430Active3 beds 4 baths1,716 sq. ft.
7082 Wilden Drive, Brownsburg, IN 46112
MLS# 22136465Listed by: M/I HOMES OF INDIANA, L.P. - Open Sun, 1 to 3pmNew
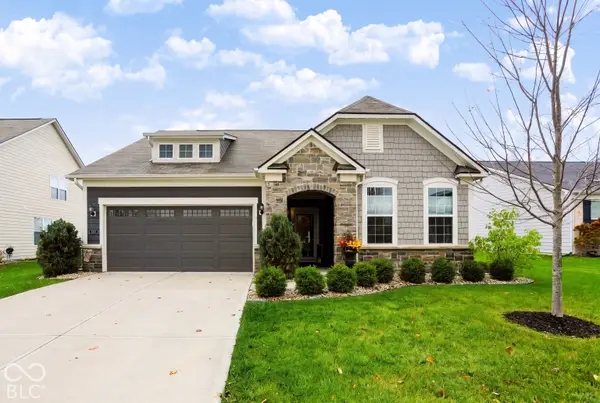 $375,000Active2 beds 2 baths1,815 sq. ft.
6023 Walkabout Way, Brownsburg, IN 46112
MLS# 22135786Listed by: CENTURY 21 SCHEETZ - New
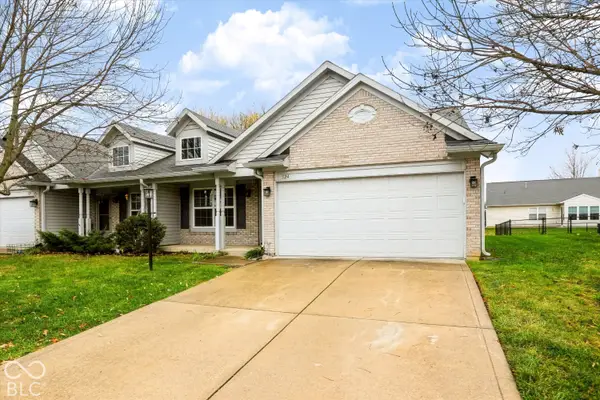 $249,900Active3 beds 2 baths1,416 sq. ft.
324 Clear Branch Drive, Brownsburg, IN 46112
MLS# 22136168Listed by: INTEGRITY HOME REALTY - New
 $574,900Active5 beds 4 baths3,720 sq. ft.
37 Raccoon Court, Brownsburg, IN 46112
MLS# 22135698Listed by: F.C. TUCKER COMPANY


Protect your home and budget from life's surprises with an Assurant Home Warranty, backed by a partner that supports you through every step of homeownership. Explore Plans.
© 2026 Better Homes and Gardens Real Estate LLC. An Anywhere Real Estate company. All rights reserved. Better Homes and Gardens® Real Estate is a registered trademark owned by Meredith Operations Corporation, licensed to Better Homes and Gardens Real Estate LLC and used with permission. Better Homes and Gardens Real Estate LLC fully supports the principles of the Fair Housing Act and the Equal Opportunity Act. Listing information is deemed reliable but is not guaranteed accurate.
Each office is independently owned and operated.
Any services or products provided by third parties are not provided by, affiliated with or related to Better Homes and Gardens Real Estate LLC, or its affiliated companies.