
7689 Eaker, Brownsburg, IN 46112
Local realty services provided by:Better Homes and Gardens Real Estate Gold Key
7689 Eaker,Brownsburg, IN 46112
$575,000
- 5 Beds
- 3 Baths
- 3,021 sq. ft.
- Single family
- Active
Listed by: vicky funk
Office: carpenter, realtors
MLS#:22134325
Source:IN_MIBOR | Licensed in Indiana
Price summary
- Price:$575,000
- Price per sq. ft.:$190.33
About this home
Purchase A Little Country with City Convenience! Enjoy the best of both worlds in this desirable rural neighborhood setting with NO HOA! Situated on just under an acre, this inviting 2-story home offers the space and freedom of country-style living while remaining conveniently close to shopping, dining, and everyday amenities! Featuring 4 bedrooms, (possible 5th BR), 3 full baths; extensive renovations completed in 2023-2024. The updated kitchen is a standout, featuring granite countertops, tile backsplash, stainless steel appliances, double ovens, gas cooktop with pot filler, dedicated pantry closet, and a charming coffee bar! The spacious living area offers a wood-burning fireplace, perfect for relaxing or entertaining. Additional improvements include a new HVAC system and beautifully updated bathrooms with custom-tiled tub and shower areas. Need room for multigenerational living? The main level offers a bedroom, full bathroom, PLUS a generous 20' x 20' bonus room, creating an ideal arrangement for extended family, guests, or a private retreat. This versatile space could also serve as a potential 5th bedroom, home office, hobby room, or second living area! Step outside and discover even more to love! The nearly one-acre property offers plenty of room to enjoy the outdoors, including a separate fenced area for pets and an impressive garden featuring premium raised planting beds with dedicated water and electricity-a gardener's dream! No HOA, nearly an acre, extensive updates, and flexible living arrangements! Fully finished insulated garage, with overhead rack storage and epoxy floor. Interested in some techy stuff: CAT6A ethernet hardwired and a built in Tesla charger! And a local beekeeper maintains the "honey bees" at rear of property which adds to pollination for a robust garden. A wonderful opportunity to enjoy a little country atmosphere with all the conveniences of Brownsburg just minutes away!...
Contact an agent
Home facts
- Year built:1987
- Subdivision & Development:Preston Estate
- Listing ID #:22134325
- Added:1 day(s) ago
- Updated:November 14, 2026 at 12:46 AM
Rooms and interior
- Bedrooms:5
- Total bathrooms:3
- Full bathrooms:3
- Dining Description:Breakfast Room, Formal Dining Room
- Kitchen Description:Bar Fridge, Convection Oven, Double Oven, Gas Oven, Microwave, Oven, Refrigerator
- Living area:3,021 sq. ft.
Heating and cooling
- Cooling:Central Electric
- Heating:Forced Air
- Central air:Yes
Structure and exterior
- Year built:1987
- Building area:3,021 sq. ft.
- Lot area:0.94 Acres
- Lot Features:Mature Trees
- Construction Materials:Brick, Vinyl Siding
- Exterior Features:Barn Mini
- Foundation Description:Crawl Space
Schools
- High school:Brownsburg High School
- Middle school:Brownsburg West Middle School
- Elementary school:Brown Elementary School
Utilities
- Water:Well
Finances and disclosures
- Price:$575,000
- Price per sq. ft.:$190.33
Features and amenities
- Appliances:Microwave, Refrigerator, Water Softener Owned
- Amenities:Wood Work Painted
Parking
- Parking description:Finished Garage, Garage Door Opener, Service Door
- Garage:Yes
- Garage spaces:2
New listings near 7689 Eaker
- Coming Soon
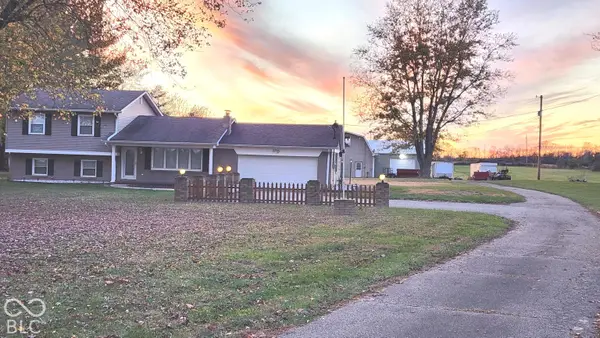 $825,000Coming Soon4 beds 3 baths2,892 sq. ft.
3820 N County Road 575 E, Brownsburg, IN 46112
MLS# 22135588Listed by: REMAX ONE - New
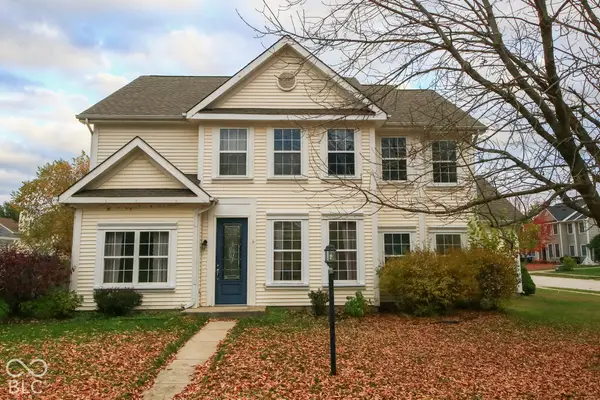 $335,000Active5 beds 3 baths2,353 sq. ft.
1535 Arbor Springs, Brownsburg, IN 46112
MLS# 22134902Listed by: F.C. TUCKER COMPANY - New
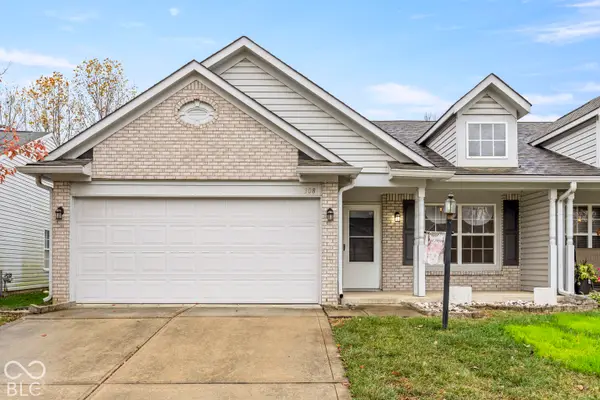 $225,000Active2 beds 2 baths1,416 sq. ft.
308 Clear Branch Drive, Brownsburg, IN 46112
MLS# 22135564Listed by: CARPENTER, REALTORS - New
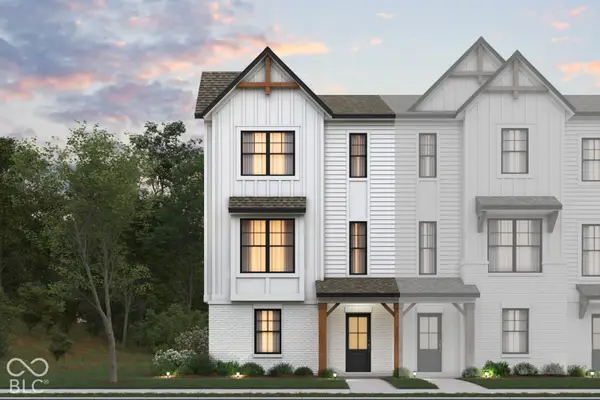 $371,280Active3 beds 4 baths1,884 sq. ft.
7078 Wilden Drive, Brownsburg, IN 46112
MLS# 22136448Listed by: M/I HOMES OF INDIANA, L.P. - New
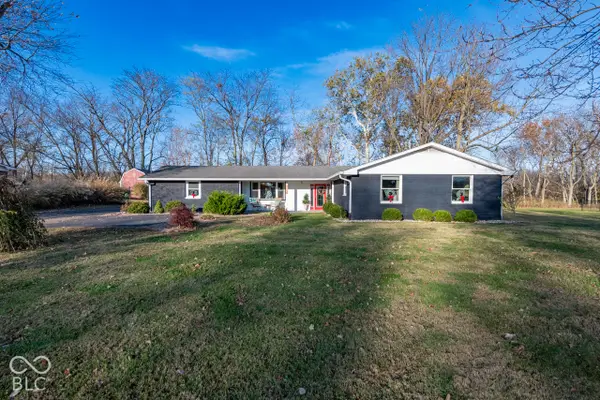 $324,999Active3 beds 2 baths1,312 sq. ft.
6920 E Us Highway 136 Highway, Brownsburg, IN 46112
MLS# 22136453Listed by: CENTURY 21 ELITE - New
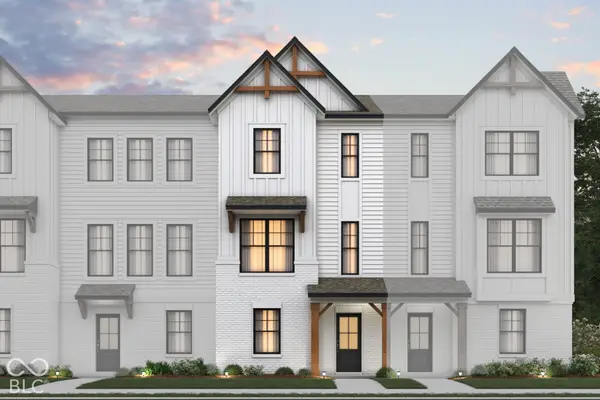 $354,430Active3 beds 4 baths1,716 sq. ft.
7082 Wilden Drive, Brownsburg, IN 46112
MLS# 22136465Listed by: M/I HOMES OF INDIANA, L.P. - Open Sun, 1 to 3pmNew
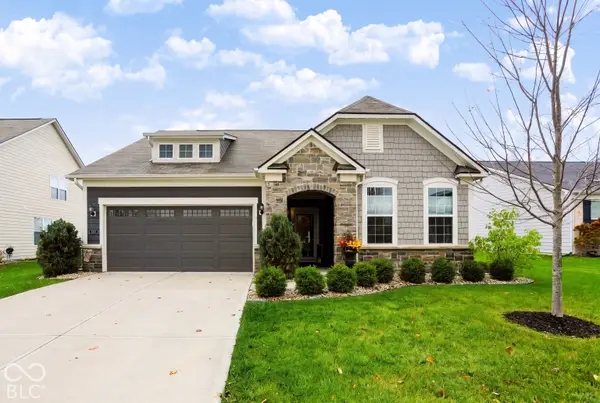 $375,000Active2 beds 2 baths1,815 sq. ft.
6023 Walkabout Way, Brownsburg, IN 46112
MLS# 22135786Listed by: CENTURY 21 SCHEETZ - New
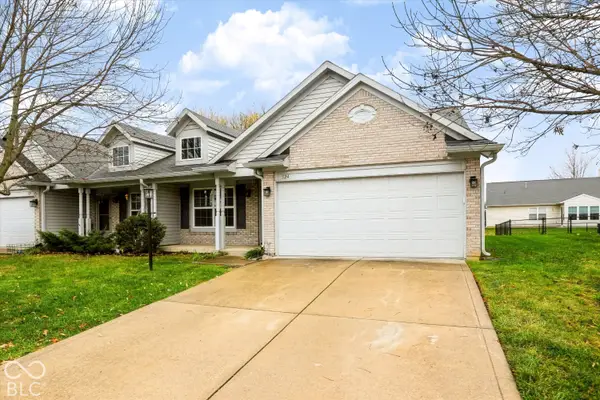 $249,900Active3 beds 2 baths1,416 sq. ft.
324 Clear Branch Drive, Brownsburg, IN 46112
MLS# 22136168Listed by: INTEGRITY HOME REALTY - New
 $574,900Active5 beds 4 baths3,720 sq. ft.
37 Raccoon Court, Brownsburg, IN 46112
MLS# 22135698Listed by: F.C. TUCKER COMPANY


Protect your home and budget from life's surprises with an Assurant Home Warranty, backed by a partner that supports you through every step of homeownership. Explore Plans.
© 2026 Better Homes and Gardens Real Estate LLC. An Anywhere Real Estate company. All rights reserved. Better Homes and Gardens® Real Estate is a registered trademark owned by Meredith Operations Corporation, licensed to Better Homes and Gardens Real Estate LLC and used with permission. Better Homes and Gardens Real Estate LLC fully supports the principles of the Fair Housing Act and the Equal Opportunity Act. Listing information is deemed reliable but is not guaranteed accurate.
Each office is independently owned and operated.
Any services or products provided by third parties are not provided by, affiliated with or related to Better Homes and Gardens Real Estate LLC, or its affiliated companies.