
4 Kimbrough Court, Brownsburg, IN 46112
Local realty services provided by:Better Homes and Gardens Real Estate Connections
Listed by: jill davisCell: 765-414-0579
Office: berkshirehathaway hs in realty
MLS#:202629654
Source:Indiana Regional MLS
Price summary
- Price:$364,900
- Price per sq. ft.:$145.73
- Monthly HOA dues:$14.58
About this home
Welcome to 4 Kimbrough Court, a beautifully updated and truly move-in-ready home in Brownsburg’s desirable Thornburg subdivision. Set on a fully fenced lot with peaceful pond views, this special property offers the space, comfort, and thoughtful improvements today’s buyers are searching for. Inside, you’ll find four bedrooms, two and a half baths, and a spacious, versatile layout with a large living room, inviting family room, and a designated dining area just off the kitchen. The kitchen is a dream, featuring all-new stainless-steel appliances, gorgeous ceramic tile, updated lighting, and an impressive split-level island with plenty of room for dining, gathering, and entertaining. A convenient laundry room with additional pantry space is located just off the kitchen. Upstairs, all four bedrooms offer generous closet space, including the expansive primary suite. This private retreat features abundant natural light, an enormous walk-in closet, and a spacious bath with a double vanity and relaxing garden tub. Recent improvements include new carpet, luxury vinyl plank flooring, all-new windows, updated light fixtures, new outlets and switches, fresh interior and exterior paint, new exterior doors including a new sliding patio door, a new garage door opener, and more! Step outside to the oversized concrete patio, where you can grill, entertain, or simply unwind while enjoying the pond views. A storage shed and fully fenced backyard add even more function to this wonderful property. With its impressive updates, spacious interior, and beautiful setting, 4 Kimbrough Court is ready to welcome you home....
Contact an agent
Home facts
- Year built:1997
- Subdivision & Development:Other
- Listing ID #:202629654
- Added:57 day(s) ago
- Updated:September 19, 2026 at 08:31 AM
Rooms and interior
- Bedrooms:4
- Total bathrooms:3
- Full bathrooms:2
- Rooms Total:9
- Flooring:Carpet, Ceramic Tile, Vinyl
- Dining Description:Main Level
- Kitchen Description:Dishwasher, Eat-In Kitchen, Kitchen Island, Microwave, On Main Level, Range-Electric, Refrigerator
- Basement Description:Slab
- Living area:2,504 sq. ft.
Heating and cooling
- Cooling:Central Air
- Heating:Forced Air, Gas
Structure and exterior
- Roof:Asphalt, Shingle
- Year built:1997
- Building area:2,504 sq. ft.
- Lot area:0.31 Acres
- Lot Features:Cul-De-Sac, Level
- Architectural Style:Traditional, Two Story
- Construction Materials:Brick, Wood
- Exterior Features:Landscaped, Patio Open
- Levels:2 Stories
Schools
- High school:Brownsburg
- Middle school:Brownsburg West
- Elementary school:Cardinal
Utilities
- Water:City
- Sewer:City
Finances and disclosures
- Price:$364,900
- Price per sq. ft.:$145.73
- Tax amount:$2,968
Features and amenities
- Laundry features:Dryer Hook Up Electric, Main Floor Laundry
- Amenities:Attic Storage, Ceiling Fan(s), Closet(s) Walk-in, Countertops-Laminate, Detector-Smoke, Garage Door Opener, Garden Tub, Great Room, Playground, Sidewalks
Parking
- Parking description:Attached, Concrete Driveway, Off Street Parking
- Garage spaces:2
New listings near 4 Kimbrough Court
- Coming Soon
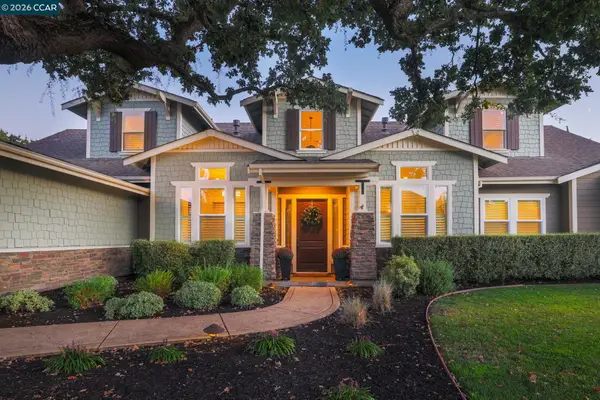 $3,500,000Coming Soon5 beds 5 baths4,007 sq. ft.
4 Tyler Ct, Danville, CA 94526
MLS# 41148498Listed by: RE/MAX ACCORD
- New
 $375,000Active3 beds 2 baths1,796 sq. ft.
8859 Laurelton Place, Brownsburg, IN 46112
MLS# 22126865Listed by: RE/MAX ADVANCED REALTY - New
 $349,900Active6 beds 2 baths2,840 sq. ft.
10563 N County Road 800 E E, Brownsburg, IN 46112
MLS# 22125314Listed by: EVER REAL ESTATE, LLC - New
 $299,900Active3 beds 2 baths1,300 sq. ft.
243 N Jefferson Street, Brownsburg, IN 46112
MLS# 22125290Listed by: BATTS REAL ESTATE GROUP - Open Sun, 2 to 5pmNew
 $674,900Active5 beds 5 baths3,880 sq. ft.
6781 Linden Woods Drive, Avon, IN 46123
MLS# 22126479Listed by: NEW QUANTUM REALTY GROUP  $429,900Pending3 beds 3 baths2,293 sq. ft.
6694 E County Road 900 Road N, Brownsburg, IN 46112
MLS# 22126072Listed by: PRISTINE REALTY, INC- New
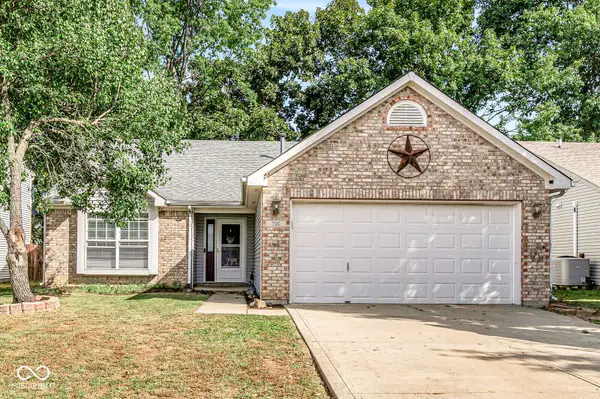 $296,900Active3 beds 2 baths1,550 sq. ft.
736 Kingston Circle, Brownsburg, IN 46112
MLS# 22126240Listed by: EXP REALTY LLC - Open Sat, 12 to 2pmNew
 $650,000Active5 beds 3 baths4,522 sq. ft.
650 Ridge Gate Drive, Brownsburg, IN 46112
MLS# 22124923Listed by: EXP REALTY, LLC - New
 $475,000Active4 beds 3 baths2,889 sq. ft.
6759 Sable Point Drive, Brownsburg, IN 46112
MLS# 22126132Listed by: INTEGRITY REAL ESTATE - New
 $699,990Active5 beds 4 baths3,229 sq. ft.
4983 Tawny Court, Brownsburg, IN 46112
MLS# 22125990Listed by: M/I HOMES OF INDIANA, L.P.


Protect your home and budget from life's surprises with an Assurant Home Warranty, backed by a partner that supports you through every step of homeownership. Explore Plans.
© 2026 Better Homes and Gardens Real Estate LLC. An Anywhere Real Estate company. All rights reserved. Better Homes and Gardens® Real Estate is a registered trademark owned by Meredith Operations Corporation, licensed to Better Homes and Gardens Real Estate LLC and used with permission. Better Homes and Gardens Real Estate LLC fully supports the principles of the Fair Housing Act and the Equal Opportunity Act. Listing information is deemed reliable but is not guaranteed accurate.
Each office is independently owned and operated.
Any services or products provided by third parties are not provided by, affiliated with or related to Better Homes and Gardens Real Estate LLC, or its affiliated companies.