
5390 N County Road 600 E, Brownsburg, IN 46112
Local realty services provided by:Better Homes and Gardens Real Estate Gold Key
Listed by: kurt clements
Office: diverse property solutions ind
MLS#:22118313
Source:IN_MIBOR | Licensed in Indiana
Price summary
- Price:$274,900
- Price per sq. ft.:$137.38
About this home
The entrance is bright, w/ black & white theme flowing throughout the house. The floorplan encompasses 4 spacious bedrooms w/ plenty of room for study, sleep & play. Sleek kitchen w/ crisp, white cabinetry & white quartz countertop that flows to the living room & deck. The open floorplan, spacious living, large above-garage deck overlooking the pond makes this home ideal for entertaining. Enjoy your morning coffee w/ the panoramic views in your own backyard. One acre in Brownsburg close to town, you will not want to miss seeing this one!
Contact an agent
Home facts
- Year built:1963
- Subdivision & Development:No Subdivision
- Listing ID #:22118313
- Added:49 day(s) ago
- Updated:September 24, 2026 at 08:25 AM
Rooms and interior
- Bedrooms:4
- Total bathrooms:2
- Full bathrooms:2
- Dining Description:Dining Combo/Kitchen
- Kitchen Description:Dishwasher, Disposal, Electric Oven, Gas Cooktop, Range Hood, Refrigerator
- Living area:2,001 sq. ft.
Heating and cooling
- Cooling:Central Electric
- Heating:Forced Air
- Central air:Yes
Structure and exterior
- Year built:1963
- Building area:2,001 sq. ft.
- Lot area:0.94 Acres
- Construction Materials:Vinyl Siding
- Foundation Description:Slab
Finances and disclosures
- Price:$274,900
- Price per sq. ft.:$137.38
Features and amenities
- Appliances:Gas Cooktop, Refrigerator
Parking
- Garage:Yes
- Garage spaces:2
New listings near 5390 N County Road 600 E
- New
 $395,000Active3 beds 3 baths2,245 sq. ft.
870 Ironwood East Drive, Brownsburg, IN 46112
MLS# 22127667Listed by: CARPENTER, REALTORS - New
 $349,990Active3 beds 4 baths1,884 sq. ft.
7072 Wilden Drive, Brownsburg, IN 46112
MLS# 22127823Listed by: M/I HOMES OF INDIANA, L.P. - New
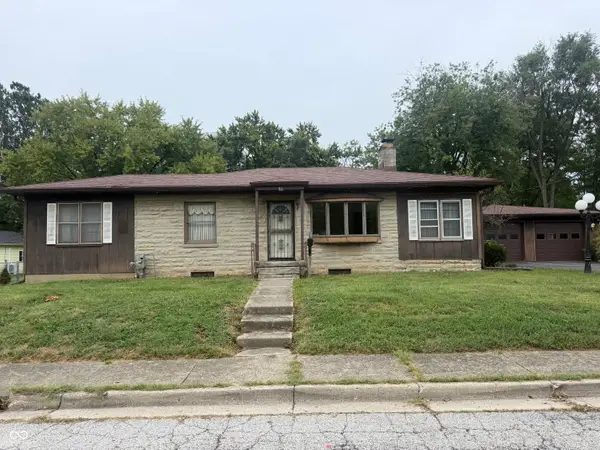 $174,900Active2 beds 1 baths1,328 sq. ft.
16 Lincoln Avenue, Brownsburg, IN 46112
MLS# 22127680Listed by: REMAX ONE - New
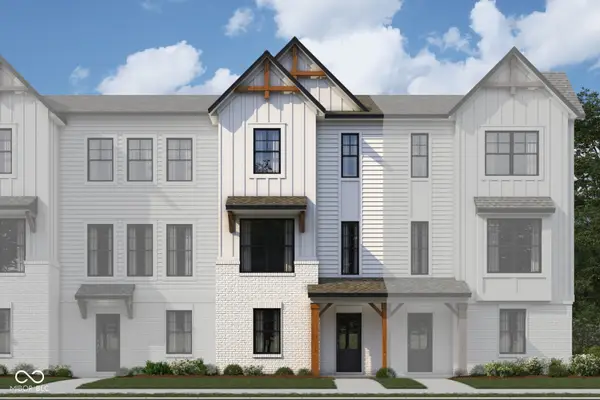 $319,990Active3 beds 4 baths1,716 sq. ft.
7068 Wilden Drive, Brownsburg, IN 46112
MLS# 22127626Listed by: M/I HOMES OF INDIANA, L.P. - Open Sun, 12 to 2pmNew
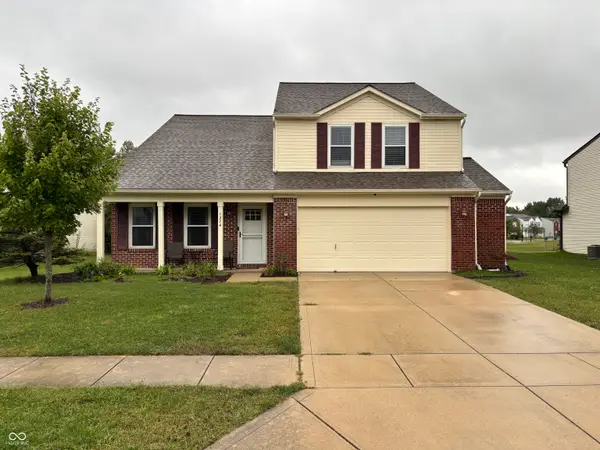 $425,000Active5 beds 3 baths2,613 sq. ft.
1274 River Ridge Drive, Brownsburg, IN 46112
MLS# 22127384Listed by: INDY AT HOME - Open Sat, 12 to 2pmNew
 $373,500Active4 beds 3 baths2,347 sq. ft.
387 Sugar Bush Lane S, Brownsburg, IN 46112
MLS# 22119372Listed by: CARPENTER, REALTORS - Open Sun, 2 to 4pm
 $264,900Active4 beds 2 baths1,548 sq. ft.
4230 W Varner Road, Brownsburg, IN 46112
MLS# 22124413Listed by: CARPENTER, REALTORS - New
 $375,000Active3 beds 2 baths1,796 sq. ft.
8859 Laurelton Place, Brownsburg, IN 46112
MLS# 22126865Listed by: RE/MAX ADVANCED REALTY - New
 $349,900Active6 beds 2 baths2,840 sq. ft.
10563 N County Road 800 E E, Brownsburg, IN 46112
MLS# 22125314Listed by: EVER REAL ESTATE, LLC - New
 $299,900Active3 beds 2 baths1,300 sq. ft.
243 N Jefferson Street, Brownsburg, IN 46112
MLS# 22125290Listed by: BATTS REAL ESTATE GROUP


Protect your home and budget from life's surprises with an Assurant Home Warranty, backed by a partner that supports you through every step of homeownership. Explore Plans.
© 2026 Better Homes and Gardens Real Estate LLC. An Anywhere Real Estate company. All rights reserved. Better Homes and Gardens® Real Estate is a registered trademark owned by Meredith Operations Corporation, licensed to Better Homes and Gardens Real Estate LLC and used with permission. Better Homes and Gardens Real Estate LLC fully supports the principles of the Fair Housing Act and the Equal Opportunity Act. Listing information is deemed reliable but is not guaranteed accurate.
Each office is independently owned and operated.
Any services or products provided by third parties are not provided by, affiliated with or related to Better Homes and Gardens Real Estate LLC, or its affiliated companies.