
5668 Flagler Lane, Brownsburg, IN 46112
Local realty services provided by:Better Homes and Gardens Real Estate Gold Key
Listed by: marty wagner
Office: f.c. tucker company
MLS#:22115147
Source:IN_MIBOR | Licensed in Indiana
Price summary
- Price:$539,800
- Price per sq. ft.:$113.43
About this home
PRICE REDUCED BELOW MARKET $ PER FOOT and available to show AT ONCE! SELLER WANTS IT SOLD!!OFFER!!2 yr nearly NEW BROWNSBURG HOME PLUS ARM RATE BUY DOWN! *New construction feel without the new construction wait-or the added expense of completing the big projects after closing(ceiling fans, deck, patio, fence, water softener, lighting, window treatments) *This beautiful BROWNSBURG home is just 2 yrs old offers the best of both worlds: FULL BSMT w/ 9 ft ceilings full bath ruff in, huge TANDEM 3 car garage w/RAISED ceilings, UPSTAIRS LOFT, 4 br., 3 bth. PLUS, the fresh, modern feel of new construction with valuable upgrades already completed. *Located in HIGHLY sought-after Brownsburg Community School District, this home offers modern design, generous living space and move-in-ready experience a FANTASTIC Brownsburg location. *Since purchasing, may improvements have been made that add both function and value. Full fenced in back yard, large concrete patio for more outdoor living and entertaining space, and the front of the driveway has been extended for easier parking. *If you're considering building, this home offers an important advantage: the work is already done! No waiting for construction to be completed, no starting from scratch on outdoor improvements, and no immediately adding major projects to your post-closing budget. Only 2 yrs old, you can still enjoy the look, feel and benefits of a newer home whild stepping into one that has already been thoughtfully improved. If you've been considering new construction in Brownsburg, put 5668 Flagler Ln. on your viewing list before you build. The home is ready, the upgrades are complete and all that is missing is the next owner. SCHEDULE YOUR PRIVATE SHOWING TODAY!...
Contact an agent
Home facts
- Year built:2024
- Subdivision & Development:Greystone
- Listing ID #:22115147
- Added:55 day(s) ago
- Updated:September 18, 2026 at 07:49 PM
Rooms and interior
- Bedrooms:4
- Total bathrooms:3
- Full bathrooms:2
- Half bathrooms:1
- Dining Description:Breakfast Room, Formal Dining Room
- Kitchen Description:Dishwasher, Disposal, Gas Oven, Microwave, Microwave Hood, Refrigerator
- Basement:Yes
- Basement Description:Basement, Ceiling - 9+ feet, Roughed In, Storage Space, Unfinished
- Living area:3,167 sq. ft.
Heating and cooling
- Cooling:Central Electric
- Heating:Forced Air, High Efficiency (90%+ AFUE )
- Central air:Yes
Structure and exterior
- Year built:2024
- Building area:3,167 sq. ft.
- Lot area:0.35 Acres
- Lot Features:Curbs, Sidewalks
- Construction Materials:Brick, Cement Siding
- Foundation Description:Full
Utilities
- Water:Public Water
Finances and disclosures
- Price:$539,800
- Price per sq. ft.:$113.43
Features and amenities
- Appliances:Microwave, Refrigerator, Smoke Alarm, Washer, Water Heater
- Laundry features:Dryer, Washer
- Amenities:Attic Access, Supplemental Storage
- Pool features:Pool
Parking
- Parking description:Finished Garage, Garage Door Opener
- Garage:Yes
- Garage spaces:3
New listings near 5668 Flagler Lane
- Coming Soon
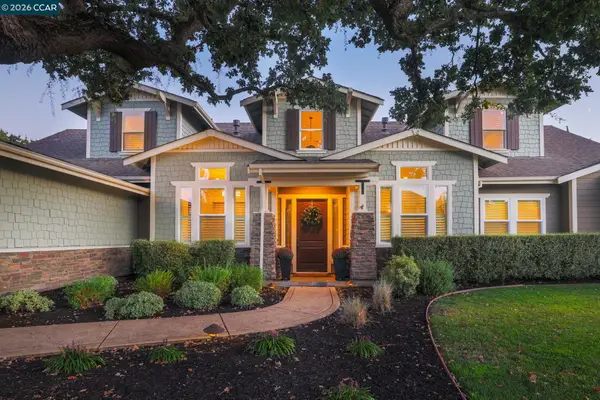 $3,500,000Coming Soon5 beds 5 baths4,007 sq. ft.
4 Tyler Ct, Danville, CA 94526
MLS# 41148498Listed by: RE/MAX ACCORD
- New
 $375,000Active3 beds 2 baths1,796 sq. ft.
8859 Laurelton Place, Brownsburg, IN 46112
MLS# 22126865Listed by: RE/MAX ADVANCED REALTY - New
 $349,900Active6 beds 2 baths2,840 sq. ft.
10563 N County Road 800 E E, Brownsburg, IN 46112
MLS# 22125314Listed by: EVER REAL ESTATE, LLC - New
 $299,900Active3 beds 2 baths1,300 sq. ft.
243 N Jefferson Street, Brownsburg, IN 46112
MLS# 22125290Listed by: BATTS REAL ESTATE GROUP - Open Sun, 2 to 5pmNew
 $674,900Active5 beds 5 baths3,880 sq. ft.
6781 Linden Woods Drive, Avon, IN 46123
MLS# 22126479Listed by: NEW QUANTUM REALTY GROUP  $429,900Pending3 beds 3 baths2,293 sq. ft.
6694 E County Road 900 Road N, Brownsburg, IN 46112
MLS# 22126072Listed by: PRISTINE REALTY, INC- New
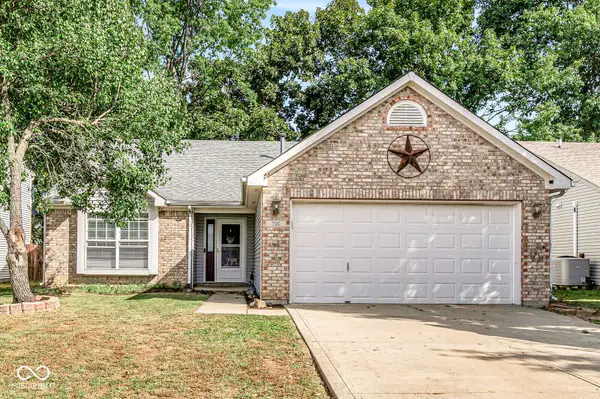 $296,900Active3 beds 2 baths1,550 sq. ft.
736 Kingston Circle, Brownsburg, IN 46112
MLS# 22126240Listed by: EXP REALTY LLC - Open Sat, 12 to 2pmNew
 $650,000Active5 beds 3 baths4,522 sq. ft.
650 Ridge Gate Drive, Brownsburg, IN 46112
MLS# 22124923Listed by: EXP REALTY, LLC - New
 $475,000Active4 beds 3 baths2,889 sq. ft.
6759 Sable Point Drive, Brownsburg, IN 46112
MLS# 22126132Listed by: INTEGRITY REAL ESTATE - New
 $699,990Active5 beds 4 baths3,229 sq. ft.
4983 Tawny Court, Brownsburg, IN 46112
MLS# 22125990Listed by: M/I HOMES OF INDIANA, L.P.


Protect your home and budget from life's surprises with an Assurant Home Warranty, backed by a partner that supports you through every step of homeownership. Explore Plans.
© 2026 Better Homes and Gardens Real Estate LLC. An Anywhere Real Estate company. All rights reserved. Better Homes and Gardens® Real Estate is a registered trademark owned by Meredith Operations Corporation, licensed to Better Homes and Gardens Real Estate LLC and used with permission. Better Homes and Gardens Real Estate LLC fully supports the principles of the Fair Housing Act and the Equal Opportunity Act. Listing information is deemed reliable but is not guaranteed accurate.
Each office is independently owned and operated.
Any services or products provided by third parties are not provided by, affiliated with or related to Better Homes and Gardens Real Estate LLC, or its affiliated companies.